Vicarage Close, Kirby Muxloe, Leicester
- Land size
- 2.8 acres
- Bedrooms
- 4
- Bathrooms
- 2
Description
A beautifully refurbished four / five bedroom detached family home, offering versatile additional accommodation, extensive equestrian facilities and approximately 2.8 acres of grounds, all within the highly regarded village of Kirby Muxloe.
Having undergone a comprehensive programme of refurbishment and thoughtful internal reconfiguration, this substantial property combines contemporary family living with generous, flexible accommodation and excellent equestrian facilities. There is also built in CCTV externally.
Arranged over two floors, the main house provides four bedrooms, spacious reception areas and a modernised interior designed for comfortable everyday living. A particularly useful feature is the additional ground-floor accommodation, which has been incorporated into the main residence and currently provides two separate home offices. These multifunctional rooms offer considerable flexibility for home working, hobbies, additional reception space or potential annex possibility.
Outside, the grounds extend to approximately 2.8 acres and include established paddocks, extensive stabling, shelters and associated equestrian facilities. A substantial floodlit all-weather riding arena further enhances the property's appeal, offering an excellent opportunity for those wishing to keep horses at home.
Private gardens, generous off-road parking and garaging complete this attractive offering.
Situated within the popular village of Kirby Muxloe, the property enjoys convenient access to local amenities, schooling, Leicester city centre and the motorway network.
Front - The property is set back from the road with a large graveled driveway providing ample off-road parking for several vehicles. There is a garage to the side and gated access leading to the rear of the property.
Entrance Hall - With stairs leading to the first floor, doors off to the living accommodation and tiled flooring.
Breakfast Kitchen - Newly refitted with a range of stylish green wall and base units with quartz work surfaces over and an inset Franke composite sink with drainer. There is a Rangemaster cooker with gas hob and extractor over, along with a breakfast bar area. A window overlooks the rear garden. A separate area provides additional cupboards and space for a fridge freezer.
Additional Kitchen Space - With window to the side, space for free standing fridge / freezer and additional cupboard space.
Sitting / Dining Room - A lovely room with a feature fireplace housing a gas fire, creating a cosy focal point. There is a window to the front and doors leading through to the garden room and kitchen.
Garden Room - A beautiful contemporary room overlooking the garden, featuring a full-height vaulted ceiling with exposed timbers and Velux windows, allowing plenty of natural light. Patio doors open directly onto the outdoor patio area.
W.C - With low flush lavatory and wash hand basin.
Annex Potential - There is potential to create an annex space or additional living space's.
Utility Room / Kitchen - Fitted with a range of green and wood-effect wall and base units with black laminate work surfaces over and an inset stainless steel sink. There is space for additional appliances.
Office / Bedroom - A useful additional space with window to the front and central heating radiator.
Office / Bedroom - A useful additional space with window to the front and central heating radiator.
Shower Room - With shower cubicle and cupboard housing the boiler.
Boot Room - A great storage space.
Landing - Doors opening to the bedrooms and bathroom. Useful storage cupboard.
Bedroom One - A good size room with storage in the eaves, accessed by a separate dressing room area.
Dressing Room - With fitted wardrobe, window to the front and door to the bedroom space.
Family Bathroom - A luxurious family bathroom fitted with a stylish white suite comprising a paneled bath with central taps, separate shower enclosure with glass doors, low flush lavatory and wash hand basin set within a vanity unit. There is also a chrome heated towel rail and a window to the rear.
Bedroom Two - With window to the rear overlooking the fields, fitted wardrobes and central heating radiator.
Bedroom Three - With window to the rear overlooking the fields and central heating radiator.
Bedroom Four - With window to the rear overlooking the fields and central heating radiator.
Equestrian Facilities & Land - The property benefits from approximately 2.8 acres of established grounds and paddocks, complemented by an extensive range of equestrian facilities.
The well-equipped stable yards provides 10 stables / shelters benefiting from both water and electricity supplies, offering convenience for everyday horse care and management.
Additional facilities include field shelters, associated storage and a substantial floodlit all-weather riding arena, providing excellent opportunities for exercising and training horses throughout the year.
The paddocks are enclosed by post and rail fencing, creating a practical and established equestrian setting and have piped water connections and improved drainage.
Outside - To the front of the property is a large gravelled driveway providing ample off-road parking and access to the single garage. Double gates to the side of the house lead through to the land behind the property and an additional double garage/store.
To the rear of the house is a good-sized patio area, perfect for outdoor seating and entertaining. This leads onto the formal garden, which is mainly laid to lawn with planted flower beds and borders. A pathway leads down to the stables and adjoining land.
Council Tax - Blaby District Council - Band E
Uplift Clause - Please note there is an overage clause on the land which is 30% for 25 years from 2019 (so 18 years remaining)
We also understand the land has permission to be used for agricultural and domestic equestrian purposes only.
Mortgages - Independent Mortgage advice is available through this office. If you wish to speak to our Independent Financial Adviser, please call our office to arrange an appointment.
Notes For Purchasers - Notes For Purchasers - While every reasonable effort is made to ensure the accuracy of descriptions and content, we should make you aware of the following guidance or limitations.
(1) MONEY LAUNDERING REGULATIONS Intending purchasers will be asked to produce identification documentation at a later stage and we would ask for your cooperation in order that there will be no delay in agreeing the sale.
(2) These particulars do not constitute part or all of an offer or contract.
(3) The measurements indicated are supplied for guidance only and as such must be considered incorrect.
(4) Potential buyers are advised to recheck the measurements before committing to any expense.
(5) Fox Country Properties Ltd has not tested any apparatus, equipment, fixtures, fittings, or services and it is in the buyer's interests to check the working condition of any appliances.
Offer Procedure - Offer Procedure - If you are obtaining a mortgage on this property, one of our qualified mortgage consultants can contact you to qualify the offer on behalf of our vendors.
In order to satisfy money laundering regulations Fox Country Properties Ltd are required to carry out checks to verify each parties identity and funding.
Opening Hours - MONDAY - FRIDAY : 9:30am - 17:00pm
SATURDAY : 9:30am - 13:00pm
SUNDAY - Closed
Thinking Of Selling? - As a proudly independent estate agency, we combine extensive local knowledge with a genuinely personal approach to moving home.
Our experienced team is committed to providing honest advice, proactive communication and attentive service from your first enquiry through to completion.
For sellers, we bring together carefully considered marketing and skilled negotiation to achieve the best possible result.
For buyers, we take the time to understand what matters most and help you find the right home. Thinking of selling? Contact our team to arrange a no-obligation market appraisal.
Map Location
Property details
- Tenure
- Freehold
- Council Tax Band
- E
- Date Posted
- 2026-11-10
Market Value Analysis
Compared with 44 Equestrian listings in East Midlands (1+ acres).
Energy Performance Certificate
Energy Efficiency Rating
Based on UK Energy Performance Certificate standards (EU Directive 2002/91/EC)
Running costs are one side. Planning activity, flood history and ground risks for this location are in the full report.
Utilities & Restrictions
Utilities
- Electricity
- Mains
- Water
- Mains
- Heating
- Gas Central Heating
- Broadband
- Cable Internet
- Sewerage
- Mains
Rights & Restrictions
- Public Rights of Way
- Ask Agent
- Private Rights of Way
- Ask Agent
- Listed Property
- Ask Agent
- Restrictions
- Yes
Listed status, conservation areas and planning constraints for this location are in the full report.
Property Features
- Accessibility
- Ask Agent
- Parking
- Garage, Driveway, Rear Parking
- Garden
- Garden
Beyond the particulars: planning activity, flood history, heritage and ground risks, checked for this exact spot.
Connectivity
Broadband
Fastest speed available at this postcode
10 Gbps
Gigabit full fibre
Suitable for
- 4K streaming on every screen
- Full-time home working
- Online gaming & big downloads
Mobile signal
Predicted 4G and 5G signal; indoor signal depends on building materials.
Ofcom Connected Nations postcode-level predictions. Speeds and signal are modelled, not measured, and vary between addresses and providers.
Signal is the easy part. Planning activity, flood history and protected designations here are in the full report.
Nearest Schools
Primary
- Kirby Muxloe Primary School955 metresOfsted report card · Mar 2026
- Ages
- 4 to 11
- Pupils
- 402
- Type
- Academy converter
- Ratby Primary School1 mileNo Ofsted rating
- Ages
- 4 to 11
- Pupils
- 359
- Type
- Academy converter
- Glenfield Primary School1 mileOfsted: Good
- Ages
- 4 to 11
- Pupils
- 433
- Type
- Academy sponsor led
- Lady Jane Grey Primary School1.1 milesOfsted: Good *
- Ages
- 4 to 11
- Pupils
- 196
- Type
- Academy converter
- Elizabeth Woodville Primary School1.2 milesNo Ofsted rating
- Ages
- 4 to 11
- Pupils
- 208
- Type
- Community school
Secondary
- Brookvale Groby Learning Campus1.2 milesOfsted: Good *
- Ages
- 11 to 19
- Pupils
- 1,476
- Type
- Academy converter
- The Herewoode Academy2 milesNo Ofsted rating
- Ages
- 11 to 18
- Pupils
- 979
- Type
- Academy converter
- The Winstanley School2.3 milesOfsted: Good
- Ages
- 11 to 16
- Pupils
- 643
- Type
- Academy converter
- Bosworth Academy2.7 milesOfsted: Good
- Ages
- 11 to 19
- Pupils
- 1,565
- Type
- Academy converter
- English Martyrs' Catholic School, A Voluntary Academy2.9 milesNo Ofsted rating
- Ages
- 11 to 19
- Pupils
- 1,143
- Type
- Academy converter
- Faith
- Roman Catholic
* Latest graded judgement covers quality of education only; no overall grade was issued under the 2024-25 inspection framework.
Distances are straight-line from the advertised location. Source: the national school registers (DfE, Welsh Government, Scottish Government) and Ofsted.
Schools are just the start: sold prices nearby, planning activity and any flood history are in the full report.
Amenities
Supermarket
GP surgery
Pharmacy
Hospital
Green space
Straight-line distances from the advertised location. Sources: NHS records, Geolytix supermarket locations, OS Open Greenspace and the national trails registers.
The area stacks up? Now check the location itself: planning nearby, protected designations and past flooding.
Getting Around
Nearest station
Nearest bus stop
Typical drive times
Straight-line distances from the advertised location; drive times are typical free-flow times over OpenStreetMap road data, so allow more at peak. Public transport locations from DfT NaPTAN.
Easy to reach matters. So do planning activity, flood history and ground risks: all in the full report.
Flood Risk
Environment Agency open data, checked around the advertised map pin for the listed acreage. Long-term risk counts flood defences; the planning map's flood zones do not. The map pin for this listing marks the postcode area rather than the exact location, so these readings describe the surrounding area. Provided by LandSale, not the listing agent, and not part of the agent's particulars. Risk varies across a holding, so verify before committing.
Rivers and the sea
Planning map: Flood Zone 1.
Surface water
Not at the pin: mapped about 40 metres away.
These bandings are the summary. Where this location sits on the flood maps, plus planning activity, heritage and ground risks, is in the full report.
Important notice: Information, maps and tags on this page are drawn from the advertising agent's marketing materials or generated automatically. LandSale has not verified them. Relying on these details is at your own risk, always carry out independent checks before committing to a purchase.
LandSale full disclaimer
Marketing information only - not formal particulars. The details on this website are provided for general guidance and do not constitute an offer or contract. Neither LandSale nor the advertising estate/land agent accepts responsibility for any inaccuracy.
1. Source of information
- Listing content: Core description, asking price, tenure, measurements, photographs and planning history originate from the marketing materials of the advertising estate or land agent. LandSale does not author this content and cannot guarantee its accuracy.
- Automated tags & categorisation: Property type, land-use class, acreage bands and similar labels may be applied by machine-learning models. They are intended as a helpful guide only and may not reflect the property's legal status or permitted use.
- Third-party & enriched data layers: Maps, boundary outlines, planning designations, soil reports, broadband coverage and other environmental or location-based insights are licensed from external suppliers. Such data are supplied “as is", may be incomplete or out of date and are subject to change without notice.
2. Verification required
Prospective purchasers must verify critical matters, including but not limited to planning permission, title boundaries, public rights of way, environmental constraints, acreage, services, access and VAT status, through their own inspections, specialist surveys, legal advisers and the selling agent before relying on the information or entering into any contract.
3. No warranty or liability
LandSale gives no warranty, express or implied, as to the accuracy, completeness or fitness for any particular purpose of the information displayed. LandSale shall not be liable for any loss, damage, cost or expense arising directly or indirectly from any use of or reliance on such information, save where liability may not be excluded by law.
4. Updates & feedback
If you believe any detail on this listing is inaccurate, please let us know. We will investigate and, where appropriate, update the listing or notify the agent.
© LandSale | Version 1.3 - August 2026
Listing agent
Fox Country Properties, Market Bosworth5 Market Place Market Bosworth Nuneaton Warwickshire CV13 0LF
Contact Fox Country Properties, Market Bosworth
5 Market Place Market Bosworth Nuneaton Warwickshire CV13 0LF
View agent profileSimilar properties for sale
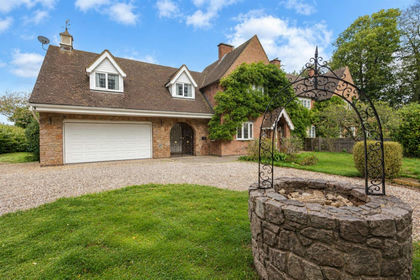
- Price
- £775,000
- Size
- 1.84 acres
Peckleton Lane, Leicester Forest West, Leicester Forest West, Leicestershire LE9 England
Added on 22/09/2026House with Land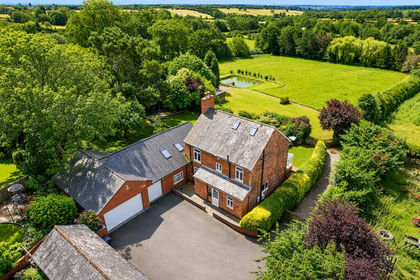
- Price
- £895,000
- Size
- 3.2 acres
Little Markfield, Markfield, Leicestershire, Markfield, Leicestershire LE67 England
Added on 17/06/2026Equestrian property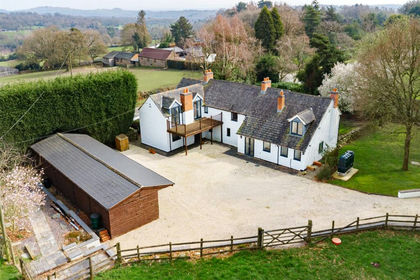
- Price
- Guide Price£975,000
- Size
- 2.12 acres
Whitwick Road, Copt Oak, Markfield, Leicestershire LE67 England
Added on 18/06/2026Cottage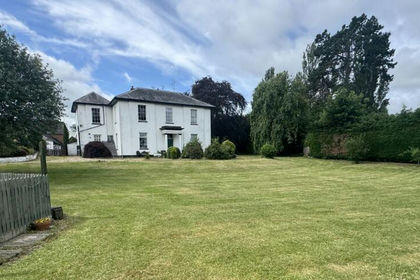
- Price
- Guide Price£675,000
- Size
- 1.2 acres
The Grange, Station Street, Whetstone, Leicester, LE8, Whetstone, Leicestershire LE8 England
Added on 21/08/2026House with Land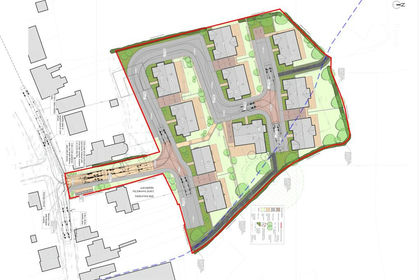
- Price
- Offers Over£900,000
- Size
- 2.23 acres
Keats Lane, Earl Shilton, Leicester, Earl Shilton, Leicestershire LE9 England
Added on 11/06/2026Development Land
- Price
- Guide Price£990,000
- Size
- 1.75 acres
Port Mill Cottage, Mill Lane, Blaby, Blaby, Leicestershire LE8 England
Added on 22/09/2026House with Land
- Price
- Guide Price£899,950
- Size
- 1.6 acres
Kirkby Road, Barwell, LE9, Barwell, Leicestershire LE9 England
Added on 24/06/2026House with Land
- Price
- £725,000
- Size
- 1 acres
High Street, Ibstock, Leicestershire, Ibstock, Leicestershire LE67 England
Added on 07/09/2026House with Land
- Price
- Guide Price£875,000
- Size
- 1 acres
Added on 09/04/2026Development Land
- Price
- Offers in Region of£925,000
- Size
- 3 acres
Lychgate Lane, Aston Flamville, Aston Flamville, Leicestershire LE10 England
Added on 17/09/2026House with Land