
Rocklands, Ferwig, Cardigan, SA43
- Land size
- 23 acres
- Dwelling size
- 3,843 sq ft
- Bedrooms
- 4
- Bathrooms
- 4
Key Features
- Imposing detached period residence in about 23 acres
- Seven-stable block with feed room, WC, power and lighting
- Full-length loft above stables with kitchenette and Nordic sauna
- Vaulted kitchen/breakfast/family room with Rangemaster range and underfloor heating
- Three reception rooms with beams, period fireplaces and stoves
- Four/five bedrooms, including a triple-aspect master suite
- Four bathrooms, two refitted to an exceptional standard
- Ground-floor wing with annexe potential and its own access
- Detached double garage and ample parking
- Far-reaching countryside views, close to Cardigan and the coast
Description
Rocklands is one of those rare properties that ticks every box. An imposing detached period residence, white rendered beneath a slate roof with a striking two-storey bay, it stands in about 23 acres of its own land at Ferwig, just north of the market town of Cardigan and close to the beautiful Teifi estuary and the Cardigan Bay coastline.
Inside, the house combines genuine character with a high-quality modern finish. Beamed ceilings, slate flagstones, stained and leaded glass, period fireplaces and oak ledged doors sit alongside a superb Dekton-topped kitchen, refitted shower rooms and underfloor heating. The heart of the
home is a magnificent vaulted kitchen/breakfast/family room, with a towering brick chimney breast, a wood-burning stove and a light-filled sun room framing panoramic views over the gardens and open countryside.
There are three reception rooms, four to five bedrooms and four bathrooms, including a spectacular triple-aspect master suite. A ground-floor wing of utility/prep kitchen, bedroom and wet room, with two external doors of its own, gives excellent potential for multi-generational living or a self-contained annexe, subject to any necessary consents.
Outside, the equestrian facilities are outstanding. A substantial stable block provides seven stables and a tack room, with a full-length loft above that already includes a finished room with a kitchenette and a Nordic sauna. There is a detached triple garage, ample parking, sunny gardens and patio, and a series of post and electric wire fencing with several field accesses, together with a valley strip to the south with a stream running through it. The garden includes a Summer House, with electricity, a shed, two log stores and an implement store.
Rocklands offers space, privacy, views and a true country lifestyle, all within easy reach of Cardigan and some of the finest beaches in West Wales.
Ground floor
Front Entrance Porch
Once the original front entrance, now a characterful rear approach. A pair of uPVC double-glazed wood-grain effect security doors with leaded detailing, framed by exposed stone reveals, look out across the paved courtyard and lawns. Large-format tiled floor and a traditional lantern pendant. A part-glazed stained-glass door leads to the main reception.
Reception / Dining Room
A wonderfully atmospheric room with exposed timber beams over slate flagstone flooring. The focal point is a feature brick fireplace with timber mantel, recessed display niche and stove. Wall lights and arched glazed double doors. Room for a large farmhouse table, making this a relaxed everyday living and dining space.
Cloakroom
Refitted with a close-coupled WC, vanity wash hand basin and heated towel rail, with complementary tiling and flooring.
Storage Cupboard
A generous walk-in cupboard with fitted shelving for coats, boots and shoes.
Living Room / Dining Room
Entered through a glazed oak door with striking stained-glass botanical artwork. A handsome carved stone fireplace with Tudor-arch surround and raised hearth, flanked by log stores, with a feature papered chimney recess. Heavy timber beam, wooden flooring, and deep-set leaded windows with wide sills giving a dual aspect over the rear gardens.
Sitting Room
A room of real scale and style, entered through an oak ledged door. Dual aspect under a beamed ceiling, with a natural stone fireplace, timber mantel, raised stone plinths and slate hearth housing a stove. Wooden flooring with inlaid border, picture lights, and deep-set leaded windows and French doors opening onto the patio, with lovely views over the rear gardens.
Kitchen / Breakfast / Family Room
Kitchen: (6.50 × 4.24 m) Family Room: (5.51 × 3.27 m) Sun Room / Breakfast Nook: (3.22 × 2.20 m) A magnificent open-plan kitchen and family room beneath a vaulted ceiling with exposed timber trusses. Features include a curved island, Dekton worktops, Rangemaster Nexus cooker, integrated fridge-freezer and walk-in larder. Porcelain flooring with underfloor heating runs throughout, while a brick fireplace with wood-burning stove creates a focal point beneath the galleried mezzanine. The adjoining sun room, labelled “Breakfast Nook” on the floor plan, enjoys panoramic garden and countryside views.
Utility Room / Prep Kitchen
Butler sink with spray tap, plumbing for an automatic washing machine, Shaker-style eye-level units, space for a microwave, airing cupboard and wood-effect flooring. A stable-style security door opens to the rear gardens.
Bedroom 4 / Additional Reception Room
A bright, dual-aspect room with wooden flooring, radiator and leaded windows over the garden. Extensive fitted louvred wardrobes, and an oak ledged door opening directly to the front.
Wet Room
Low-level WC, pedestal wash hand basin and walk-in wet room area with rainfall shower. Complementary tiled floor and walls, and an opaque uPVC double-glazed window to the rear.
First floor
Staircase & Landing
A wide-tread staircase with substantial turned newel post, polished handrail and decorative balustrading rises to a split-level landing lit by a leaded stained-glass window. Exposed beams, a galleried section overlooking the stairwell, a double and single built-in wardrobe, fitted by Benson for Beds.
Bedroom 2
A generous double bedroom with decorative ceiling rose, feature papered wall, carpet, radiator and deep window sill.
En Suite Bathroom
Corner bath with curved glass screen and thermostatic rainfall shower over with handheld attachment, pedestal wash hand basin, part-tiled walls with decorative feature panels, and carpet.
Bedroom 3
A front-aspect double bedroom with uPVC double-glazed wood-grain effect window and a rustic double built-in wardrobe.
Family Shower Room
Refitted to the same standard as the master en suite: walk-in double shower with rainfall and handheld attachments, his and hers twin vanity unit, illuminated and heated mirrors, low-level WC and designer heated towel rail, with marble-effect wall tiling and stone-effect flooring.
Second floor
Primary Bedroom
Truly spectacular. Triple aspect, with a sweeping bay window framing far-reaching views across the fields and countryside. Heavy exposed beams, carpet and a feature papered wall, with room for a super-king bed, a seating area and a full suite of furniture.
En Suite Shower Room
Refitted to an exceptional standard. Walk-in double shower with glass screen, slate-effect wall panels and thermostatic rainfall shower with separate handheld attachment. His and hers twin vanity basin unit, illuminated and heated mirrors, low-level WC and designer heated towel rail. Marble-effect wall tiling, stone-effect flooring and opaque leaded windows to the front.
Third floor
Bedroom 5 / Study
Reached by a dogleg staircase from the second-floor landing. A characterful room running the length of the roof space under dramatic exposed A-frame beams, with a Velux window to the rear, radiator, carpet, oak ledged doors and two double built-in wardrobes. Room for a sleeping area and a full home office. Some restricted headroom to the eaves.
Map Location
Property details
- Tenure
- Freehold
- Council Tax Band
- G
- Date Posted
- 2026-11-09
Market Value Analysis
Compared with 15 Equestrian listings in Wales (10+ acres).
Energy Performance Certificate
Energy Efficiency Rating
Based on UK Energy Performance Certificate standards (EU Directive 2002/91/EC)
Running costs are one side. Planning activity, flood history and ground risks for this location are in the full report.
Utilities & Restrictions
Utilities
- Electricity
- Ask Agent
- Water
- Ask Agent
- Heating
- Ask Agent
- Broadband
- Ask Agent
- Sewerage
- Ask Agent
Rights & Restrictions
- Public Rights of Way
- Ask Agent
- Private Rights of Way
- Ask Agent
- Listed Property
- Ask Agent
- Restrictions
- Ask Agent
Listed status, conservation areas and planning constraints for this location are in the full report.
Property Features
- Accessibility
- Ask Agent
- Parking
- Ask Agent
- Garden
- A tarmac drive sweeps up past lawns and gravelled beds to ample parking. A wide paved patio runs along the front of the house with a wonderfully sunny aspect, and the single-storey wing has its own paved terrace and raised beds. Views stretch away in every direction. There is approximately 23 acres of post and rail fenced paddocks with several separate field accesses, together with a valley strip to the south with a stream running through it. Far-reaching countryside views. The garden also includes a Summer House, with electricity, a shed, two log stores and an implement store.; In the yard is a substantial rendered stable block under a slate roof, with a central aisle serving seven stables, a tack room, WC, power and lighting. Concrete yard with water troughs and space for hay storage, parking alongside, and a path straight to the house. On the first floor above the stables - reached by an external staircase: a full-height, full-length loft lit by Velux windows, giving superb storage. Part is finished as a separate room with a kitchenette and a Nordic sauna. Potential for a studio, office, or ancillary or holiday accommodation, subject to the necessary consents.
Beyond the particulars: planning activity, flood history, heritage and ground risks, checked for this exact spot.
Connectivity
Broadband
Fastest speed available at this postcode
1.8 Gbps
Gigabit full fibre · available to 50% of premises
Suitable for
- 4K streaming on every screen
- Full-time home working
- Online gaming & big downloads
Mobile signal
Predicted 4G and 5G signal; indoor signal depends on building materials.
Ofcom Connected Nations postcode-level predictions. Speeds and signal are modelled, not measured, and vary between addresses and providers.
Signal is the easy part. Planning activity, flood history and protected designations here are in the full report.
Nearest Schools
Primary
- Ysgol Gymunedol Penparc1.7 miles
- Pupils
- 103
- Type
- Infants & Juniors
- Language
- Welsh medium school / provision (including transitional)
- Ysgol Gynradd Aberteifi2.2 miles
- Pupils
- 379
- Type
- Nursery, Infants & Juniors
- Language
- Welsh medium school / provision (including transitional)
- Ysgol Llandudoch2.9 miles
- Pupils
- 77
- Type
- Nursery, Infants & Juniors
- Language
- Welsh medium school / provision (including transitional)
- Ysgol Gymunedol Llechryd3.4 miles
- Pupils
- 54
- Type
- Infants & Juniors
- Language
- Welsh medium school / provision (including transitional)
- Ysgol Gymunedol Aberporth3.8 miles
- Pupils
- 174
- Type
- Infants & Juniors
- Language
- Welsh medium school / provision (including transitional)
Secondary
- Ysgol Uwchradd Aberteifi2 miles
- Pupils
- 614
- Type
- Secondary (ages 11-19)
- Language
- Welsh medium school / provision (including transitional)
- Ysgol Gyfun Emlyn8.8 miles
- Pupils
- 502
- Type
- Secondary (ages 11-19)
- Language
- Dual language school / provision (Welsh and English) (including transitional)
- Ysgol Bro Preseli9.9 miles
- Pupils
- 932
- Type
- Middle (ages 3-19)
- Language
- Welsh medium school / provision (including transitional)
- Ysgol Bro Teifi14 miles
- Pupils
- 861
- Type
- Middle (ages 3-19)
- Language
- Welsh medium school / provision (including transitional)
- Ysgol Bro Gwaun17 miles
- Pupils
- 574
- Type
- Secondary (ages 11-16)
- Language
- Dual language school / provision (Welsh and English) (including transitional)
Distances are straight-line from the advertised location. Source: the national school registers (DfE, Welsh Government, Scottish Government) and Ofsted.
Schools are just the start: sold prices nearby, planning activity and any flood history are in the full report.
Amenities
Supermarket
GP surgery
Pharmacy
Straight-line distances from the advertised location. Sources: NHS records, Geolytix supermarket locations, OS Open Greenspace and the national trails registers.
The area stacks up? Now check the location itself: planning nearby, protected designations and past flooding.
Getting Around
Nearest station
Nearest bus stop
Typical drive times
Straight-line distances from the advertised location; drive times are typical free-flow times over OpenStreetMap road data, so allow more at peak. Public transport locations from DfT NaPTAN.
Easy to reach matters. So do planning activity, flood history and ground risks: all in the full report.
Flood Risk
Natural Resources Wales open data, checked around the advertised map pin for the listed acreage. Long-term risk counts flood defences; the planning map's flood zones do not. The map pin for this listing marks the postcode area rather than the exact location, so these readings describe the surrounding area. Provided by LandSale, not the listing agent, and not part of the agent's particulars. Risk varies across a holding, so verify before committing.
Rivers and the sea
Planning map: Flood Zone 1.
Surface water
Not at the pin: mapped about 70 metres away.
These bandings are the summary. Where this location sits on the flood maps, plus planning activity, heritage and ground risks, is in the full report.
Important notice: Information, maps and tags on this page are drawn from the advertising agent's marketing materials or generated automatically. LandSale has not verified them. Relying on these details is at your own risk, always carry out independent checks before committing to a purchase.
LandSale full disclaimer
Marketing information only - not formal particulars. The details on this website are provided for general guidance and do not constitute an offer or contract. Neither LandSale nor the advertising estate/land agent accepts responsibility for any inaccuracy.
1. Source of information
- Listing content: Core description, asking price, tenure, measurements, photographs and planning history originate from the marketing materials of the advertising estate or land agent. LandSale does not author this content and cannot guarantee its accuracy.
- Automated tags & categorisation: Property type, land-use class, acreage bands and similar labels may be applied by machine-learning models. They are intended as a helpful guide only and may not reflect the property's legal status or permitted use.
- Third-party & enriched data layers: Maps, boundary outlines, planning designations, soil reports, broadband coverage and other environmental or location-based insights are licensed from external suppliers. Such data are supplied “as is", may be incomplete or out of date and are subject to change without notice.
2. Verification required
Prospective purchasers must verify critical matters, including but not limited to planning permission, title boundaries, public rights of way, environmental constraints, acreage, services, access and VAT status, through their own inspections, specialist surveys, legal advisers and the selling agent before relying on the information or entering into any contract.
3. No warranty or liability
LandSale gives no warranty, express or implied, as to the accuracy, completeness or fitness for any particular purpose of the information displayed. LandSale shall not be liable for any loss, damage, cost or expense arising directly or indirectly from any use of or reliance on such information, save where liability may not be excluded by law.
4. Updates & feedback
If you believe any detail on this listing is inaccurate, please let us know. We will investigate and, where appropriate, update the listing or notify the agent.
© LandSale | Version 1.3 - August 2026
Listing agent
Fine and Country West Wales, AberystwythSecond Floor Suites 8 Great Darkgate Street Aberystwyth, SY23 1DE
Contact Fine and Country West Wales, Aberystwyth
Second Floor Suites 8 Great Darkgate Street Aberystwyth, SY23 1DE
View agent profileSimilar properties for sale
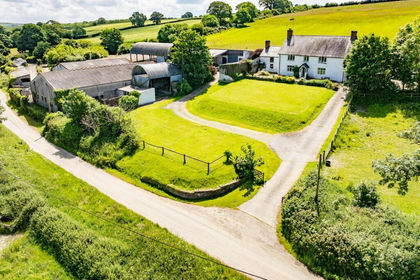
- Price
- £800,000
- Size
- 33.12 acres
Llechryd, Cardigan, SA43, Manordeifi, Pembrokeshire SA43 Wales
Added on 08/08/2026Smallholding
- Price
- £750,000
- Size
- 48 acres
Added on 04/11/2026Agricultural Land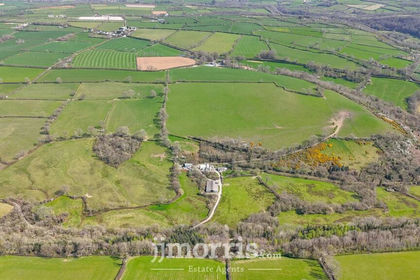
- Price
- £750,000
- Size
- 60 acres
Cwm Cou, Newcastle Emlyn, SA38, Beulah, Ceredigion SA38 Wales
Added on 29/01/2026Farm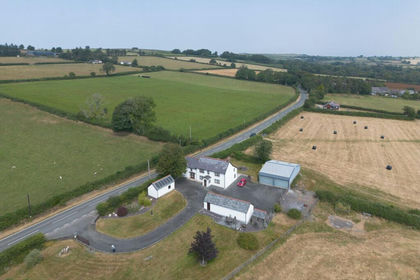
- Price
- £750,000
- Size
- 25.8 acres
Added on 25/07/2026Smallholding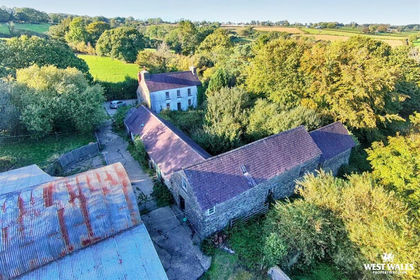
- Price
- Offers in Region of£800,000
- Size
- 72 acres
Added on 14/10/2026Agricultural Land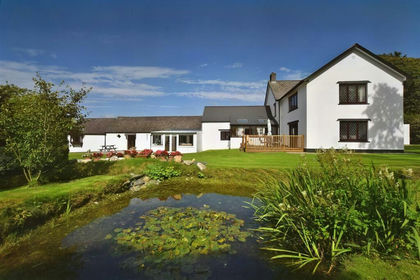
- Price
- £850,000
- Size
- 26 acres
Added on 29/01/2026Farmhouse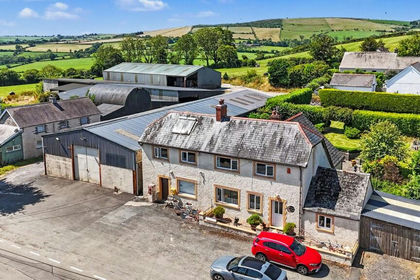
- Price
- Offers in Region of£650,000
- Size
- 12.5 acres
Bwlchygroes, Llanfyrnach, SA35, Clydau, Pembrokeshire SA35 Wales
Added on 22/07/2026House with Land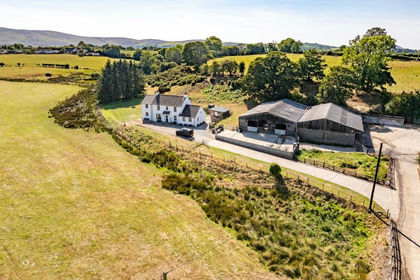
- Price
- £1,000,000
- Size
- 50 acres
Eglwyswrw, Crymych, SA41, Eglwyswrw, Pembrokeshire SA41 Wales
Added on 30/05/2026Farm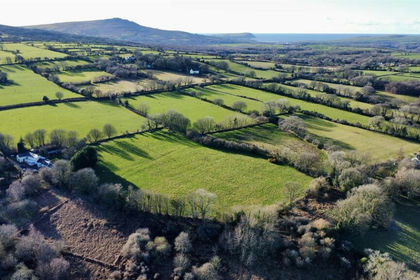
- Price
- £785,000
- Size
- 15 acres
Plas Preseli Brynberian Crymych SA41, Nevern, Pembrokeshire SA41 Wales
Added on 28/01/2026Smallholding
- Price
- Offers in Region of£875,000
- Size
- 47 acres
Tegryn, Llanfyrnach CARDIGAN SA35, Clydau, Pembrokeshire SA35 Wales
Added on 29/01/2026Smallholding