The Green, Great Staughton, PE19
- Land size
- 2.35 acres
- Bedrooms
- 5
- Bathrooms
- 4
Key Features
- Elegant, individual, detached home with extensive grounds
- Fine opportunity to remodel update and extend
- Over 2,6000 square feet with four/five bedrooms and four bath/shower rooms
- Three reception rooms and kitchen/breakfast room with snug
- Utility/laundry room
- Extensive parking and garage space (STPP)
- Fine plot of around 2.35 acres
- Edge of village location with open views
Description
A rare opportunity to acquire a fine, individual Neo-Georgian-style family home offering considerable scope for further extension or alteration.
The property was was constructed for the current sellers in the early 1990s, replacing a smaller property that previously occupied the site and now offers over 2,600 square feet of quality accommodation, delightfully situated amid its well-stocked grounds extending to approximately 2.35 acres enjoying a superb outlook, with stunning open views. The property is located just under three miles from Kimbolton, with its outstanding schools and many facilities.
Accommodation in Brief
The property is set back from the road and offers elegance and grandeur, with a central hallway provides access to a large living room that extends
from the front to the rear of the property. There is also an impressive dining room and a study, perfect for those working from home or equally suited to use as a family room. The kitchen/breakfast room is situated to the side of the property and has an adjoining snug, which is perfectly positioned to overlook the well-tended grounds. A useful utility room connects the house to the former double garage, which has been converted in recent years into a ground-floor double bedroom with a dressing room and wet room, making it ideal for those considering multigenerational living.
First Floor
On the first floor, there are three double bedrooms, all with en-suite facilities. There is also a further bedroom, accessed either via the landing or through the en-suite
bathroom of the principal bedroom, making it potentially ideal for use as a dressing room. The property benefits from oil-fired central heating, primary double-glazed sash windows and air conditioning in three of the bedrooms and the snug.
The property offers flexible living space and is light and airy throughout, with pleasant garden views from all rooms.
Outside
There is extensive parking to the front and side of the property on a large gravelled driveway. There is ample space to construct a garage, subject to the necessary planning permission, if required. The frontage features hedgerows and a wide variety of mature trees. The rear garden is predominantly laid to lawn, with hedged boundaries and a further variety of trees and plants. There is also a large rear patio/terrace area with shrub borders. The garden is a haven for wildlife, whether it be muntjac deer bounding across the grounds, pheasants pecking at the lawn or squirrels scampering.
Location
The village of Great Staughton straddles the B645 linking Kimbolton with St. Neots and the A1; it is a thriving village community with amenities including primary school, doctors survey, two Public Houses including one with renowned restaurant, butchers, beauty salon and Parish Church. The primary school also houses a nursery which offers a breakfast club and after-school activities and also offers pre-school facilities.
The A1 is about 3 miles Southeast giving excellent dual carriageway access both North and South, the recently upgraded A14 and onwards to the M11. Main line commuter train service to London’s Kings Cross is available from St Neots (approx. 6.5 miles) and Huntingdon (approx. 9 miles). Bedford is approximately 14 miles and Cambridge 26 miles away. Airports at East Midlands, Stansted and Luton can be reached in just over an hour. Grafham Water with its full range of sailing activities is less than three miles away and nearby Kimbolton has one of the area's le...
General Information
Freehold
Council Tax Band: G
Energy Efficiency Rating: D
The seller is a partner of Lane & Holmes estate agents LLP.
BUYERS INFORMATION
To comply with government Money Laundering Regulations 2019, we are required to confirm the identity of all prospective buyers at the point of agreeing a sale. We use the services of a third party and there is a nominal charge for this service. Please note that we are unable to issue a Memorandum of Agreed Sale until the checks are complete.
Map Location
Property details
- Tenure
- Freehold
- Council Tax Band
- D
- Date Posted
- 2026-11-08
Market Value Analysis
Compared with 1,077 Homes with Land listings in East Anglia (1+ acres).
Utilities & Restrictions
Utilities
- Electricity
- Mains
- Water
- Mains
- Heating
- Ask Agent
- Broadband
- Full Fibre (FTTP)
- Sewerage
- Mains
Rights & Restrictions
- Public Rights of Way
- Ask Agent
- Private Rights of Way
- Ask Agent
- Listed Property
- Ask Agent
- Restrictions
- Ask Agent
Listed status, conservation areas and planning constraints for this location are in the full report.
Property Features
- Accessibility
- Ask Agent
- Parking
- Parking Available
- Garden
- Garden
Beyond the particulars: planning activity, flood history, heritage and ground risks, checked for this exact spot.
Connectivity
Broadband
Fastest speed available at this postcode
1 Gbps
Gigabit full fibre · available to 91% of premises
Suitable for
- 4K streaming on every screen
- Full-time home working
- Online gaming & big downloads
Mobile signal
Predicted 4G and 5G signal; indoor signal depends on building materials.
Ofcom Connected Nations postcode-level predictions. Speeds and signal are modelled, not measured, and vary between addresses and providers.
Signal is the easy part. Planning activity, flood history and protected designations here are in the full report.
Nearest Schools
Primary
- Great Staughton Primary Academy387 metresOfsted report card · Jan 2026
- Ages
- 2 to 11
- Pupils
- 80
- Type
- Academy converter
- Kimbolton Primary Academy2.7 milesNo Ofsted rating
- Ages
- 2 to 11
- Pupils
- 59
- Type
- Academy sponsor led
- Kymbrook Primary School3.8 milesNo Ofsted rating
- Ages
- 2 to 11
- Pupils
- 76
- Type
- Foundation school
- Crosshall Junior School3.9 milesNo Ofsted rating
- Ages
- 7 to 11
- Pupils
- 346
- Type
- Academy converter
- Crosshall Infant School3.9 milesOfsted: Good
- Ages
- 3 to 7
- Pupils
- 287
- Type
- Academy converter
Secondary
- Longsands Academy4.9 milesOfsted: Good
- Ages
- 11 to 18
- Pupils
- 1,412
- Type
- Academy converter
- Ernulf Academy5.1 milesOfsted: Good *
- Ages
- 11 to 16
- Pupils
- 720
- Type
- Academy sponsor led
- Hinchingbrooke School7.3 milesOfsted report card · May 2026
- Ages
- 11 to 18
- Pupils
- 2,173
- Type
- Academy converter
- St Peter's School8.3 milesOfsted report card · May 2026
- Ages
- 11 to 18
- Pupils
- 1,506
- Type
- Academy converter
- Mark Rutherford School8.7 milesOfsted report card · Nov 2025
- Ages
- 11 to 18
- Pupils
- 1,150
- Type
- Academy converter
* Latest graded judgement covers quality of education only; no overall grade was issued under the 2024-25 inspection framework.
Distances are straight-line from the advertised location. Source: the national school registers (DfE, Welsh Government, Scottish Government) and Ofsted.
Schools are just the start: sold prices nearby, planning activity and any flood history are in the full report.
Amenities
Supermarket
GP surgery
Pharmacy
Hospital
Green space
Straight-line distances from the advertised location. Sources: NHS records, Geolytix supermarket locations, OS Open Greenspace and the national trails registers.
The area stacks up? Now check the location itself: planning nearby, protected designations and past flooding.
Getting Around
Nearest station
Nearest bus stop
Typical drive times
Straight-line distances from the advertised location; drive times are typical free-flow times over OpenStreetMap road data, so allow more at peak. Public transport locations from DfT NaPTAN.
Easy to reach matters. So do planning activity, flood history and ground risks: all in the full report.
Flood Risk
Environment Agency open data, checked around the advertised map pin for the listed acreage. Long-term risk counts flood defences; the planning map's flood zones do not. Provided by LandSale, not the listing agent, and not part of the agent's particulars. Risk varies across a holding, so verify before committing.
Rivers and the sea
Planning map: Flood Zone 1.
Surface water
Not at the pin: mapped about 20 metres away.
These bandings are the summary. Where this location sits on the flood maps, plus planning activity, heritage and ground risks, is in the full report.
Important notice: Information, maps and tags on this page are drawn from the advertising agent's marketing materials or generated automatically. LandSale has not verified them. Relying on these details is at your own risk, always carry out independent checks before committing to a purchase.
LandSale full disclaimer
Marketing information only - not formal particulars. The details on this website are provided for general guidance and do not constitute an offer or contract. Neither LandSale nor the advertising estate/land agent accepts responsibility for any inaccuracy.
1. Source of information
- Listing content: Core description, asking price, tenure, measurements, photographs and planning history originate from the marketing materials of the advertising estate or land agent. LandSale does not author this content and cannot guarantee its accuracy.
- Automated tags & categorisation: Property type, land-use class, acreage bands and similar labels may be applied by machine-learning models. They are intended as a helpful guide only and may not reflect the property's legal status or permitted use.
- Third-party & enriched data layers: Maps, boundary outlines, planning designations, soil reports, broadband coverage and other environmental or location-based insights are licensed from external suppliers. Such data are supplied “as is", may be incomplete or out of date and are subject to change without notice.
2. Verification required
Prospective purchasers must verify critical matters, including but not limited to planning permission, title boundaries, public rights of way, environmental constraints, acreage, services, access and VAT status, through their own inspections, specialist surveys, legal advisers and the selling agent before relying on the information or entering into any contract.
3. No warranty or liability
LandSale gives no warranty, express or implied, as to the accuracy, completeness or fitness for any particular purpose of the information displayed. LandSale shall not be liable for any loss, damage, cost or expense arising directly or indirectly from any use of or reliance on such information, save where liability may not be excluded by law.
4. Updates & feedback
If you believe any detail on this listing is inaccurate, please let us know. We will investigate and, where appropriate, update the listing or notify the agent.
© LandSale | Version 1.3 - August 2026
Contact Peter Lane & Partners, Kimbolton
6 High Street, Kimbolton, Cambridgeshire, PE28 0HA
View agent profileSimilar properties for sale
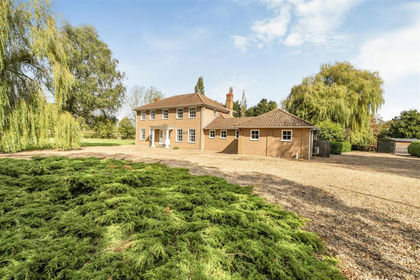
- Price
- £1,250,000
- Size
- 2.35 acres
The Green, Great Staughton, St. Neots, Great Staughton, Cambridgeshire PE19 England
Added on 27/10/2026House with Land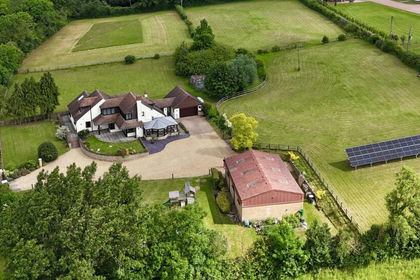
- Price
- Guide Price£1,400,000
- Size
- 4 acres
Agden Green, Stonely, St Neots, PE19, Great Staughton, Cambridgeshire PE19 England
Added on 14/06/2026Country Home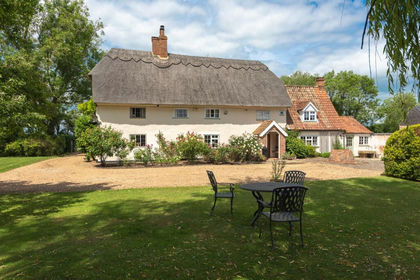
- Price
- £975,000
- Size
- 1.15 acres
Added on 08/04/2026Farmhouse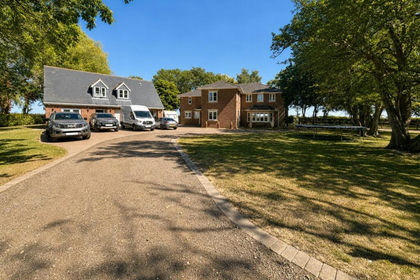
- Price
- Guide Price£1,400,000
- Size
- 1.84 acres
Keysoe Road, Thurleigh, Bedford, Thurleigh, Bedford MK44 England
Added on 13/08/2026House with Land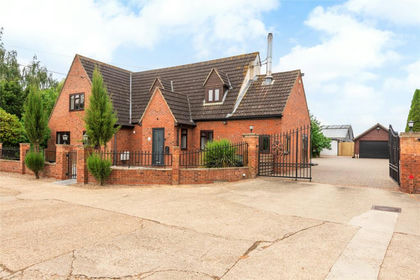
- Price
- Guide Price£1,000,000
- Size
- 3.8 acres
Spinney Road, Chawston, Bedfordshire, MK44, Wyboston, Chawston and Colesden, Bedford MK44 England
Added on 02/11/2026House with Land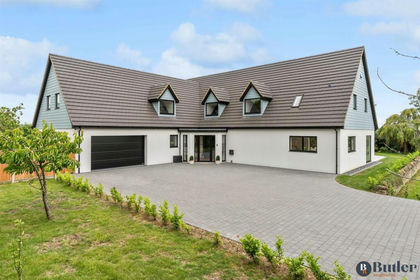
- Price
- Guide Price£1,500,000
- Size
- 1.5 acres
Wintringham, St. Neots, Abbotsley, Cambridgeshire PE19 England
Added on 11/05/2026House with Land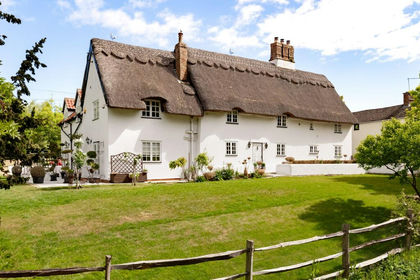
- Price
- Guide Price£1,200,000
- Size
- 2 acres
Church Street, Hargrave, NN9, Hargrave, North Northamptonshire NN9 England
Added on 29/05/2026House with Land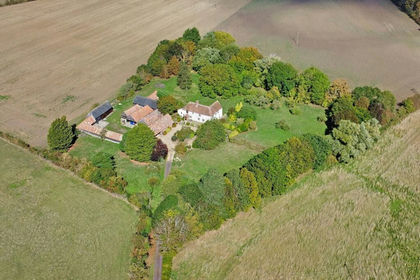
- Price
- £1,400,000
- Size
- 3.49 acres
Station Road, Tempsford, SG19, Tempsford, Central Bedfordshire SG19 England
Added on 28/01/2026Farmhouse
- Price
- Guide Price£1,100,000
- Size
- 1.25 acres
Riseley Road, Sharnbrook, Bedfordshire, MK44, Sharnbrook, Bedford MK44 England
Added on 01/09/2026House with Land
- Price
- Guide Price£1,450,000
- Size
- 2.6 acres
Added on 03/06/2026House with Land