The Mill, Hacking Street, Nelson, Lancashire
- Floor area
- 11,239 sq ft
Key Features
- 7,718 sq ft of predominantly open-plan industrial/commercial accommodation
- 3,521 sq ft secure private yard
- Newly rebuilt with new structural steelwork
- Brand-new insulated roof
- Generous roof height of approximately 5.02 metres
- Entirely ground-floor accommodation – no stairs or upper levels
- Independent gated entrance
- Roller shutter door for convenient loading and unloading
- Two separate pedestrian entrances
- Additional fire escape door
Description
FOR SALE – Impressive Newly Rebuilt Industrial / Commercial Unit with Secure Private Yard – Nelson, Lancashire - £499,000
7,718 sq ft of Ground Floor Accommodation | 3,521 sq ft Private Yard | 5.02m Roof Height
An Outstanding Opportunity for a Wide Range of Businesses
An excellent opportunity to acquire a substantial, newly rebuilt industrial/commercial premises in Nelson, Lancashire, offering approximately 7,718 sq ft of versatile, open-plan ground-floor accommodation, together with a secure private yard extending to approximately 3,521 sq ft.
The property has undergone significant reconstruction, including the installation of new structural steelwork and a brand-new insulated roof, creating a modern, practical and adaptable working environment.
With a generous roof height of approximately 5.02 metres, the premises offer excellent flexibility for a variety of commercial and industrial operations.
Key Features
7,718 sq ft of predominantly open-plan industrial/commercial accommodation
3,521 sq ft secure private yard
Newly rebuilt with new structural steelwork
Brand-new insulated roof
Generous roof height of approximately 5.02 metres
Entirely ground-floor accommodation – no stairs or upper levels
Independent gated entrance
Roller shutter door for convenient loading and unloading
Two separate pedestrian entrances
Additional fire escape door
Kitchen and toilet facilities
Flexible open-plan layout suitable for a wide variety of business requirements
Offered for sale with vacant possession
Versatile Commercial Accommodation
The spacious, predominantly open-plan interior offers prospective purchasers the opportunity to configure the premises to suit their individual business requirements.
The property could be particularly well suited to engineering and manufacturing businesses, trade suppliers, builders, joiners, vehicle-related trades, warehousing, storage and distribution, or businesses requiring a combination of workshop and storage space. Unsuitable for access by container lorries
The generous roof height provides additional flexibility for equipment and storage installations, subject to suitability.
Secure Private Yard and Independent Access
A particularly attractive feature is the substantial 3,521 sq ft private yard, accessed through its own gated entrance.
This provides valuable external space for commercial vehicles, loading and unloading, parking or outside storage, subject to any necessary consents.
The combination of extensive internal accommodation and dedicated external space makes this a highly practical proposition for businesses seeking premises they can adapt and grow into.
A Rare Opportunity
Unlike many traditional mill buildings, this property benefits from extensive recent reconstruction, including new steelwork and a new insulated roof.
With its single-level layout, generous roof height, secure yard and independent access, it offers an appealing opportunity for an owner-occupier seeking substantial, adaptable business premises.
Utilities and Services
The property benefits from both water and electricity supplies, providing essential services for a wide range of commercial and industrial operations. These facilities, combined with the existing kitchen and toilet accommodation, make the premises a practical and versatile option for businesses seeking substantial, adaptable workspace.
The property benefits from newly installed LED lighting throughout, providing bright, effective illumination across the spacious open-plan interior. This modern, energy-efficient lighting offers reduced electricity consumption and lower maintenance requirements compared with traditional industrial lighting, creating a well-lit, practical working environment suitable for a wide range of commercial and industrial activities.
Leasehold Asking Price: £499,000
Tenure – Exceptional Long Leasehold
The property is offered for sale on a long leasehold basis, with approximately 748 years remaining and no annual ground rent payable.
This exceptionally long lease provides purchasers with substantial long-term security, offering many of the practical benefits associated with freehold ownership, subject to the terms of the lease.
Viewing is highly recommended to appreciate the scale, flexibility and potential of this impressive commercial property.
All areas and measurements are approximate. Prospective purchasers should make their own enquiries regarding planning permissions, permitted uses and suitability for their intended operations.
Map Location
Property details
- Tenure
- Ask Agent
- Council Tax Band
- Ask Agent
- Date Posted
- 2026-11-05
Utilities & Restrictions
Utilities
- Electricity
- Ask Agent
- Water
- Ask Agent
- Heating
- Ask Agent
- Broadband
- Ask Agent
- Sewerage
- Ask Agent
Rights & Restrictions
- Public Rights of Way
- Ask Agent
- Private Rights of Way
- Ask Agent
- Listed Property
- Ask Agent
- Restrictions
- Ask Agent
Listed status, conservation areas and planning constraints for this location are in the full report.
Property Features
- Accessibility
- Ask Agent
- Parking
- Ask Agent
- Garden
- Ask Agent
Beyond the particulars: planning activity, flood history, heritage and ground risks, checked for this exact spot.
Connectivity
Broadband
No premises records for this postcode, which is common for bare land and rural plots. A new connection would be quoted by the provider.
Mobile signal
Predicted 4G and 5G signal; indoor signal depends on building materials.
Ofcom Connected Nations postcode-level predictions. Speeds and signal are modelled, not measured, and vary between addresses and providers.
Signal is the easy part. Planning activity, flood history and protected designations here are in the full report.
Nearest Schools
Primary
- Bradley Primary School739 metresNo Ofsted rating
- Ages
- 4 to 11
- Pupils
- 417
- Type
- Community school
- Castercliff Primary School768 metresNo Ofsted rating
- Ages
- 4 to 11
- Pupils
- 387
- Type
- Academy sponsor led
- Holy Saviour Roman Catholic Primary School, Nelson849 metresNo Ofsted rating
- Ages
- 5 to 11
- Pupils
- 200
- Type
- Voluntary aided school
- Faith
- Roman Catholic
- Colne Primet Primary School931 metresOfsted: Good
- Ages
- 4 to 11
- Pupils
- 185
- Type
- Community school
- Nelson St Philip's Church of England Primary School0.7 milesOfsted: Good
- Ages
- 4 to 11
- Pupils
- 137
- Type
- Voluntary aided school
- Faith
- Church of England
Secondary
- Pendle Vale College327 metresOfsted report card · Feb 2026
- Ages
- 11 to 16
- Pupils
- 1,046
- Type
- Community school
- Ss John Fisher and Thomas More Roman Catholic High School720 metresOfsted report card · May 2026
- Ages
- 11 to 16
- Pupils
- 812
- Type
- Voluntary aided school
- Faith
- Roman Catholic
- Colne Primet Academy844 metresOfsted: Requires improvement
- Ages
- 11 to 16
- Pupils
- 805
- Type
- Academy sponsor led
- Marsden Heights Community College1.6 milesOfsted: Good
- Ages
- 11 to 16
- Pupils
- 1,047
- Type
- Academy sponsor led
- Colne Park High School2.2 milesOfsted report card · Apr 2026
- Ages
- 11 to 16
- Pupils
- 989
- Type
- Academy converter
Distances are straight-line from the advertised location. Source: the national school registers (DfE, Welsh Government, Scottish Government) and Ofsted.
Schools are just the start: sold prices nearby, planning activity and any flood history are in the full report.
Amenities
Supermarket
GP surgery
Pharmacy
Hospital
Green space
Straight-line distances from the advertised location. Sources: NHS records, Geolytix supermarket locations, OS Open Greenspace and the national trails registers.
The area stacks up? Now check the location itself: planning nearby, protected designations and past flooding.
Getting Around
Nearest station
Nearest bus stop
Typical drive times
Straight-line distances from the advertised location; drive times are typical free-flow times over OpenStreetMap road data, so allow more at peak. Public transport locations from DfT NaPTAN.
Easy to reach matters. So do planning activity, flood history and ground risks: all in the full report.
Flood Risk
Environment Agency open data, checked around the advertised map pin for the listed acreage. Long-term risk counts flood defences; the planning map's flood zones do not. The map pin for this listing marks the postcode area rather than the exact location, so these readings describe the surrounding area. Provided by LandSale, not the listing agent, and not part of the agent's particulars. Risk varies across a holding, so verify before committing.
Rivers and the sea
Not at the pin: mapped about 20 metres away.
Planning map: Flood Zone 2, about 20 metres away.
Surface water
Not at the pin: mapped about 20 metres away.
These bandings are the summary. Where this location sits on the flood maps, plus planning activity, heritage and ground risks, is in the full report.
Important notice: Information, maps and tags on this page are drawn from the advertising agent's marketing materials or generated automatically. LandSale has not verified them. Relying on these details is at your own risk, always carry out independent checks before committing to a purchase.
LandSale full disclaimer
Marketing information only - not formal particulars. The details on this website are provided for general guidance and do not constitute an offer or contract. Neither LandSale nor the advertising estate/land agent accepts responsibility for any inaccuracy.
1. Source of information
- Listing content: Core description, asking price, tenure, measurements, photographs and planning history originate from the marketing materials of the advertising estate or land agent. LandSale does not author this content and cannot guarantee its accuracy.
- Automated tags & categorisation: Property type, land-use class, acreage bands and similar labels may be applied by machine-learning models. They are intended as a helpful guide only and may not reflect the property's legal status or permitted use.
- Third-party & enriched data layers: Maps, boundary outlines, planning designations, soil reports, broadband coverage and other environmental or location-based insights are licensed from external suppliers. Such data are supplied “as is", may be incomplete or out of date and are subject to change without notice.
2. Verification required
Prospective purchasers must verify critical matters, including but not limited to planning permission, title boundaries, public rights of way, environmental constraints, acreage, services, access and VAT status, through their own inspections, specialist surveys, legal advisers and the selling agent before relying on the information or entering into any contract.
3. No warranty or liability
LandSale gives no warranty, express or implied, as to the accuracy, completeness or fitness for any particular purpose of the information displayed. LandSale shall not be liable for any loss, damage, cost or expense arising directly or indirectly from any use of or reliance on such information, save where liability may not be excluded by law.
4. Updates & feedback
If you believe any detail on this listing is inaccurate, please let us know. We will investigate and, where appropriate, update the listing or notify the agent.
© LandSale | Version 1.3 - August 2026
Listing agent
Specialist Mobility Ltd, NelsonContact Specialist Mobility Ltd, Nelson
View agent profileSimilar properties for sale
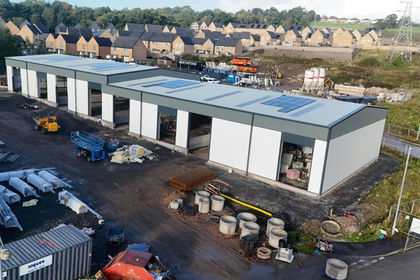
- Price
- £603,900
- Floor area
- 3,660 sq ft
UNIT 3 RIVERSIDE BUSINESS PARK J13 M65, BARROWFORD, BB9, Barrowford, Lancashire BB9 England
Added on 02/10/2026Warehouse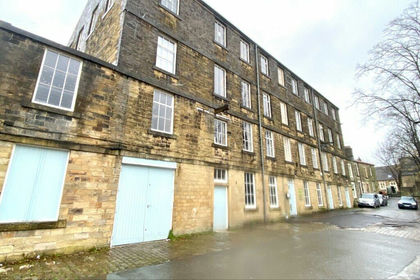
- Price
- £495,000
- Size
- 0.32 acres
Lomeshaye Bridge Mill, Bridge Mill Road, Nelson, BB9, Nelson, Lancashire BB9 England
Added on 29/01/2026Commercial Land- Price
- £475,000
- Size
- 0.32 acres
Lomeshaye Bridge Mill, Bridge Mill Road, Nelson, BB9, Nelson, Lancashire BB9 England
Added on 29/01/2026Commercial Land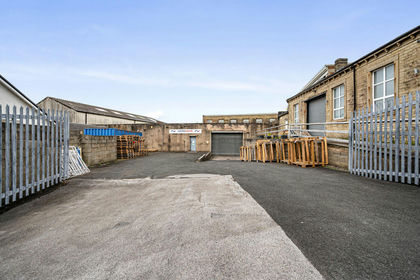
- Price
- £595,000
- Floor area
- 14,584 sq ft
Walton Street Works, Walton Street/Colne Lane, Colne, Lancashire, BB8, Colne, Lancashire BB8 England
Added on 10/05/2026Warehouse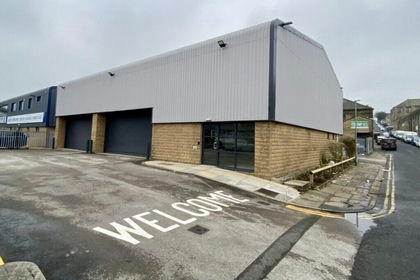 Added on 06/02/2026Commercial Land
- Price
- £410,000
- Size
- 0.2 acres
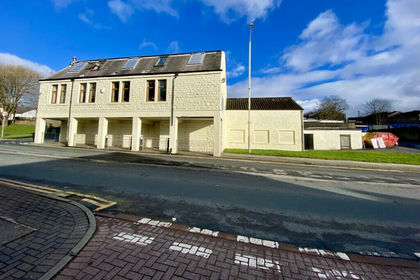
Clough Mill, Burnley Road, Brierfield, Nelson, BB9, Brierfield, Lancashire BB9 England
Added on 20/02/2026Warehouse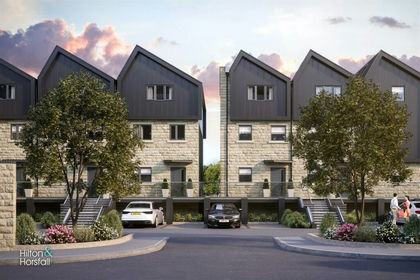
- Price
- Offers in Region of£579,950
Black Carr Mill, Skipton Road, Trawden, Trawden Forest, Lancashire BB8 England
Added on 28/01/2026Development Land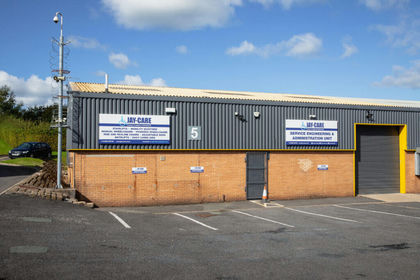
- Price
- £425,000
Unit 5 Burnham Trade Park, Burnham Gate, Burnley, BB11, Burnley, Lancashire BB11 England
Added on 13/05/2026Commercial Land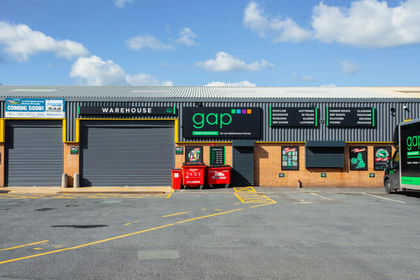
- Price
- £450,000
Unit 3 Burnham Trade Park, Burnham Gate, Burnley, BB11, Burnley, Lancashire BB11 England
Added on 13/05/2026Commercial Land
- Price
- £450,000
Unit 4 Burnham Trade Park, Burnham Gate, Burnley, BB11, Burnley, Lancashire BB11 England
Added on 13/05/2026Commercial Land