Louth, Lincolnshire, LN11
- Land size
- 1 acres
- Bedrooms
- 7
- Bathrooms
- 5
Key Features
- Chain free
- EPC rating: F
- Garden
- Garage
- 3 parking space(s)
- Parking
- Driveway
- Large Garden
- Triple Glazing
- Swimming Pool
Description
Renovation project with full planning permission to complete to the architectural plans shown. Part completed by owners now looking to find buyer to finish the project (sold as seen).
Main House: 5 Bedrooms | 4 Bathrooms | 5 Reception Rooms | Tower Games Room
Detached Triple Garage & 2 Bedroom, 1 Bathroom Annexe | Separate Pool House with changing room and Gym room
An Unrivalled Countryside Project of Grand Proportions
Set along a tranquil country lane on the scenic fringe of the Lincolnshire Wolds, this substantial extended period property represents a rare and remarkable opportunity. Architecturally impressive and currently part-finished, the estate has undergone extensive high-specification structural and infrastructure upgrades, leaving a blank canvas for the incoming buyer to custom-design the ultimate luxury residence.
Tucked away amidst beautiful open fields and mature trees, the home offers total rural seclusion, yet sits just 7 minutes from the historic market town of Louth and a convenient 20-minute drive to the Lincolnshire coast. With countless country walks right on the doorstep, the home is perfectly placed to explore the surrounding landscape.
Completed Premium Infrastructure & Structural Works
The heavy lifting and essential technical groundwork have already been meticulously completed to the highest standards:
• Roofing: Brand-new, striking terracotta tiled roof providing timeless country elegance and longevity.
• Glazing: High-quality new triple glazed windows installed across the majority of the property.
• Drainage & Utilities: Fully modernised eco-infrastructure including a state-of-the-art Kingspan Klargester sewage treatment system, brand-new sewage drainage, and extensive new land drains across the grounds.
The Main Residence: Architectural Elegance
The Ground Floor Living & Entertaining Spaces
• Grand Entrance: A striking Portico entrance hall sets an immediate tone of prestige, leading to a convenient guest powder room area.
• The Living Room: A majestic, light-filled reception space with original period inglenook fireplace and beams. Featuring elegant aluminium French windows (to be installed, included in the sale) that open directly out to the expansive rear gardens.
• The Dining Room: A formal entertaining space, also boasting aluminium French windows (also to be installed, included in the sale, framing views of the private grounds.
• The Heart of the Home: Situated in the Georgian style tower extension, designed by renowned architect Piers Gough, is a vast, dual-aspect dining kitchen. An in-frame solid wood kitchen with worktops is included in the sale awaiting installation. Stretching from the front to the back of the property, it is supported by a huge traditional walk-in pantry, yet to be installed (designed, but not included). A further, recently completed extension, comprises a family room; a sage green boot room, also included in the sale, with space for dog shower; adjacent WC, yet to be installed - all designed for a family convenience.
The First Floor Luxury Suites
• The Master Suite: Stretching from the front to the back of the Georgian style extension with views over the rear garden and fields beyond. A sprawling, private sanctuary comprising a massive principal bedroom, a dedicated dressing room, yet to be installed en-suite, and a private connected study/home office. with views over the front garden.
• Bedroom 2 & Bedroom 5: Both excellent-sized double rooms featuring their own dedicated en-suite bathrooms (to be installed).
• Bedrooms 3 & 4: Spacious double bedrooms sharing close access to a large family bathroom.
• Hobbies/Craft/Decor Room: An extra first-floor room ideal for a studio, secondary study, or reading room.
The Third Floor
• The Sky Lounge: Ascend to the third floor of the property’s architectural tower to find a huge games room / playroom / teenage den, offering panoramic elevated views over the surrounding Lincolnshire countryside.
Substantial Outbuildings & Leisure Complex
Detached Triple Garage & Guest Annexe
A massive detached triple garage block provides secure parking and workshop space. Above, a highly flexible, sprawling multi-room annexe is configured to include a large main living room/bedroom, a second bedroom, a smaller secondary living area, a bathroom, and a kitchen/additional bedroom. Ideal for multi-generational living, holiday letting, or live-in staff.
Detached Swimming Pool & Gym Complex
A separate leisure annexe housing a private swimming pool, independent changing room and WC, and a home gym space—all perfectly positioned with large windows looking out across the private rear lawns.
Grounds, Acreage & Location
The property, sitting in grounds of one acre, is approached via a sweeping private driveway that opens up into a large turning point with ample parking for numerous vehicles. The huge rear garden is a standout feature, beautifully framed by magnificent established trees and directly bordered by open fields.
Situated in the peaceful hamlet of Little Grimsby, the property sits on the doorstep of the Wolds' Area of Outstanding Natural Beauty, while being less than 10 minutes from Louth's award-winning boutiques and eateries, and just 20 minutes from the sweeping coastline.
Map Location
Property details
- Tenure
- Freehold
- Council Tax Band
- F
- Date Posted
- 2026-11-05
Market Value Analysis
Compared with 132 Development Land listings in East Midlands (1+ acres).
Energy Performance Certificate
Energy Efficiency Rating
Based on UK Energy Performance Certificate standards (EU Directive 2002/91/EC)
Running costs are one side. Planning activity, flood history and ground risks for this location are in the full report.
Utilities & Restrictions
Utilities
- Electricity
- Mains
- Water
- Mains
- Heating
- Eco-Friendly System
- Broadband
- Standard Copper (ADSL)
- Sewerage
- Septic Tank / Private
Rights & Restrictions
- Public Rights of Way
- Ask Agent
- Private Rights of Way
- Ask Agent
- Listed Property
- Ask Agent
- Restrictions
- Ask Agent
Listed status, conservation areas and planning constraints for this location are in the full report.
Property Features
- Accessibility
- Level Access
- Parking
- Garage, Driveway, Off-Street Parking
- Garden
- Private Garden
Beyond the particulars: planning activity, flood history, heritage and ground risks, checked for this exact spot.
Connectivity
Broadband
Fastest speed available at this postcode
63 Mbps
Superfast
Suitable for
- HD streaming
- Video calls
- Web & social
Fixed wireless access may also be an option here.
Mobile signal
Predicted 4G and 5G signal; indoor signal depends on building materials.
Ofcom Connected Nations postcode-level predictions. Speeds and signal are modelled, not measured, and vary between addresses and providers.
Signal is the easy part. Planning activity, flood history and protected designations here are in the full report.
Nearest Schools
Primary
- Lacey Gardens Junior Academy2.4 milesNo Ofsted rating
- Ages
- 7 to 11
- Pupils
- 307
- Type
- Academy converter
- Eastfield Infants and Nursery Academy2.4 milesOfsted: Good
- Ages
- 2 to 7
- Pupils
- 204
- Type
- Academy converter
- Kidgate Academy2.4 milesOfsted: Requires improvement *
- Ages
- 4 to 11
- Pupils
- 397
- Type
- Academy converter
- St Michael's Church of England School, Louth2.5 milesNo Ofsted rating
- Ages
- 4 to 11
- Pupils
- 291
- Type
- Voluntary controlled school
- Faith
- Church of England
- Lift Utterby2.9 milesOfsted report card · Mar 2026
- Ages
- 4 to 11
- Pupils
- 67
- Type
- Academy converter
Secondary
- Louth Academy2.4 milesOfsted: Good
- Ages
- 11 to 16
- Pupils
- 891
- Type
- Academy sponsor led
- King Edward VI Grammar School2.5 milesOfsted: Good
- Ages
- 11 to 18
- Pupils
- 900
- Type
- Academy converter
- Somercotes Academy6.8 milesNo Ofsted rating
- Ages
- 11 to 16
- Pupils
- 395
- Type
- Academy sponsor led
- Waltham Toll Bar Academy8.9 milesOfsted: Good
- Ages
- 11 to 18
- Pupils
- 1,611
- Type
- Academy converter
- Humberston Academy9 milesOfsted: Good *
- Ages
- 11 to 16
- Pupils
- 891
- Type
- Academy converter
* Latest graded judgement covers quality of education only; no overall grade was issued under the 2024-25 inspection framework.
Distances are straight-line from the advertised location. Source: the national school registers (DfE, Welsh Government, Scottish Government) and Ofsted.
Schools are just the start: sold prices nearby, planning activity and any flood history are in the full report.
Amenities
Supermarket
GP surgery
Pharmacy
Hospital
Green space
Straight-line distances from the advertised location. Sources: NHS records, Geolytix supermarket locations, OS Open Greenspace and the national trails registers.
The area stacks up? Now check the location itself: planning nearby, protected designations and past flooding.
Getting Around
Nearest station
Nearest bus stop
Typical drive times
Straight-line distances from the advertised location; drive times are typical free-flow times over OpenStreetMap road data, so allow more at peak. Public transport locations from DfT NaPTAN.
Easy to reach matters. So do planning activity, flood history and ground risks: all in the full report.
Flood Risk
Environment Agency open data, checked around the advertised map pin for the listed acreage. Long-term risk counts flood defences; the planning map's flood zones do not. Provided by LandSale, not the listing agent, and not part of the agent's particulars. Risk varies across a holding, so verify before committing.
Rivers and the sea
Planning map: Flood Zone 1.
Surface water
Not at the pin: mapped about 20 metres away.
These bandings are the summary. Where this location sits on the flood maps, plus planning activity, heritage and ground risks, is in the full report.
Important notice: Information, maps and tags on this page are drawn from the advertising agent's marketing materials or generated automatically. LandSale has not verified them. Relying on these details is at your own risk, always carry out independent checks before committing to a purchase.
LandSale full disclaimer
Marketing information only - not formal particulars. The details on this website are provided for general guidance and do not constitute an offer or contract. Neither LandSale nor the advertising estate/land agent accepts responsibility for any inaccuracy.
1. Source of information
- Listing content: Core description, asking price, tenure, measurements, photographs and planning history originate from the marketing materials of the advertising estate or land agent. LandSale does not author this content and cannot guarantee its accuracy.
- Automated tags & categorisation: Property type, land-use class, acreage bands and similar labels may be applied by machine-learning models. They are intended as a helpful guide only and may not reflect the property's legal status or permitted use.
- Third-party & enriched data layers: Maps, boundary outlines, planning designations, soil reports, broadband coverage and other environmental or location-based insights are licensed from external suppliers. Such data are supplied “as is", may be incomplete or out of date and are subject to change without notice.
2. Verification required
Prospective purchasers must verify critical matters, including but not limited to planning permission, title boundaries, public rights of way, environmental constraints, acreage, services, access and VAT status, through their own inspections, specialist surveys, legal advisers and the selling agent before relying on the information or entering into any contract.
3. No warranty or liability
LandSale gives no warranty, express or implied, as to the accuracy, completeness or fitness for any particular purpose of the information displayed. LandSale shall not be liable for any loss, damage, cost or expense arising directly or indirectly from any use of or reliance on such information, save where liability may not be excluded by law.
4. Updates & feedback
If you believe any detail on this listing is inaccurate, please let us know. We will investigate and, where appropriate, update the listing or notify the agent.
© LandSale | Version 1.3 - August 2026
Similar properties for sale
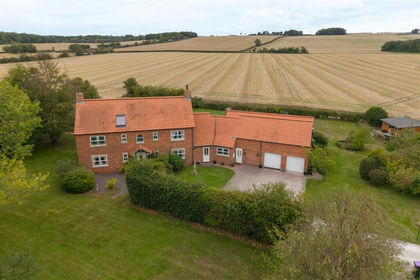
- Price
- £825,000
- Size
- 1.25 acres
Louth Road, Fotherby, Louth, Fotherby, Lincolnshire LN11 England
Added on 10/09/2026House with Land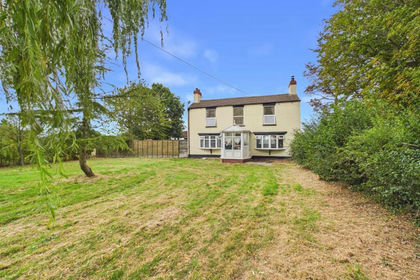
- Price
- £750,000
- Size
- 10.5 acres
Added on 14/08/2026House with Land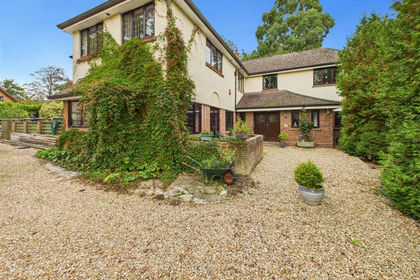
- Price
- £850,000
- Size
- 1 acres
Added on 20/07/2026House with Land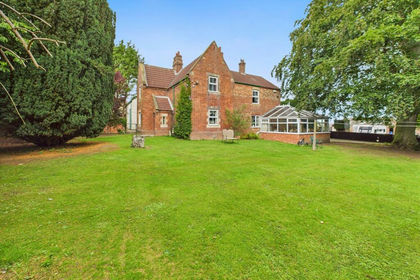
- Price
- £735,000
- Size
- 2 acres
Main Road, Utterby, Louth, Utterby, Lincolnshire LN11 England
Added on 29/01/2026Farmhouse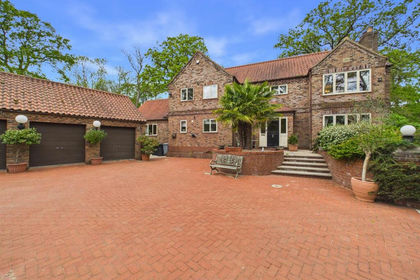
- Price
- £850,000
- Size
- 1.5 acres
Lincoln Road, Welton Le Wold, Elkington, Lincolnshire LN11 England
Added on 29/01/2026House with Land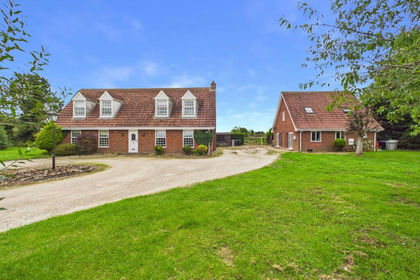
- Price
- £825,000
- Size
- 6 acres
Chapel Lane, North Cockerington, Louth, North Cockerington, Lincolnshire LN11 England
Added on 22/09/2026House with Land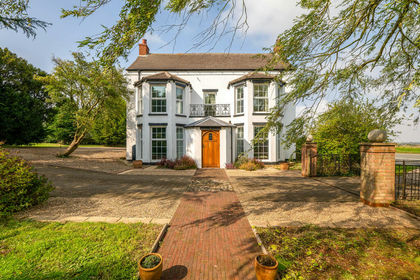
- Price
- £720,000
- Size
- 1 acres
Added on 28/01/2026Farmhouse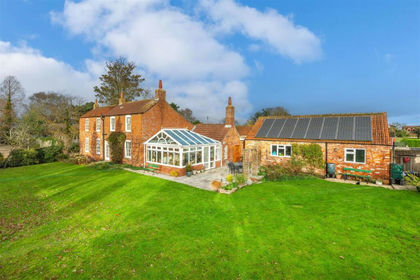
- Price
- £795,000
- Size
- 6 acres
Added on 01/04/2026Holiday Let Property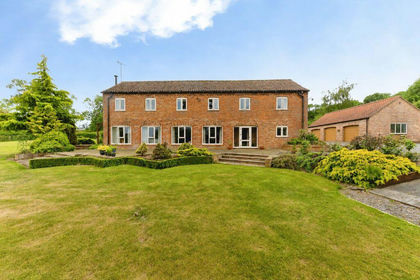
- Price
- Offers in Region of£775,000
- Size
- 1.5 acres
Added on 12/06/2026Barn Conversion
- Price
- £690,000
- Size
- 14 acres
The Hollies Northgate Lane Grimoldby Louth LN11, Grimoldby, Lincolnshire LN11 England
Added on 20/08/2026Smallholding