
Bespoke Plot at Pilgrims Way West, Otford, Kent
Key Features
- Full planning permission
- Contractor in place to build to the buyer's full specification
- Projected house size 2,550 sqft / 237 sqm
- South facing rear garden
- Stamp duty payable on plot purchase only
Description
Planning permission was granted by Sevenoaks District Council in June 2025, ref. 24/03364/FUL, for a detached four bedroom dwelling with associated access, parking and landscaping, designed by Coleman Anderson Architects, a chartered practice based in Royal Tunbridge Wells.
The house will be built to the buyers specification by a reputable local contractor, who can be referenced by numerous previous developments nearby. Full details are available on request.
The house will be built to a JCT building contract, with payments made against certified valuations, and a 10 year new build warranty arranged once the buyer owns the land. Details of completed examples are available on request. The indicative build programme is 9 to 12 months from start on site.
The final build cost will depend on the finished specification, but it is anticipated that the cost will be approximately £300 per square foot for a turnkey finish.
The house will combine a slate roof, white render and black horizontal timber cladding with black aluminium windows and a tall glazed entrance screen beneath a feature gable. It will be traditionally built, with air source heat pump heating, underfloor heating to the ground floor and an EV charging point.
Additional features include plenty of off road parking plus a private, south facing rear garden.
This is an opportunity to commission a bespoke build by a reputable local contractor, who can be referenced by numerous previous developments nearby.
The plot sits behind No. 53 and is reached by a shared drive from Pilgrims Way West. A generous loose stone forecourt will provide parking, with a bin store and EV charging point beside the house plus lawned gardens to the south and east. Existing trees will be retained and new native trees and hedgerow planted along the boundaries.
Otford is a historic village on the River Darent, about three miles north of Sevenoaks, at the foot of the North Downs. The Pilgrims’ Way and the North Downs Way both pass through it, so open countryside is on the doorstep while London remains within easy reach.
The village pond and the scheduled ruins of the Archbishop’s Palace sit at its heart. Day to day there are pubs, cafes, post office, convenience store, medical practice, library, tennis club, recreation field and a heritage centre.
Otford Primary School is in the village, alongside the independent St Michael’s Prep School and Russell House School. Sevenoaks, with its wider choice of schools, is a short journey away.
Otford station has services to London Victoria (41 minutes), London Bridge (29 minutes), Charing Cross and Blackfriars, and to Sevenoaks, Maidstone East and Ashford International. The A225 runs through the village, and the M25 is reached via Sevenoaks.
Map Location
Property details
- Tenure
- Ask Agent
- Council Tax Band
- Ask Agent
- Date Posted
- 2026-11-04
Utilities & Restrictions
Utilities
- Electricity
- Ask Agent
- Water
- Ask Agent
- Heating
- Ask Agent
- Broadband
- Ask Agent
- Sewerage
- Ask Agent
Rights & Restrictions
- Public Rights of Way
- Ask Agent
- Private Rights of Way
- Ask Agent
- Listed Property
- Ask Agent
- Restrictions
- Ask Agent
Listed status, conservation areas and planning constraints for this location are in the full report.
Property Features
- Accessibility
- Ask Agent
- Parking
- Parking Available
- Garden
- Garden
Beyond the particulars: planning activity, flood history, heritage and ground risks, checked for this exact spot.
Connectivity
Broadband
Fastest speed available at this postcode
1 Gbps
Gigabit full fibre · available to 84% of premises
Suitable for
- 4K streaming on every screen
- Full-time home working
- Online gaming & big downloads
Mobile signal
Predicted 4G and 5G signal; indoor signal depends on building materials.
Ofcom Connected Nations postcode-level predictions. Speeds and signal are modelled, not measured, and vary between addresses and providers.
Signal is the easy part. Planning activity, flood history and protected designations here are in the full report.
Nearest Schools
Primary
- Otford Primary School775 metresNo Ofsted rating
- Ages
- 5 to 11
- Pupils
- 239
- Type
- Community school
- Dunton Green Primary School1.2 milesOfsted: Good
- Ages
- 4 to 11
- Pupils
- 160
- Type
- Community school
- Shoreham Village School1.5 milesNo Ofsted rating
- Ages
- 4 to 11
- Pupils
- 90
- Type
- Academy converter
- Sevenoaks Primary School1.9 milesNo Ofsted rating
- Ages
- 4 to 11
- Pupils
- 547
- Type
- Community school
- Riverhead Infants' School2 milesOfsted: Good
- Ages
- 5 to 7
- Pupils
- 264
- Type
- Community school
Secondary
- Knole Academy1.7 milesNo Ofsted rating
- Ages
- 11 to 19
- Pupils
- 1,410
- Type
- Academy sponsor led
- Trinity School2.1 milesNo Ofsted rating
- Ages
- 11 to 19
- Pupils
- 1,153
- Type
- Free schools
- Faith
- Christian
- St Olave's and St Saviour's Grammar School5 milesOfsted: Outstanding *
- Ages
- 11 to 18
- Pupils
- 1,084
- Type
- Voluntary aided school
- Faith
- Church of England
- Gender
- Boys
- Harris Academy Orpington5.2 milesOfsted: Good
- Ages
- 11 to 18
- Pupils
- 499
- Type
- Academy sponsor led
- Charles Darwin School5.7 milesOfsted: Good
- Ages
- 11 to 18
- Pupils
- 1,305
- Type
- Academy converter
* Latest graded judgement covers quality of education only; no overall grade was issued under the 2024-25 inspection framework.
Distances are straight-line from the advertised location. Source: the national school registers (DfE, Welsh Government, Scottish Government) and Ofsted.
Schools are just the start: sold prices nearby, planning activity and any flood history are in the full report.
Amenities
Supermarket
GP surgery
Pharmacy
Hospital
Green space
Walking trail
Straight-line distances from the advertised location. Sources: NHS records, Geolytix supermarket locations, OS Open Greenspace and the national trails registers.
The area stacks up? Now check the location itself: planning nearby, protected designations and past flooding.
Getting Around
Nearest station
Nearest bus stop
Typical drive times
Straight-line distances from the advertised location; drive times are typical free-flow times over OpenStreetMap road data, so allow more at peak. Public transport locations from DfT NaPTAN.
Easy to reach matters. So do planning activity, flood history and ground risks: all in the full report.
Flood Risk
Environment Agency open data, checked around the advertised map pin for the listed acreage. Long-term risk counts flood defences; the planning map's flood zones do not. Provided by LandSale, not the listing agent, and not part of the agent's particulars. Risk varies across a holding, so verify before committing.
Rivers and the sea
Planning map: Flood Zone 1.
Surface water
These bandings are the summary. Where this location sits on the flood maps, plus planning activity, heritage and ground risks, is in the full report.
Important notice: Information, maps and tags on this page are drawn from the advertising agent's marketing materials or generated automatically. LandSale has not verified them. Relying on these details is at your own risk, always carry out independent checks before committing to a purchase.
LandSale full disclaimer
Marketing information only - not formal particulars. The details on this website are provided for general guidance and do not constitute an offer or contract. Neither LandSale nor the advertising estate/land agent accepts responsibility for any inaccuracy.
1. Source of information
- Listing content: Core description, asking price, tenure, measurements, photographs and planning history originate from the marketing materials of the advertising estate or land agent. LandSale does not author this content and cannot guarantee its accuracy.
- Automated tags & categorisation: Property type, land-use class, acreage bands and similar labels may be applied by machine-learning models. They are intended as a helpful guide only and may not reflect the property's legal status or permitted use.
- Third-party & enriched data layers: Maps, boundary outlines, planning designations, soil reports, broadband coverage and other environmental or location-based insights are licensed from external suppliers. Such data are supplied “as is", may be incomplete or out of date and are subject to change without notice.
2. Verification required
Prospective purchasers must verify critical matters, including but not limited to planning permission, title boundaries, public rights of way, environmental constraints, acreage, services, access and VAT status, through their own inspections, specialist surveys, legal advisers and the selling agent before relying on the information or entering into any contract.
3. No warranty or liability
LandSale gives no warranty, express or implied, as to the accuracy, completeness or fitness for any particular purpose of the information displayed. LandSale shall not be liable for any loss, damage, cost or expense arising directly or indirectly from any use of or reliance on such information, save where liability may not be excluded by law.
4. Updates & feedback
If you believe any detail on this listing is inaccurate, please let us know. We will investigate and, where appropriate, update the listing or notify the agent.
© LandSale | Version 1.3 - August 2026
Listing agent
The Land Agency Limited, HastingsNo. 4 Crown Studio, 1 Crown Lane, Hastings, East Sussex TN34 3DJ
Contact The Land Agency Limited, Hastings
No. 4 Crown Studio, 1 Crown Lane, Hastings, East Sussex TN34 3DJ
View agent profileSimilar properties for sale
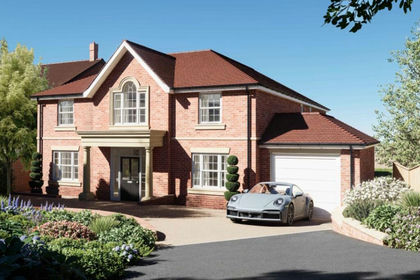
- Price
- Offers in Region of£625,000
Orpington By Pass, Badgers Mount, TN14, Badgers Mount, Kent TN14 England
Added on 03/07/2026Development Land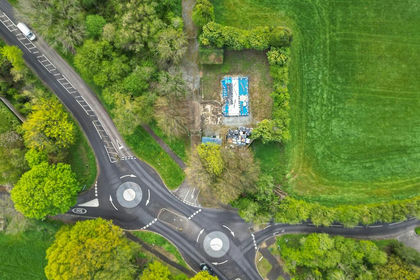
- Price
- £595,000
- Size
- 0.14 acres
Warren Road, Chelsfield, BR6, Orpington, Bromley BR6 England
Added on 25/04/2026Building Plot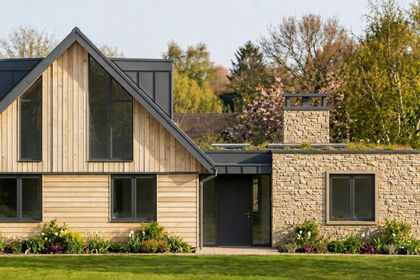
- Price
- Guide Price£500,000
Fordcombe Road, Penshurst, TN11, Penshurst, Kent TN11 England
Added on 10/08/2026Building Plot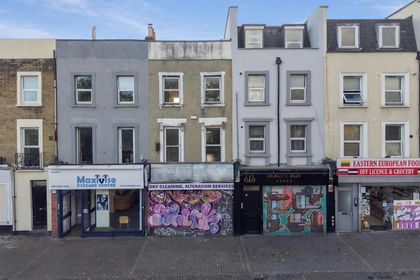
- Price
- Offers in Excess of£500,000
86 High Street, Penge, London, SE20, Beckenham and Penge, Bromley SE20 England
Added on 02/11/2026Development Land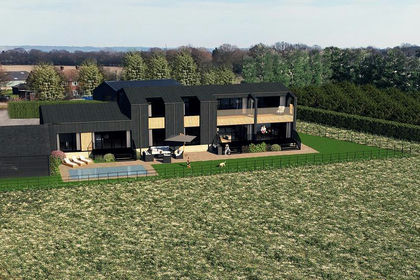
- Price
- Offers in Excess of£580,000
- Size
- 2.15 acres
Badsell Orchard, Tonbridge, Kent TN12, Capel, Kent TN12 England
Added on 30/04/2026Building Plot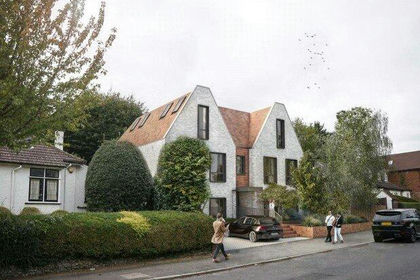
- Price
- Offers in Excess of£660,000
Northwood Avenue, Purley, CR8, Croydon South, Croydon CR8 England
Added on 07/07/2026Development Land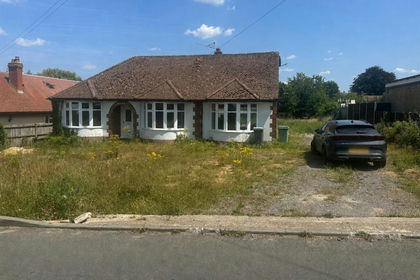
- Price
- Offers in Excess of£575,000
Charlton Lane, West Farleigh, Maidstone, West Farleigh, Kent ME15 England
Added on 24/07/2026Development Land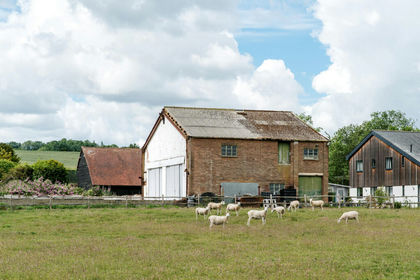
- Price
- Guide Price£649,000
Knowle Road, Tonbridge, TN12, Paddock Wood, Kent TN12 England
Added on 25/06/2026Self Build Plot Added on 22/06/2026Development Land
- Price
- Guide Price£475,000
73-79 Knollys Road, SW16, Dulwich and West Norwood, Lambeth SW16 England
Added on 29/01/2026Development Land