Riverbank, Waterside Drive, Grantham, Lincolnshire
- Land size
- 1 acres
- Bedrooms
- 4
- Bathrooms
- 3
Key Features
- 3,700+ SQ FT PLUS GARAGING & STUDIO/ANNEX
- FOUR DOUBLE BEDROOMS
- TWO DRESSING ROOMS & EN-SUITES
- SUBSTANTIAL GAMES ROOM
- VIMEC PLATFORM LIFT
- 5.2 kWh SOLAR PANEL WITH 48 kWh BYD BATTERY
- EXTENSIVE GARAGING & CARPORT
- ELECTRIC GATES - 1 ACRE PLOT
Description
Few properties can credibly claim to rank among Grantham’s finest homes, yet Riverbank on Waterside Drive makes a compelling case. Concealed from the road behind electric gates and occupying approximately one acre of stunning, secluded grounds, this exceptional executive home delivers a rare combination of privacy, scale, technology, and versatility. Around 3,700 square feet of accommodation is complemented by a self-contained studio annex above an oversized double garage, while four double bedrooms, outstanding entertaining spaces, extensive vehicle accommodation, advanced security, and substantial solar battery storage create a home of genuine distinction.
The private setting is central to the property’s appeal. Passing through the secure gated entrance feels like leaving the outside world behind and entering an exclusive personal estate. Generous grounds surround the house, providing an impressive sense of separation from neighboring properties and an exceptionally peaceful backdrop for daily life. The main residence, studio, garages, carport, and ancillary buildings are thoughtfully arranged across the plot, creating an environment that feels established, secure, and wonderfully removed, despite remaining close to Grantham’s schools, amenities, green spaces, hospital, and railway station.
Inside, the generous proportions support everything from relaxed family routines to large-scale entertaining. The open-plan living kitchen forms the natural centerpiece, connecting cooking, dining, conversation, and informal relaxation within one impressive setting. Its scale allows several activities to take place comfortably at once, enabling the chef of the family to remain involved with guests while meals are prepared. For owners who enjoy hosting, this is a highly sociable environment; for everyday life, it provides the space and flexibility required by a busy household without sacrificing warmth or connection.
The kitchen specification reinforces the home’s exceptional quality. A comprehensive collection of Neff appliances includes a Circotherm pyrolytic oven, Circotherm pyrolytic steam oven, microwave pyrolytic combination oven, and large warming drawer. A 90-centimeter induction cooktop and matching extractor create a substantial cooking station, while an integrated dishwasher assists with cleanup. A built-in, fully automatic coffee machine brings café-style convenience to the morning routine, and a Franke boiling-water faucet makes hot drinks and food preparation particularly efficient. Every component has been selected to support serious cooking as well as effortless entertaining.
Food and beverage storage is equally impressive. A full-height Liebherr BioFresh larder refrigerator is paired with a full-height Liebherr freezer incorporating an ice maker, giving the household excellent capacity for fresh and frozen ingredients. A twin-door CDA wine and beer cooler keeps drinks organized and ready for gatherings, while integrated pullout waste and recycling bins help maintain the kitchen’s streamlined appearance. Together with a water softener, these features create a notably complete culinary environment, equally suited to enthusiastic home cooks, family celebrations, or evenings spent entertaining friends.
A separate utility room keeps laundry and practical tasks away from the principal living areas and is equipped with an AEG washing machine and Beko condenser dryer. The whole-house central vacuum system further simplifies routine maintenance by removing the need to move bulky equipment between rooms and floors. A downstairs WC provides additional convenience, especially when guests are using the main reception and entertaining spaces.
Alongside the open-plan heart of the home, the substantial games room introduces another dimension to the accommodation. It could provide a dedicated setting for pool, table games, cinema equipment, gaming, hobbies, or informal parties, allowing leisure activities to unfold without interrupting quieter areas of the house. This variety of social space is one of the reasons Riverbank stands apart: it is not merely large, but planned to accommodate different generations, interests, and occasions with ease.
All four bedrooms are doubles, ensuring that each household member or overnight guest has a properly proportioned private room. Bedrooms one and two are particularly impressive, with each enjoying its own dressing room and en-suite facilities. The presence of two substantial suites creates unusual flexibility, whether required for parents and older children, visiting relatives, long-term guests, or multigenerational living. The remaining bedrooms can continue as comfortable sleeping accommodations or be adapted for studying, creative pursuits, or home working if circumstances require.
Long-term accessibility has been carefully considered through the installation of a Vimec platform lift. This important feature supports easier movement through the house for anyone with limited mobility and can also assist when taking luggage or other items between levels. Its inclusion demonstrates the depth of thought invested in the property, helping ensure that this remarkable home can continue to meet changing household needs over many years.
Above the oversized double garage is a separate studio annex with its own kitchen and bathroom. Its independent arrangement significantly expands the ways in which the property may be used. The kitchen includes a Zanussi integrated refrigerator, touch-control ceramic cooktop, single fan oven, and extractor hood, while television points and fully programmable electric heating serve the studio and associated spaces. Extended family, independent older children, visiting guests, or live-in support could all enjoy privacy here without becoming disconnected from the main residence.
For buyers working from home, the studio offers a substantial professional environment entirely separate from family living areas, eliminating the daily commute while preserving a clear boundary between work and relaxation. It could also accommodate creative projects, wellness activities, or a private guest retreat. A Coast Spas hot tub adds another luxurious leisure feature, providing an inviting place to unwind and enhancing the annex area’s potential for private entertaining.
Vehicle accommodation and storage are exceptional. The oversized double garage beneath the studio is supplemented by a separate carport and secure storage garage, providing options for several vehicles, motorcycles, bicycles, sports equipment, garden machinery, workshop activities, or valuable collections. Electric gates, dedicated alarm protection, and the property’s deeply private position add reassurance, while the broad internal grounds allow arrivals, departures, and guest parking to be handled comfortably within the estate.
Technology is integrated throughout to a standard rarely encountered in a private home. YouFibre broadband currently offers quoted upload and download speeds of 900 Mbps, with upgrades available to as much as 8,000 Mbps. UniFi repeaters distribute wireless coverage across the entire residence, throughout the grounds, and into the studio. Whether supporting business meetings, streaming, gaming, smart-home systems, or multiple users working simultaneously, the infrastructure has been created for dependable, high-capacity connectivity.
Every room also has television aerial sockets and Cat 5 RJ45 broadband outlets, allowing compatible televisions and other devices to be connected directly to the home network. Television service is currently provided through Sky Q. This combination of comprehensive wireless coverage and hardwired connections offers excellent flexibility, particularly for households that rely heavily on digital services or wish to maintain stable connections across numerous devices.
Security matches the property’s private, estate-like character. A full Oresec alarm system protects the main house, with separate Oresec coverage for the studio and oak garage. Eight Hikvision security cameras connect to a two-terabyte recorder, with the recording equipment and screen positioned in the utility room. A wall-mounted computer in the hall provides convenient viewing, and the system can also be accessed through an iPhone or iPad. Combined with the electric gates and secluded grounds, this creates a carefully coordinated security arrangement.
Gas-fired central heating is supplied by a Baxi boiler, with hot water provided through the boiler and a 300-liter cylinder. The studio, kitchen, bathroom, and garage have fully programmable electric heaters, allowing those spaces to be controlled independently according to occupancy and use. This is particularly practical when the annex is reserved for occasional visitors or operated as a workspace.
Energy generation and storage are further standout qualities. A 5.2-kilowatt solar panel array on the garage roof works with 48 kWh of BYD storage batteries housed in the oak garage, designed to retain electricity for use across the whole house. A Hypervolt 7-kilowatt Type 2 charger provides convenient at-home charging for a compatible electric vehicle, adding another forward-looking element to an already impressively equipped residence.
For all its privacy, the home remains well placed for Grantham’s principal amenities. Queen Elizabeth Park is close by, providing accessible green space beyond the grounds. Kesteven and Grantham Girls’ School and The King’s School are both within the wider area, adding to the appeal for families considering education. Grantham’s hospital and town centre services are also readily accessible, while Grantham railway station provides useful connections for commuters and travelers, including services toward London and other regional destinations.
Riverbank is not simply a large detached house; it is a comprehensively equipped private estate shaped around comfort, entertainment, independence, security, and future-focused living. Few homes combine this level of seclusion with such convenient access to Grantham, and fewer still unite approximately 3,700 square feet, two principal bedroom suites, a games room, a lift, an annex-style studio, substantial garaging, extensive connectivity, solar generation, battery storage, and electric-vehicle charging within one gated setting.
Newly offered for sale, this remarkable home presents a genuinely uncommon opportunity for discerning buyers seeking scale without exposure, technology without complication, and town convenience without surrendering peace. Viewing is essential to appreciate the relationship between the home, ancillary accommodation, garages, and grounds, as well as the exceptional privacy achieved behind the gated entrance.
Map Location
Property details
- Tenure
- Freehold
- Council Tax Band
- F
- Date Posted
- 2026-11-03
Market Value Analysis
Compared with 671 Homes with Land listings in East Midlands (1+ acres).
Energy Performance Certificate
Energy Efficiency Rating
Based on UK Energy Performance Certificate standards (EU Directive 2002/91/EC)
Running costs are one side. Planning activity, flood history and ground risks for this location are in the full report.
Utilities & Restrictions
Utilities
- Electricity
- Mains, Solar Panels
- Water
- Mains
- Heating
- Double Glazing, Gas Central Heating
- Broadband
- Ask Agent
- Sewerage
- Septic Tank / Private
Rights & Restrictions
- Public Rights of Way
- Ask Agent
- Private Rights of Way
- Ask Agent
- Listed Property
- Ask Agent
- Restrictions
- Ask Agent
Listed status, conservation areas and planning constraints for this location are in the full report.
Property Features
- Accessibility
- Lift Access
- Parking
- Garage En Bloc
- Garden
- Private Garden
Beyond the particulars: planning activity, flood history, heritage and ground risks, checked for this exact spot.
Connectivity
Broadband
Fastest speed available at this postcode
10 Gbps
Gigabit full fibre
Suitable for
- 4K streaming on every screen
- Full-time home working
- Online gaming & big downloads
Mobile signal
Predicted 4G and 5G signal; indoor signal depends on building materials.
Ofcom Connected Nations postcode-level predictions. Speeds and signal are modelled, not measured, and vary between addresses and providers.
Signal is the easy part. Planning activity, flood history and protected designations here are in the full report.
Nearest Schools
Primary
- Belton Lane Community Primary School271 metresOfsted: Good *
- Ages
- 4 to 11
- Pupils
- 303
- Type
- Community school
- The Harrowby Church of England Primary School861 metresOfsted report card · Dec 2025
- Ages
- 3 to 11
- Pupils
- 67
- Type
- Academy converter
- Faith
- Church of England
- Cliffedale Primary School945 metresOfsted: Good
- Ages
- 4 to 11
- Pupils
- 284
- Type
- Community school
- The Little Gonerby Church of England Primary Academy, Grantham984 metresOfsted: Good
- Ages
- 4 to 11
- Pupils
- 158
- Type
- Academy converter
- Faith
- Church of England
- Saint Mary's Catholic Voluntary Academy0.7 milesOfsted: Requires improvement *
- Ages
- 4 to 11
- Pupils
- 183
- Type
- Academy converter
- Faith
- Roman Catholic
Secondary
- The Priory Ruskin Academy945 metresNo Ofsted rating
- Ages
- 11 to 19
- Pupils
- 1,347
- Type
- Academy sponsor led
- The King's School, Grantham0.8 milesOfsted: Good
- Ages
- 11 to 18
- Pupils
- 1,221
- Type
- Academy converter
- Gender
- Boys
- Kesteven and Grantham Girls' School0.9 milesOfsted: Outstanding
- Ages
- 11 to 18
- Pupils
- 1,238
- Type
- Academy converter
- Gender
- Girls
- West Grantham Church of England Secondary Academy1.9 milesOfsted: Good
- Ages
- 11 to 16
- Pupils
- 486
- Type
- Academy converter
- Faith
- Church of England
- Walton Academy2.2 milesOfsted: Good
- Ages
- 11 to 18
- Pupils
- 822
- Type
- Academy converter
* Latest graded judgement covers quality of education only; no overall grade was issued under the 2024-25 inspection framework.
Distances are straight-line from the advertised location. Source: the national school registers (DfE, Welsh Government, Scottish Government) and Ofsted.
Schools are just the start: sold prices nearby, planning activity and any flood history are in the full report.
Amenities
Supermarket
GP surgery
Pharmacy
Hospital
Green space
Straight-line distances from the advertised location. Sources: NHS records, Geolytix supermarket locations, OS Open Greenspace and the national trails registers.
The area stacks up? Now check the location itself: planning nearby, protected designations and past flooding.
Getting Around
Nearest station
Nearest bus stop
Typical drive times
Straight-line distances from the advertised location; drive times are typical free-flow times over OpenStreetMap road data, so allow more at peak. Public transport locations from DfT NaPTAN.
Easy to reach matters. So do planning activity, flood history and ground risks: all in the full report.
Flood Risk
Environment Agency open data, checked around the advertised map pin for the listed acreage. Long-term risk counts flood defences; the planning map's flood zones do not. Provided by LandSale, not the listing agent, and not part of the agent's particulars. Risk varies across a holding, so verify before committing.
Rivers and the sea
Planning map: Flood Zone 3.
Surface water
These bandings are the summary. Where this location sits on the flood maps, plus planning activity, heritage and ground risks, is in the full report.
Important notice: Information, maps and tags on this page are drawn from the advertising agent's marketing materials or generated automatically. LandSale has not verified them. Relying on these details is at your own risk, always carry out independent checks before committing to a purchase.
LandSale full disclaimer
Marketing information only - not formal particulars. The details on this website are provided for general guidance and do not constitute an offer or contract. Neither LandSale nor the advertising estate/land agent accepts responsibility for any inaccuracy.
1. Source of information
- Listing content: Core description, asking price, tenure, measurements, photographs and planning history originate from the marketing materials of the advertising estate or land agent. LandSale does not author this content and cannot guarantee its accuracy.
- Automated tags & categorisation: Property type, land-use class, acreage bands and similar labels may be applied by machine-learning models. They are intended as a helpful guide only and may not reflect the property's legal status or permitted use.
- Third-party & enriched data layers: Maps, boundary outlines, planning designations, soil reports, broadband coverage and other environmental or location-based insights are licensed from external suppliers. Such data are supplied “as is", may be incomplete or out of date and are subject to change without notice.
2. Verification required
Prospective purchasers must verify critical matters, including but not limited to planning permission, title boundaries, public rights of way, environmental constraints, acreage, services, access and VAT status, through their own inspections, specialist surveys, legal advisers and the selling agent before relying on the information or entering into any contract.
3. No warranty or liability
LandSale gives no warranty, express or implied, as to the accuracy, completeness or fitness for any particular purpose of the information displayed. LandSale shall not be liable for any loss, damage, cost or expense arising directly or indirectly from any use of or reliance on such information, save where liability may not be excluded by law.
4. Updates & feedback
If you believe any detail on this listing is inaccurate, please let us know. We will investigate and, where appropriate, update the listing or notify the agent.
© LandSale | Version 1.3 - August 2026
Similar properties for sale
- Price
- Guide Price£1,250,000
- Size
- 5 acres
Hunters Lodge, Allington, Great Gonerby, Lincolnshire NG32 England
Added on 23/09/2026Equestrian property
- Price
- Guide Price£1,500,000
- Size
- 20 acres
Added on 05/11/2026Development Land
- Price
- £965,000
- Size
- 2.67 acres
Old Manor House, Little Humby, Ropsley and Humby, Lincolnshire NG33 England
Added on 12/10/2026Country Home
- Price
- Guide Price£1,100,000
- Size
- 3.98 acres
Main Street, Fenton, Newark, Fenton, Lincolnshire NG23 England
Added on 31/10/2026House with Land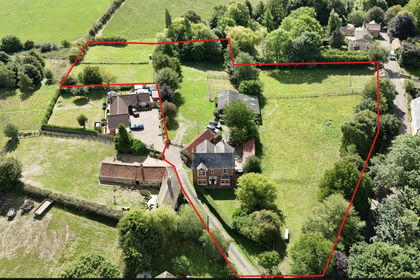
- Price
- Offers Over£1,200,000
- Size
- 3 acres
Nook Farm, The Nook, Sproxton LE14, Sproxton, Leicestershire LE14 England
Added on 23/09/2026Country Home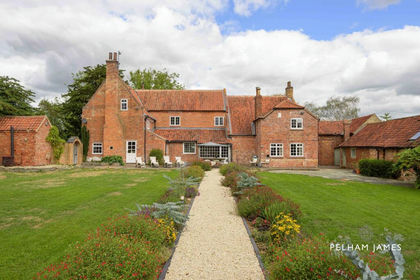
- Price
- Guide Price£1,250,000
- Size
- 1 acres
Flawborough, Nottingham, NG13, Flawborough, Nottinghamshire NG13 England
Added on 30/09/2026Farmhouse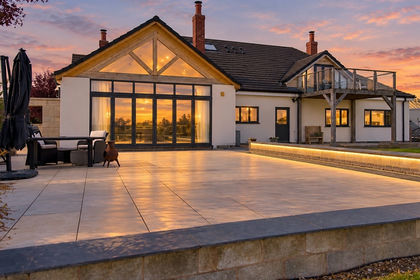
- Price
- Offers Over£1,250,000
- Size
- 6 acres
North Witham, Grantham, NG33, Grantham, Lincolnshire NG33 England
Added on 19/10/2026House with Land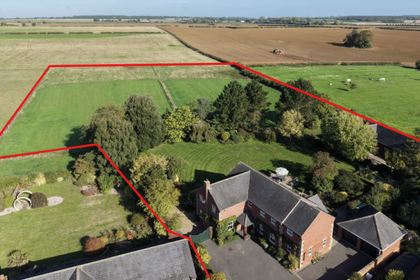
- Price
- Offers Over£950,000
- Size
- 3 acres
Stonesby House, Stonesby, Sproxton, Leicestershire LE14 England
Added on 30/09/2026Equestrian property
- Price
- £1,200,000
- Size
- 5.56 acres
2.25 Ha 5.56 Acres, Electric Station Road, Sleaford, NG34, Sleaford, Lincolnshire NG34 England
Added on 29/01/2026Development Land
- Price
- £1,370,000
- Size
- 1.6 acres
Chapel Lane, Wymondham, Melton Mowbray, Wymondham, Leicestershire LE14 England
Added on 30/09/2026Country Home