House & Plot, Banister Close, Clacton-on-Sea
- Bedrooms
- 3
- Bathrooms
- 2
Key Features
- Fully Renovated Three Bedroom Semi-Detached House
- Building Plot Included In The Sale
- Planning Permission Granted For A Three Bedroom Detached House
- Planning Permission Reference - 26/01266/FUL
- Newly Fitted Contemporary Kitchen/Diner
- Spacious 15'2" Lounge
- Newly Installed Modern First Floor Family Bathroom
- Quiet Cul-de-Sac Position
- No Onward Chain
- EPC Rating C/ Council Tax Band - B
Description
** BUILDING PLOT - PLANNING PERMISSION GRANTED ** WITH ADDITIONAL RENOVATED THREE BEDROOM HOUSE ** – Situated in a quiet cul-de-sac on the popular 'Peter Bruff' development in Clacton-on-Sea, this beautifully renovated THREE BEDROOM SEMI-DETACHED HOUSE offers an exciting and rarely available opportunity, complete with an additional BUILDING PLOT benefiting from granted planning permission for a three bedroom detached house. The existing property has undergone a comprehensive programme of renovation throughout, featuring a newly fitted kitchen/diner, together with a spacious 15'2" lounge providing a comfortable and inviting living space. To the first floor are three bedrooms and a newly installed modern family bathroom. This investment opportunity offers excellent potential for developers, investors or purchasers seeking a family home with an exciting future development opportunity. Positioned within an established residential area, the property enjoys a peaceful cul-de-sac setting whilst remaining conveniently located for Clacton's town centre, shopping facilities, schools and the beautiful seafront.
Accommodation comprises of approximate room sizes
Double glazed entrance door with obscured glazed side panel leading to:-
Hallway - Stair flight to first floor. Understairs storage cupboard. Newly fitted carpet. Radiator. Door to:-
Lounge - 4.62m x 3.61m (15'2" x 11'10") - Newly fitted carpet. Radiator. Spotlights. Double glazed French doors with matching glazed side panels to rear. Open archway leading to:-
Kitchen/Diner - Newly fitted with a range of modern matching fronted units. Square edge marble effect worksurfaces with upstands. Inset one and a half bowl sink drainer unit with mixer tap. Inset four ring induction hob with feature picture glass splash back with extractor hood above. Built in double eye level oven. Further selection of matching units at both eye and floor level. Plumbing for washing machine. Space for fridge/freezer. Built in cupboard housing newly install consumer unit. Wall mounted Worcester boiler providing heat and hot water throughout. Tiled flooring. Radiator. Double glazed window to rear. Double glazed door giving access to side.
First Floor Landing - Newly fitted carpet. Loft access. Double glazed window to front. Doors to all rooms. Door to:-
Bedroom One - 3.35m x 3.05m (11' x 10') - Newly fitted carpet. Built in double wardrobe. Radiator. Double glazed window to rear.
Bedroom Two - 3.15m x 3.12m (10'4" x 10'3") - Newly fitted carpet. Built in double wardrobe. Radiator. Double glazed window to rear.
Bedroom Three - 2.46m x 2.44m (8'1" x 8') - Newly fitted carpet. Radiator. Double glazed window to front. Built in storage cupboard.
Bathroom - Newly fitted modern white suite comprises low level w/c with concealed cistern. Vanity wash hand basin with storage cupboard under. Panelled 'P' shaped bath with mixer tap and showier attachment. Fitted glass shower screen. Part tiled walls. Spotlights. Radiator. Obscured double glazed windows to front and side.
Outside - Rear - 9.14m approx (30' approx) - West facing. Part patio area. Majority laid to lawn. Wooden storage shed. Enclosed by panel fencing. Access to front via side gate. Outside tap.
Outside - Front - Majority laid to lawn. Pathway leading to entrance door under a storm porch, Outside light.
Building Plot - Planning permission has been granted for a Three Bedroom Bedroom Detached House. Planning Application Number: 26/01266/FUL
Aml - MONEY LAUNDERING, TERRORIST FINANCING AND TRANSFER OF FUNDS (INFORMATION OF THE PAYER) REGULATIONS 2017 - When agreeing a purchase, prospective purchasers will be asked to undertake Identification checks including producing photographic identification and proof of residence documentation along with source of funds information.
These Particulars do not constitute part of an offer or contract. They should not be relied upon as a statement of fact and interested parties must verify their accuracy personally. All internal & some outside photographs are taken with a wide angle lens, therefore before arranging a viewing, room sizes should be taken into consideration.
Referral Fees - You will find a list of any/all referral fees we may receive on our website
Material Information - Freehold Property - Tenure: Freehold
Council Tax: Tendring District Council
Council Tax Band: C
Payable 2026/2027 £2059.18 Per Annum
Any Additional Property Charges: N/A
Services Connected: (Gas): Yes
(Electricity): Yes
(Water): Yes
(Sewerage Type): Mains Drainage
(Telephone, Broadband & Mobile Coverage): For Current Correct Information Please Visit:
Non Standard Property Features To Note: N/A
Map Location
Property details
- Tenure
- Freehold
- Council Tax Band
- B
- Date Posted
- 2026-10-31
Utilities & Restrictions
Utilities
- Electricity
- Mains
- Water
- Mains
- Heating
- Gas Central Heating
- Broadband
- Ask Agent
- Sewerage
- Mains
Rights & Restrictions
- Public Rights of Way
- Ask Agent
- Private Rights of Way
- Ask Agent
- Listed Property
- Ask Agent
- Restrictions
- Ask Agent
Listed status, conservation areas and planning constraints for this location are in the full report.
Property Features
- Accessibility
- Ask Agent
- Parking
- Garage, Off-Street Parking
- Garden
- Garden
Beyond the particulars: planning activity, flood history, heritage and ground risks, checked for this exact spot.
Connectivity
Broadband
Fastest speed available at this postcode
80 Mbps
Superfast
Suitable for
- HD streaming
- Video calls
- Web & social
Mobile signal
Predicted 4G and 5G signal; indoor signal depends on building materials.
Ofcom Connected Nations postcode-level predictions. Speeds and signal are modelled, not measured, and vary between addresses and providers.
Signal is the easy part. Planning activity, flood history and protected designations here are in the full report.
Nearest Schools
Primary
- Cann Hall Primary School399 metresOfsted: Good
- Ages
- 5 to 11
- Pupils
- 415
- Type
- Academy sponsor led
- St Clare's Catholic Primary School664 metresNo Ofsted rating
- Ages
- 2 to 11
- Pupils
- 362
- Type
- Academy sponsor led
- Faith
- Roman Catholic
- White Hall Academy and Nursery703 metresOfsted: Good
- Ages
- 2 to 11
- Pupils
- 670
- Type
- Academy sponsor led
- Ravens Academy842 metresOfsted: Good
- Ages
- 4 to 11
- Pupils
- 262
- Type
- Academy sponsor led
- Oakwood Infant and Nursery School0.8 milesNo Ofsted rating
- Ages
- 3 to 7
- Pupils
- 299
- Type
- Community school
Secondary
- Lift Clacton545 metresOfsted: Good
- Ages
- 11 to 19
- Pupils
- 1,466
- Type
- Academy sponsor led
- Clacton County High School1.1 milesNo Ofsted rating
- Ages
- 11 to 18
- Pupils
- 1,886
- Type
- Academy converter
- Colne Community School5.1 milesOfsted: Good
- Ages
- 11 to 16
- Pupils
- 1,289
- Type
- Academy converter
- Lift Tendring5.6 milesOfsted: Good
- Ages
- 11 to 19
- Pupils
- 1,464
- Type
- Academy converter
- Manningtree High School10 milesOfsted: Good *
- Ages
- 11 to 16
- Pupils
- 908
- Type
- Academy converter
* Latest graded judgement covers quality of education only; no overall grade was issued under the 2024-25 inspection framework.
Distances are straight-line from the advertised location. Source: the national school registers (DfE, Welsh Government, Scottish Government) and Ofsted.
Schools are just the start: sold prices nearby, planning activity and any flood history are in the full report.
Amenities
Supermarket
GP surgery
Pharmacy
Hospital
Green space
Straight-line distances from the advertised location. Sources: NHS records, Geolytix supermarket locations, OS Open Greenspace and the national trails registers.
The area stacks up? Now check the location itself: planning nearby, protected designations and past flooding.
Getting Around
Nearest station
Nearest bus stop
Typical drive times
Straight-line distances from the advertised location; drive times are typical free-flow times over OpenStreetMap road data, so allow more at peak. Public transport locations from DfT NaPTAN.
Easy to reach matters. So do planning activity, flood history and ground risks: all in the full report.
Flood Risk
Environment Agency open data, checked around the advertised map pin for the listed acreage. Long-term risk counts flood defences; the planning map's flood zones do not. The map pin for this listing marks the postcode area rather than the exact location, so these readings describe the surrounding area. Provided by LandSale, not the listing agent, and not part of the agent's particulars. Risk varies across a holding, so verify before committing.
Rivers and the sea
Planning map: Flood Zone 1.
Surface water
Not at the pin: mapped about 10 metres away.
These bandings are the summary. Where this location sits on the flood maps, plus planning activity, heritage and ground risks, is in the full report.
Important notice: Information, maps and tags on this page are drawn from the advertising agent's marketing materials or generated automatically. LandSale has not verified them. Relying on these details is at your own risk, always carry out independent checks before committing to a purchase.
LandSale full disclaimer
Marketing information only - not formal particulars. The details on this website are provided for general guidance and do not constitute an offer or contract. Neither LandSale nor the advertising estate/land agent accepts responsibility for any inaccuracy.
1. Source of information
- Listing content: Core description, asking price, tenure, measurements, photographs and planning history originate from the marketing materials of the advertising estate or land agent. LandSale does not author this content and cannot guarantee its accuracy.
- Automated tags & categorisation: Property type, land-use class, acreage bands and similar labels may be applied by machine-learning models. They are intended as a helpful guide only and may not reflect the property's legal status or permitted use.
- Third-party & enriched data layers: Maps, boundary outlines, planning designations, soil reports, broadband coverage and other environmental or location-based insights are licensed from external suppliers. Such data are supplied “as is", may be incomplete or out of date and are subject to change without notice.
2. Verification required
Prospective purchasers must verify critical matters, including but not limited to planning permission, title boundaries, public rights of way, environmental constraints, acreage, services, access and VAT status, through their own inspections, specialist surveys, legal advisers and the selling agent before relying on the information or entering into any contract.
3. No warranty or liability
LandSale gives no warranty, express or implied, as to the accuracy, completeness or fitness for any particular purpose of the information displayed. LandSale shall not be liable for any loss, damage, cost or expense arising directly or indirectly from any use of or reliance on such information, save where liability may not be excluded by law.
4. Updates & feedback
If you believe any detail on this listing is inaccurate, please let us know. We will investigate and, where appropriate, update the listing or notify the agent.
© LandSale | Version 1.3 - August 2026
Listing agent
Fentons Estate Agents, Frinton-on-Sea119 Connaught Avenue, Frinton-On-Sea, Essex, CO13 9PS
Contact Fentons Estate Agents, Frinton-on-Sea
119 Connaught Avenue, Frinton-On-Sea, Essex, CO13 9PS
View agent profileSimilar properties for sale
- Price
- Guide Price£300,000
Warley Way, Frinton-on-Sea, Frinton and Walton, Essex CO13 England
Added on 05/10/2026Self Build Plot
- Price
- £260,000
- Size
- 0.29 acres
Plot adjacent to 59 Harwich Road, Lawford, Manningtree, Lawford, Essex CO11 England
Added on 28/09/2026Building Plot
- Price
- £375,000
- Size
- 0.4 acres
Added on 29/01/2026Building Plot
- Price
- Guide Price£275,000
Lower Road, Westerfield, Ipswich, Suffolk, IP6, Westerfield, Suffolk IP6 England
Added on 29/01/2026Building Plot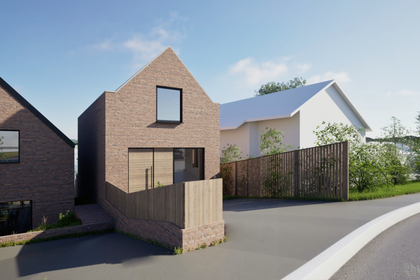
- Price
- Guide Price£400,000
Building Plot With Planning Permission Granted - Downs Road, Maldon, Maldon, Essex CM9 England
Added on 05/08/2026Building Plot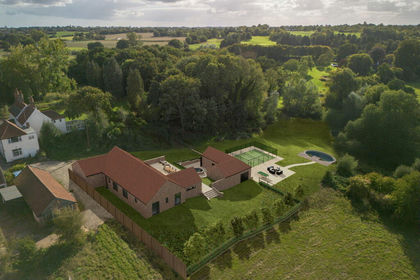
- Price
- Guide Price£350,000
- Size
- 2 acres
Plot 1 Hillbrow Farm, Tuddenham Lane, Witnesham, Nr Ipswich, Suffolk, Witnesham, Suffolk IP6 England
Added on 22/10/2026Building Plot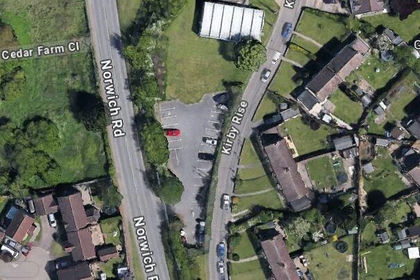
- Price
- Offers in Excess of£350,000
Kirby Rise, Barham, Ipswich, Suffolk, IP6, Barham, Suffolk IP6 England
Added on 03/06/2026Development Land Added on 26/03/2026Self Build Plot
- Price
- Guide Price£325,000
- Size
- 0.4 acres
Sevengardens Road, Burgh, Woodbridge, Suffolk, IP13, Burgh, Suffolk IP13 England
Added on 15/02/2026Building Plot
- Price
- Guide Price£290,000
- Size
- 0.67 acres
Added on 21/08/2026Residential Land