Furze Hill, Purley
- Land size
- 1.1 acres
- Bedrooms
- 10
- Bathrooms
- 8
Key Features
- Individually designed period residence of approx 9032 SqFt, Built in 1908.
- Prestigious Webb Estate location within a private conservation area.
- Set within approximately 1.1 acres of secluded grounds.
- 10 bedrooms, nine bath and shower rooms and four reception rooms.
- Impressive Tom Howley kitchen with premium Miele appliances & Wine Cellar.
- Original period features, high ceilings and made-to-measure joinery.
- Advanced technology, solar panels, air-source heat pumps and residential lift.
- Indoor swimming pool (currently boarded over) and grass tennis court (currently set up as a five-aside football pitch
- Planning permission granted for further improvements, with drawings available.
- Walking distance to Purley station, with excellent schools and road links nearby.
Description
Beaumont is an outstanding, individually designed family residence of approximately 9032 sq ft, originally constructed in 1908 and occupying a prestigious position within the Webb Estate, an exclusive private conservation area. Set behind secure entrance gates and surrounded by approximately 1.1 acres of secluded grounds, this substantial period home offers a rare combination of architectural character, generous proportions and exceptional potential.
The property has undergone a programme of renovation and enhancement by the current owners, with further works remaining to be completed. Planning permission has been granted for a proposed scheme of improvements, and the associated drawings are available to prospective purchasers wishing to explore the opportunity to continue the transformation. This presents a compelling prospect to create a truly exceptional home, combining the grandeur of the original residence with contemporary design, bespoke finishes and modern technology to include Lutron RA select lighting system, 3 phase electrics supply and FTTP Ultrafast broadband.
Upon entering, the grand hallway immediately sets the tone, with its original cornicing, impressive ceiling heights and generous proportions creating a striking first impression. The house retains the character and presence expected of a distinguished period residence, with the scale and layout offering considerable scope for further enhancement.
At the heart of the home lies an impressive Tom Howley kitchen, centred around an island with a bespoke stone work top and matching splashback. The kitchen is equipped with a comprehensive range of premium appliances, including a Miele six-burner gas hob, Miele induction hob, two Miele double ovens and two dishwashers, alongside a Quooker boiling-water tap, a Liebherr fridge-freezer with ice dispenser and an integrated Kaleo wine cooler. A separate prep-kitchen provides additional practicality, making the space well suited to family life and entertaining.
Made to measure joinery features throughout the kitchen, boot room, family room and snug, creating a cohesive and carefully considered interior. The snug benefits from a Dolby Atmos 7.1 surround-sound system, while a dedicated wine cellar offers an appealing feature for those who enjoy entertaining and offers an opportunity for further development.
The property incorporates a number of significant infrastructure and technology upgrades, including a three-phase electricity supply, Vaillant air-source heat pumps and solar panels. Underfloor heating throughout the renovated area, with smart app control and individual thermostats in each room for precise, personalised temperature control. Schüco smart glazing, bespoke windows, Schüco doors and sliding doors complement the property's contemporary elements, while ultrafast fibre-to-the-premises broadband provides excellent connectivity. Security provisions include Hikvision CCTV, an alarm system and electronically controlled entrance gates, with electric vehicle charging.
Further features include a full-house pressurised water system, water softener, concealed blind boxes, an Aritco residential lift and a Lutron RA Select lighting system.
The accommodation comprises 10 bedrooms, nine bath and shower rooms, and four reception rooms, offering exceptional flexibility for family living, entertaining and multi-generational households. Three of the bedrooms, together with their en-suite bathrooms, have been beautifully refurbished to a high standard, while a dedicated laundry room has also been created to enhance everyday practicality.
The leisure facilities offer further scope for enhancement. An existing indoor swimming pool has been boarded over and is not currently in use. While the pool may offer the potential to be reinstated, a purchaser may prefer to pursue the new pool and leisure complex incorporated within the approved plans, subject to the relevant permissions and conditions remaining valid.
The grounds also feature a grass tennis court, currently configured as a five-a-side football pitch, providing an excellent recreational space for family activities and sport.
The grounds extend to approximately 1.1 acres and offer a wonderful sense of privacy and seclusion. Mature trees and established shrubs screen the front and side gardens, which are predominantly laid to lawn. The setting provides considerable scope for outdoor entertaining, relaxation and family recreation, with the proposed landscaping scheme offering the opportunity to further enhance the gardens.
Wrought-iron entrance gates open onto a sweeping block-paved driveway, leading to the double garage and providing extensive off-road parking.
Planning permission has been granted for a programme of proposed improvements, with drawings available for prospective purchasers to review. The approved scheme provides an opportunity to further develop and personalise the property, subject to the relevant permissions and conditions remaining valid.
The proposals include enlarging the existing double garage to twice its current size, extending the lean-to to create an orangery, and constructing a new pool and leisure complex connected to the house by a glazed link. The scheme also incorporates a comprehensive garden renovation, alterations to the principal entrance and external re-rendering.
For a purchaser seeking a substantial period home with the opportunity to shape its next chapter, the approved plans provide an exciting starting point. They offer the potential to build upon the work already undertaken and create a highly individual residence tailored to personal requirements and contemporary lifestyles.
Beaumont occupies a highly regarded position on the prestigious Webb Estate, within a private conservation area.
Purley town centre and railway station are approximately a 10–15-minute walk away, providing access to a range of shops, supermarkets, cafés, restaurants and everyday amenities. Purley station offers regular rail services towards East Croydon and central London, providing convenient connections for commuters and those travelling into the capital.
The surrounding area is well regarded for its selection of established independent and state schools, including Cumnor House, Whitgift, Croydon High School, Wallington High School for Boys, Wallington High School for Girls and Woodcote, together with a number of other respected educational establishments.
For travel further afield, the property benefits from convenient road connections to the M25, M23, Gatwick Airport and the wider motorway network.
Beaumont represents a rare opportunity to acquire a substantial period residence in one of the area's most prestigious private estates, with its original architectural character, generous accommodation, significant existing improvements and the benefit of planning permission for an exciting programme of further works. Offering both an impressive foundation and considerable scope for personalisation, it provides the opportunity to create a truly distinctive family home.
Map Location
Property details
- Tenure
- Freehold
- Council Tax Band
- H
- Date Posted
- 2026-10-30
Market Value Analysis
Compared with 61 Homes with Land listings in London (1+ acres).
Energy Performance Certificate
Energy Efficiency Rating
Based on UK Energy Performance Certificate standards (EU Directive 2002/91/EC)
Running costs are one side. Planning activity, flood history and ground risks for this location are in the full report.
Utilities & Restrictions
Utilities
- Electricity
- Ask Agent
- Water
- Ask Agent
- Heating
- Ask Agent
- Broadband
- Ask Agent
- Sewerage
- Ask Agent
Rights & Restrictions
- Public Rights of Way
- Ask Agent
- Private Rights of Way
- Ask Agent
- Listed Property
- Ask Agent
- Restrictions
- Ask Agent
Listed status, conservation areas and planning constraints for this location are in the full report.
Property Features
- Accessibility
- Ask Agent
- Parking
- Parking Available
- Garden
- Garden
Beyond the particulars: planning activity, flood history, heritage and ground risks, checked for this exact spot.
Connectivity
Broadband
Fastest speed available at this postcode
1.8 Gbps
Gigabit full fibre
Suitable for
- 4K streaming on every screen
- Full-time home working
- Online gaming & big downloads
Mobile signal
Predicted 4G and 5G signal; indoor signal depends on building materials.
Ofcom Connected Nations postcode-level predictions. Speeds and signal are modelled, not measured, and vary between addresses and providers.
Signal is the easy part. Planning activity, flood history and protected designations here are in the full report.
Nearest Schools
Primary
- Margaret Roper Catholic Primary School790 metresOfsted: Good
- Ages
- 4 to 11
- Pupils
- 212
- Type
- Voluntary aided school
- Faith
- Roman Catholic
- Christ Church CofE Primary School (Purley)0.8 milesNo Ofsted rating
- Ages
- 4 to 11
- Pupils
- 397
- Type
- Voluntary aided school
- Faith
- Church of England
- Beaumont Primary School0.8 milesNo Ofsted rating
- Ages
- 4 to 11
- Pupils
- 222
- Type
- Community school
- Woodcote Primary School0.8 milesOfsted: Good *
- Ages
- 3 to 11
- Pupils
- 871
- Type
- Academy converter
- Wallington Primary Academy0.9 milesOfsted report card · Apr 2026
- Ages
- 3 to 11
- Pupils
- 155
- Type
- Academy sponsor led
Secondary
- Thomas More Catholic School790 metresNo Ofsted rating
- Ages
- 11 to 18
- Pupils
- 599
- Type
- Voluntary aided school
- Faith
- Roman Catholic
- The John Fisher School830 metresNo Ofsted rating
- Ages
- 11 to 18
- Pupils
- 1,116
- Type
- Voluntary aided school
- Faith
- Roman Catholic
- Gender
- Boys
- Woodcote High School0.8 milesNo Ofsted rating
- Ages
- 11 to 19
- Pupils
- 1,250
- Type
- Academy converter
- Wallington High School for Girls1.1 milesOfsted: Outstanding *
- Ages
- 11 to 18
- Pupils
- 1,548
- Type
- Academy converter
- Gender
- Girls
- Harris Academy Purley1.3 milesOfsted: Good
- Ages
- 11 to 19
- Pupils
- 1,013
- Type
- Academy sponsor led
* Latest graded judgement covers quality of education only; no overall grade was issued under the 2024-25 inspection framework.
Distances are straight-line from the advertised location. Source: the national school registers (DfE, Welsh Government, Scottish Government) and Ofsted.
Schools are just the start: sold prices nearby, planning activity and any flood history are in the full report.
Amenities
Supermarket
GP surgery
Pharmacy
Hospital
Green space
Straight-line distances from the advertised location. Sources: NHS records, Geolytix supermarket locations, OS Open Greenspace and the national trails registers.
The area stacks up? Now check the location itself: planning nearby, protected designations and past flooding.
Getting Around
Nearest station
Nearest bus stop
Typical drive times
Straight-line distances from the advertised location; drive times are typical free-flow times over OpenStreetMap road data, so allow more at peak. Public transport locations from DfT NaPTAN.
Easy to reach matters. So do planning activity, flood history and ground risks: all in the full report.
Flood Risk
Environment Agency open data, checked around the advertised map pin for the listed acreage. Long-term risk counts flood defences; the planning map's flood zones do not. Provided by LandSale, not the listing agent, and not part of the agent's particulars. Risk varies across a holding, so verify before committing.
Rivers and the sea
Planning map: Flood Zone 1.
Surface water
These bandings are the summary. Where this location sits on the flood maps, plus planning activity, heritage and ground risks, is in the full report.
Important notice: Information, maps and tags on this page are drawn from the advertising agent's marketing materials or generated automatically. LandSale has not verified them. Relying on these details is at your own risk, always carry out independent checks before committing to a purchase.
LandSale full disclaimer
Marketing information only - not formal particulars. The details on this website are provided for general guidance and do not constitute an offer or contract. Neither LandSale nor the advertising estate/land agent accepts responsibility for any inaccuracy.
1. Source of information
- Listing content: Core description, asking price, tenure, measurements, photographs and planning history originate from the marketing materials of the advertising estate or land agent. LandSale does not author this content and cannot guarantee its accuracy.
- Automated tags & categorisation: Property type, land-use class, acreage bands and similar labels may be applied by machine-learning models. They are intended as a helpful guide only and may not reflect the property's legal status or permitted use.
- Third-party & enriched data layers: Maps, boundary outlines, planning designations, soil reports, broadband coverage and other environmental or location-based insights are licensed from external suppliers. Such data are supplied “as is", may be incomplete or out of date and are subject to change without notice.
2. Verification required
Prospective purchasers must verify critical matters, including but not limited to planning permission, title boundaries, public rights of way, environmental constraints, acreage, services, access and VAT status, through their own inspections, specialist surveys, legal advisers and the selling agent before relying on the information or entering into any contract.
3. No warranty or liability
LandSale gives no warranty, express or implied, as to the accuracy, completeness or fitness for any particular purpose of the information displayed. LandSale shall not be liable for any loss, damage, cost or expense arising directly or indirectly from any use of or reliance on such information, save where liability may not be excluded by law.
4. Updates & feedback
If you believe any detail on this listing is inaccurate, please let us know. We will investigate and, where appropriate, update the listing or notify the agent.
© LandSale | Version 1.3 - August 2026
Contact Asprey Estates, Kingswood
The Estate Office, Woodland Way, Kingswood, KT20 6HS
View agent profileSimilar properties for sale
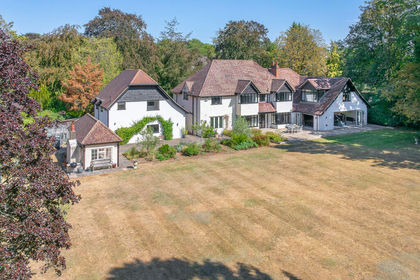
- Price
- £2,950,000
- Size
- 1.5 acres
Webb Estate, Purley, Surrey, Croydon South, Croydon CR8 England
Added on 09/09/2026House with Land
- Price
- £2,500,000
- Size
- 7 acres
Added on 29/01/2026Farmhouse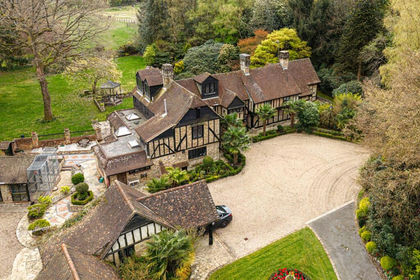
- Price
- £2,400,000
- Size
- 5 acres
Added on 29/01/2026Country Home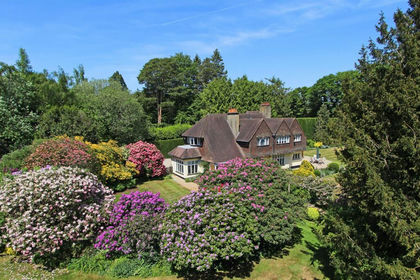
- Price
- £2,250,000
- Size
- 1.5 acres
Added on 03/07/2026House with Land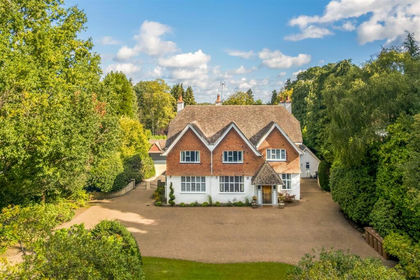
- Price
- £2,750,000
- Size
- 1 acres
Added on 24/06/2026House with Land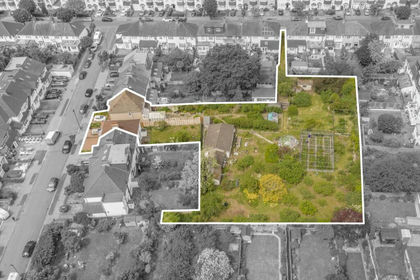
- Price
- Guide Price£2,950,000
Added on 03/09/2026Redevelopment Land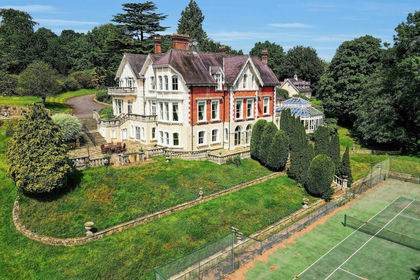
- Price
- Guide Price£3,500,000
- Size
- 39 acres
Tupwood Lane, Caterham, CR3, Caterham Valley, Surrey CR3 England
Added on 22/09/2026Country Estate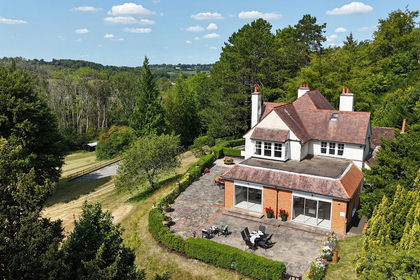
- Price
- Guide Price£2,450,000
- Size
- 8 acres
Added on 16/09/2026Equestrian property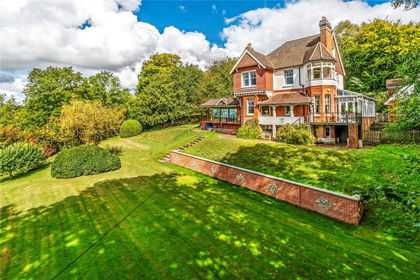
- Price
- Guide Price£2,500,000
- Size
- 3.21 acres
Northdown Road, Woldingham, Surrey, CR3, Woldingham, Surrey CR3 England
Added on 11/03/2026Country Home
- Price
- Offers in Excess of£3,500,000
- Size
- 0.22 acres
Added on 21/10/2026Redevelopment Land