Scures Hill, Nately Scures, Hook, Hampshire, RG27
- Land size
- 1.75 acres
- Bedrooms
- 6
- Bathrooms
- 5
Key Features
- Six bedrooms and five bathrooms
- Approximately 1.75 acres of private grounds
- Three generous reception rooms
- Integrated annexe with kitchen, bedroom and en-suite
- Principal suite with walk-in wardrobe and separate dressing room
- Outdoor swimming pool with electric cover
- Private basketball court and extensive terraces
- Two double garages, one currently used as a gym
- Electric gated entrance and extensive driveway parking
- Village setting in Nately Scures, Hampshire
Description
Linwood House is an imposing and beautifully appointed family residence, offering exceptional accommodation, impressive proportions and an outstanding standard of finish throughout. Set within approximately 1.75 acres in the sought-after village of Nately Scures, this remarkable home combines contemporary comfort with a genuine sense of grandeur. An extraordinary entrance hallway sets the tone for the accommodation beyond, which includes three generous reception rooms, six bedrooms, five bathrooms, a ground floor cloakroom and a separate utility room. Further enhancing the versatility of the property is integrated annexe accommodation, complete with its own bedroom, en-suite bathroom and kitchen, ideal for extended family, guests or independent living.
The grounds are equally impressive, offering a wonderful balance of leisure, recreation and open space. An outdoor swimming pool and basketball court provide exceptional facilities for entertaining and family enjoyment, whilst expansive lawns create a beautiful setting in which to relax and unwind. Two double garages provide substantial additional space, one of which is currently utilised as a well-equipped gym, whilst extensive parking comfortably accommodates numerous vehicles. Finished to an exceptionally high specification, Linwood House represents a rare opportunity to enjoy the space and presence of a grand country residence, with all the conveniences and efficiencies of modern living.
Agent's Perspective
"Linwood House is a delightful and imposing family home, offering an extraordinary amount of space both internally and externally. What particularly impresses me is the rare combination of such a substantial home and generous grounds, yet with excellent transport connections and everyday conveniences so readily accessible. Often, homes of this scale require a compromise on location or practicality, but Linwood House offers the best of both worlds. Its relatively recent construction is another significant advantage, providing all the comforts, efficiencies and conveniences of modern living within a home of genuine presence and character."
Ground Floor
The ground floor accommodation is centred around an impressive entrance hallway, immediately establishing the sense of space and quality found throughout the home, whilst providing access to the principal reception rooms. At the heart of the property is a beautifully appointed kitchen and dining area, finished to an exceptional standard with top-of-the-range appliances, high-quality fittings and a generous walk-in pantry. Flowing seamlessly into the adjoining family room, this wonderful open-plan space is perfectly suited to both everyday family life and entertaining, with two sets of doors opening directly onto the rear garden. A substantial utility room is conveniently positioned off the kitchen, whilst a downstairs cloakroom and additional storage provide further practicality.
The spacious lounge offers a more relaxed setting, with a log-burning stove creating an inviting focal point and doors opening onto the rear garden, allowing the outside space to be enjoyed from multiple rooms. A further versatile reception room, suited to use as a formal dining room or playroom, provides additional flexibility for family living, with direct access into one of the double garages and a staircase leading to the annexe accommodation above - this room also offers the potential to include as part of the annexe accomodation.
First & Second Floor
The first floor continues the impressive sense of space and quality, with a beautiful galleried landing providing an elegant central feature and access to four generously proportioned bedrooms, each benefiting from its own luxurious, contemporary en-suite facilities. The principal bedroom suite is particularly impressive, offering an exceptional level of comfort and space, with both a walk-in wardrobe and a separate dressing room. The beautifully appointed en-suite features twin washbasins, a substantial walk-in shower and a separate WC, creating a wonderfully private and indulgent retreat.
The second floor provides two further bedrooms and one beautifully finished bathroom, offering excellent flexibility for family members or guests. One of these bedrooms benefits from its own walk-in wardrobe. Together, the upper floors provide an outstanding arrangement of bedroom accommodation, combining generous proportions, privacy and the high standard of finish evident throughout the home.
Gardens & Grounds
Electric gates open onto a long, sweeping driveway, with Linwood House gradually coming into view as you approach. At the front of the property, a substantial block-paved driveway provides parking for numerous vehicles, alongside two double garages, one of which is currently fitted out as a well-equipped gym.
The rear gardens have been thoughtfully arranged to make the most of the generous 1.75-acre plot. A large patio extends across the rear of the house, providing plenty of space for outdoor seating and dining, whilst the impressive swimming pool, complete with an electric cover, is perfectly positioned for enjoying the warmer months. Beyond the pool, an extensive lawn provides a wonderful open space, with a dedicated basketball court adding another dimension to the grounds. An additional outbuilding offers further practical space, whilst the mature trees along the rear boundary provide an excellent degree of privacy. Despite the scale of the gardens, they retain a wonderfully peaceful and secluded feel, with plenty of room for both entertaining and everyday family life.
Annexe
The property benefits from versatile annexe accommodation situated above one of the double garages, comprising a well-equipped kitchen, a generously proportioned bedroom and a modern en-suite bathroom. Accessed from the main house via a staircase leading from the ground floor dining room/playroom, the accommodation offers an excellent degree of independence whilst remaining conveniently connected to the principal residence.
The layout also provides considerable flexibility, with the potential to incorporate the adjoining ground floor reception room into the annexe to create a more substantial, self-contained living arrangement. A separate door from the garage offers the possibility of establishing a private entrance, further enhancing its independence from the main house. This adaptable space is ideally suited to extended family, visiting guests or multigenerational living, with the flexibility to evolve alongside the needs of its occupants.
Map Location
Property details
- Tenure
- Freehold
- Council Tax Band
- H
- Date Posted
- 2026-10-30
Market Value Analysis
Compared with 1,583 Homes with Land listings in South East England (1+ acres).
Utilities & Restrictions
Utilities
- Electricity
- Mains
- Water
- Mains
- Heating
- Air Source Heat Pump
- Broadband
- Ask Agent
- Sewerage
- Mains
Rights & Restrictions
- Public Rights of Way
- Ask Agent
- Private Rights of Way
- Ask Agent
- Listed Property
- Ask Agent
- Restrictions
- Ask Agent
Listed status, conservation areas and planning constraints for this location are in the full report.
Property Features
- Accessibility
- Ask Agent
- Parking
- Garage
- Garden
- Private Garden
Beyond the particulars: planning activity, flood history, heritage and ground risks, checked for this exact spot.
Connectivity
Broadband
Fastest speed available at this postcode
66 Mbps
Superfast · available to 60% of premises
Suitable for
- HD streaming
- Video calls
- Web & social
Mobile signal
Predicted 4G and 5G signal; indoor signal depends on building materials.
Ofcom Connected Nations postcode-level predictions. Speeds and signal are modelled, not measured, and vary between addresses and providers.
Signal is the easy part. Planning activity, flood history and protected designations here are in the full report.
Nearest Schools
Primary
- Hook Junior School1.4 milesNo Ofsted rating
- Ages
- 7 to 11
- Pupils
- 467
- Type
- Community school
- Hook Infant School1.4 milesOfsted: Outstanding *
- Ages
- 4 to 7
- Pupils
- 334
- Type
- Community school
- Whitewater Church of England Primary School2 milesOfsted: Good
- Ages
- 4 to 11
- Pupils
- 111
- Type
- Voluntary controlled school
- Faith
- Church of England
- St Mary's Church of England Voluntary Aided Junior School2.5 milesOfsted report card · Jan 2026
- Ages
- 7 to 11
- Pupils
- 357
- Type
- Voluntary aided school
- Faith
- Church of England
- Mayhill Junior School2.5 milesOfsted: Good *
- Ages
- 7 to 11
- Pupils
- 236
- Type
- Community school
Secondary
- Robert May's School2 milesNo Ofsted rating
- Ages
- 11 to 16
- Pupils
- 1,354
- Type
- Academy converter
- The Costello School4.1 milesOfsted report card · Feb 2026
- Ages
- 11 to 16
- Pupils
- 1,160
- Type
- Academy converter
- The Vyne Community School4.4 milesOfsted report card · Jun 2026
- Ages
- 11 to 16
- Pupils
- 740
- Type
- Community school
- Everest Community Academy4.9 milesOfsted: Requires improvement *
- Ages
- 11 to 16
- Pupils
- 740
- Type
- Academy sponsor led
- Cranbourne5.1 milesOfsted report card · Jan 2026
- Ages
- 11 to 16
- Pupils
- 1,088
- Type
- Community school
* Latest graded judgement covers quality of education only; no overall grade was issued under the 2024-25 inspection framework.
Distances are straight-line from the advertised location. Source: the national school registers (DfE, Welsh Government, Scottish Government) and Ofsted.
Schools are just the start: sold prices nearby, planning activity and any flood history are in the full report.
Amenities
Supermarket
GP surgery
Pharmacy
Hospital
Green space
Straight-line distances from the advertised location. Sources: NHS records, Geolytix supermarket locations, OS Open Greenspace and the national trails registers.
The area stacks up? Now check the location itself: planning nearby, protected designations and past flooding.
Getting Around
Nearest station
Nearest bus stop
Typical drive times
Straight-line distances from the advertised location; drive times are typical free-flow times over OpenStreetMap road data, so allow more at peak. Public transport locations from DfT NaPTAN.
Easy to reach matters. So do planning activity, flood history and ground risks: all in the full report.
Flood Risk
Environment Agency open data, checked around the advertised map pin for the listed acreage. Long-term risk counts flood defences; the planning map's flood zones do not. The map pin for this listing marks the postcode area rather than the exact location, so these readings describe the surrounding area. Provided by LandSale, not the listing agent, and not part of the agent's particulars. Risk varies across a holding, so verify before committing.
Rivers and the sea
Planning map: Flood Zone 1.
Surface water
Not at the pin: mapped about 10 metres away.
These bandings are the summary. Where this location sits on the flood maps, plus planning activity, heritage and ground risks, is in the full report.
Important notice: Information, maps and tags on this page are drawn from the advertising agent's marketing materials or generated automatically. LandSale has not verified them. Relying on these details is at your own risk, always carry out independent checks before committing to a purchase.
LandSale full disclaimer
Marketing information only - not formal particulars. The details on this website are provided for general guidance and do not constitute an offer or contract. Neither LandSale nor the advertising estate/land agent accepts responsibility for any inaccuracy.
1. Source of information
- Listing content: Core description, asking price, tenure, measurements, photographs and planning history originate from the marketing materials of the advertising estate or land agent. LandSale does not author this content and cannot guarantee its accuracy.
- Automated tags & categorisation: Property type, land-use class, acreage bands and similar labels may be applied by machine-learning models. They are intended as a helpful guide only and may not reflect the property's legal status or permitted use.
- Third-party & enriched data layers: Maps, boundary outlines, planning designations, soil reports, broadband coverage and other environmental or location-based insights are licensed from external suppliers. Such data are supplied “as is", may be incomplete or out of date and are subject to change without notice.
2. Verification required
Prospective purchasers must verify critical matters, including but not limited to planning permission, title boundaries, public rights of way, environmental constraints, acreage, services, access and VAT status, through their own inspections, specialist surveys, legal advisers and the selling agent before relying on the information or entering into any contract.
3. No warranty or liability
LandSale gives no warranty, express or implied, as to the accuracy, completeness or fitness for any particular purpose of the information displayed. LandSale shall not be liable for any loss, damage, cost or expense arising directly or indirectly from any use of or reliance on such information, save where liability may not be excluded by law.
4. Updates & feedback
If you believe any detail on this listing is inaccurate, please let us know. We will investigate and, where appropriate, update the listing or notify the agent.
© LandSale | Version 1.3 - August 2026
Listing agent
Collins Hillier Minton, Covering Hampshire & West BerkshireCovering Hampshire & West Berkshire
Contact Collins Hillier Minton, Covering Hampshire & West Berkshire
Covering Hampshire & West Berkshire
View agent profileSimilar properties for sale
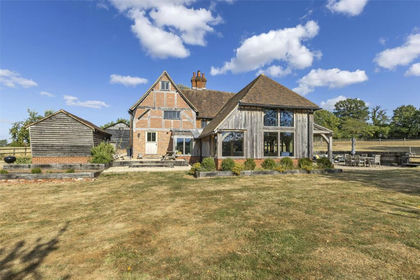
- Price
- Guide Price£2,000,000
- Size
- 1.75 acres
Carpenters Farmhouse, Sherfield-On-Loddon, RG27, Sherfield on Loddon, Hampshire RG27 England
Added on 11/08/2026Farmhouse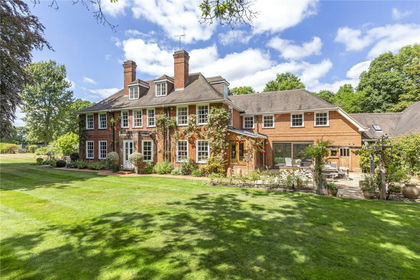
- Price
- Guide Price£2,500,000
- Size
- 4.5 acres
Coopers Hill, Eversley, Hook, Hampshire, RG27, Eversley, Hampshire RG27 England
Added on 23/09/2026Country Home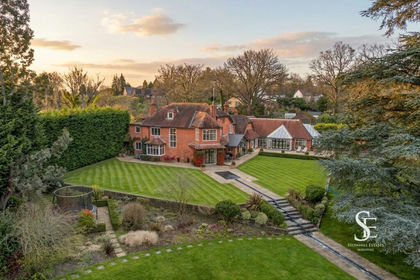
- Price
- Offers Over£2,650,000
- Size
- 3.3 acres
Fleet Hill, Finchampstead, RG40, Finchampstead, Wokingham RG40 England
Added on 05/03/2026Country Home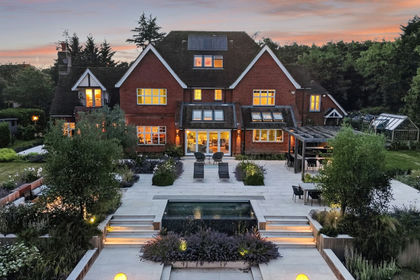
- Price
- Offers Over£2,500,000
- Size
- 1.5 acres
Farnham Road, Ewshot, Farnham, Hampshire, GU10, Farnham, Hampshire GU10 England
Added on 02/11/2026Country Home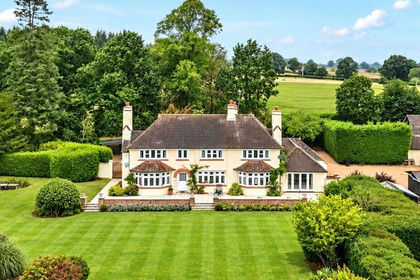
- Price
- £2,500,000
- Size
- 3.7 acres
Mortimer Lane, Mortimer, Reading, Berkshire, RG7, Stratfield Mortimer, West Berkshire RG7 England
Added on 23/09/2026House with Land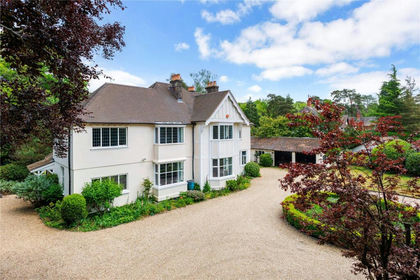
- Price
- £2,500,000
- Size
- 2 acres
The Ridges, Finchampstead, Wokingham, Finchampstead, Wokingham RG40 England
Added on 19/03/2026Country Home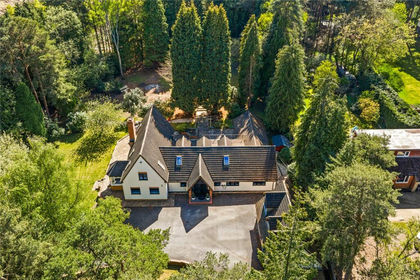
- Price
- Guide Price£2,300,000
- Size
- 2.2 acres
Heath Ride, Finchampstead, Wokingham, Berkshire, RG40, Finchampstead, Wokingham RG40 England
Added on 15/05/2026House with Land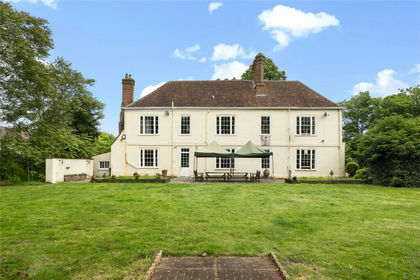
- Price
- Guide Price£2,200,000
- Size
- 6 acres
Added on 09/09/2026House with Land
- Price
- Offers in Excess of£2,000,000
- Size
- 3.62 acres
The Straits, Wheatley, Hampshire, GU35, Binsted, Hampshire GU35 England
Added on 27/03/2026Country Home
- Price
- £2,350,000
- Size
- 3.34 acres
Brimpton Lane, Brimpton, Reading, Berkshire, RG7, Brimpton, West Berkshire RG7 England
Added on 08/08/2026Country Home