Plumpton Lane, Plumpton
- Land size
- 1.15 acres
- Bedrooms
- 6
- Bathrooms
- 4
Description
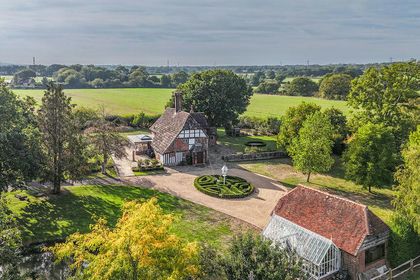
Rylands is a beautiful 17th-century Grade II listed home set in the sought-after village of Plumpton, East Sussex. Steeped in history and character, the property offers over 3,100 sq ft of versatile living space, including a self-contained one-bedroom annexe and a substantial barn with exciting conversion potential (STPP). Set within approximately 1.15 acres of private gardens, Rylands blends period charm with flexible accommodation ideal for multi-generational living.
KEY FEATURES
5-bedroom main house with period features throughout
One-bedroom self-contained annexe cottage
Approx. 1.15 acres of formal gardens, ancient oak tree & walled vegetable garden
Substantial barn with scope for conversion (STPP)
Large private driveway with parking for multiple vehicles
Swimming pool (in need of refurbishment)
Easy access to London, Gatwick, and the South
LOCATION HIGHLIGHTS
Fast connections to London & Gatwick - Plumpton Station is minutes away, with direct trains to London Victoria in under an hour, and Gatwick just 30 minutes by road. Ideal for commuting or spontaneous city trips.
Award-winning dining - Enjoy The Half Moon`s seasonal menus, The Jolly Sportsman`s country charm, or a choice of renowned restaurants in nearby Lewes, all just a short walk or drive away.
Thriving village life - Plumpton`s tennis courts, archery club, annual pantomime and regular community events make it a rare mix of countryside peace with a warm social scene.
Top schools within easy reach - Excellent local primaries and some of Sussex`s most respected independents, including Brighton College, Hurstpierpoint, Ardingly, and Great Walstead.
Outstanding walks from your doorstep - Stroll to the South Downs, explore hidden circular routes via East Chiltington, or hike to Ditchling Beacon for panoramic views.
Heritage and culture - Nearby Ditchling is home to the award-winning Museum of Art + Craft, while Lewes offers a historic high street, antique shops, and the famous Bonfire celebrations.
ACCOMMODATION WITH APPROXIMATE MEASUREMENTS COMPRISES:-
GROUND FLOOR
The ground floor offers an ideal blend of formal reception rooms and relaxed family spaces, each with its own character. From the impressive oak-beamed dining hall to the cosy snug and library, every room has been thoughtfully designed to make the most of natural light, period features, and garden views.
KITCHEN/BREAKFAST ROOM
21`4 max x 15`4. Light-filled, double-aspect kitchen with west-facing door to the driveway and side window. Features an oil-fired Aga, Gaggenau 4-ring ceramic hob, Miele dishwasher, twin bowl sink, granite worktops, and open shelving. Space and plumbing for a washing machine.
REAR LOBBY
Cloak hanging space and leadlight door opening to the garden.
STUDY
16`5 x 12`. Double-aspect with charming bay window overlooking the driveway. Exposed ceiling beam.
SNUG
16`6 x 14`9. Welcoming space with leadlight window and double patio doors to the east terrace. Tiled floor, exposed fireplace with bressummer beam, and additional chimney breast.
BOILER ROOM
8`7 x 3`6. Houses Camray 3 oil-fired boiler with hanging airing space for laundry.
OPEN DINING HALL
25`6 into bay x 17`4. Impressive entrance with oak door, west-facing bay window, and oak arch to dining area. Character features include oak ceiling and wall beams, and a statement fireplace with tiled hearth.
SITTING ROOM
25` x 18`6. Magnificent triple-aspect room with a sweeping half-circular leadlight bay window framing south-facing garden views. Oak parquet flooring, exposed beams, cross timbers, and a feature stone fireplace. Double doors lead to the brick terrace.
LIBRARY
9`6 x 8`6. A secluded and peaceful retreat at the heart of the home, perfect for reading or quiet reflection. South-facing bay window draws in natural light, complemented by fitted bookshelves and characterful oak beams.
SITTING ROOM/BEDROOM 4
19`8 x 12`4. Beautiful double-aspect room where garden views pour in through the leadlight window and patio doors, creating a tranquil, almost outdoor feel. Opens directly onto the south-facing terrace, perfect for peaceful relaxation or enjoying the garden from dawn to dusk. Features double and single wardrobe cupboards with open shelving.
BEDROOM 5/FAMILY ROOM
12`4 x 12`3. West-facing leadlight window framing views over Plumpton Racecourse to the winning post, with built-in double and single wardrobes and full-height open storage.
BATHROOM
9`3 max x 9`. Leadlight window bringing in natural light. Panelled bath with mixer tap and shower attachment, pedestal wash basin, low level WC, and mirrored cabinet.
FIRST FLOOR
Upstairs, the accommodation continues to impress with well-proportioned rooms, excellent storage, and charming period details. The principal suite provides a luxurious private retreat, while the additional bedrooms offer comfort and flexibility for family or guests, all arranged in an individual layout that enhances the home`s character and appeal.
BEDROOM 3 (MASTER)
19`4 into bay x 18`6 max. Beautiful and generously proportioned double-aspect room with a sweeping half circular bay window framing views of the formal gardens, mature trees, and pond. Rich in character with exposed beams, fitted shelves, and triple wardrobe cupboards with mirrored doors, offering a tranquil outlook over the gardens and trees.
ENSUITE BATHROOM
13`2 x 6`8. Double-aspect with garden views. Tiled bath with shower, twin basins with storage, and low-level WC.
LANDING
Deep storage cupboard 5`5 x 3`5 (potential en suite conversion).
BEDROOM 2
15`2 x 10`7. West-facing leadlight window with a charming clay tile sill, framing views towards Plumpton Racecourse. Features a fitted wardrobe cupboard with its original door, complemented by additional double and single wardrobes with hanging rails. Exposed wall beams enhance the room`s character.
LANDING
Oriel window with tiled sill and westerly outlook to the Racecourse. Painted wooden balustrades and handrail. Fitted overstairs cupboard with original door.
BATHROOM
9`3 x 7`2. Wood-panelled bath with mixer tap and shower attachment, low-level WC, bidet with mixer tap, and pedestal wash basin. Finished with a chrome towel rail and an exposed wall beam for added character.
SECOND FLOOR
LANDING
4 Eaves cupboards and over-stairs storage.
BEDROOM 1
11`2 x 10`6. Characterful top-floor room with exposed beams and a window offering far-reaching views across the countryside.
OUTSIDE
GARDENS
Approximately 1.15 acres. Double timber gates to large pebbled driveway with parking for multiple cars. Brick steps to front entrance with sensor light. Short hedge screen. Gate and brick path to formal garden.
FORMAL GARDEN
Attractive L` shaped brick terrace to the south and east of the house with outside light and pond with perpetual fountain/stream. Steps to raised lawn with rockery and borders. Large lawned area with mature trees (including an ancient oak tree), providing a high degree of privacy. There is a gate from the formal garden to the driveway.
SWIMMING POOL
The swimming pool is in need of refurbishment.
BARN
39` x 15`3. 12` vaulted ceiling height. Single storey brick and stone building with barn door and double sloping hipped tile roof. Separate fuse box. Note. The barn is currently divided into 3 areas.
Additional land and equestrian facilities may be available by separate negotiation.
Rylands offers a rare blend of space, comfort, and flexibility in a location that feels wonderfully peaceful yet superbly connected. The gardens are a true extension of the home, with sweeping lawns, established borders, and a variety of mature trees from fruit-bearing pear and apple to a graceful weeping willow. The south-facing brick terrace is perfectly positioned for summer dining, while the gentle sound of a small waterfall adds to the sense of calm. At the heart of the grounds, a magnificent oak tree stands as a living landmark, providing dappled shade on warm days. The substantial vaulted barn is brimming with potential, whether you imagine a creative studio, home gym, workshop, or conversion into further accommodation (STPP). Additional outbuildings and storage areas make the property as practical as it is beautiful.
Just beyond the gates, the village of Plumpton offers a warm community spirit, with tennis courts, an archery club, and popular local events. Excellent pubs, an award-winning restaurant, and access to outstanding walks across the South Downs are all close at hand. With swift rail links to London and Gatwick, Rylands presents an exceptional opportunity to enjoy the best of both worlds a private country retreat with every convenience within easy reach.
ANNEXE
The well-proportioned annexe enjoys double-aspect views over the gardens from every room, creating a bright and inviting space. Perfect for extended family living, guest accommodation, or as a self-contained unit to generate additional income, it offers exceptional versatility without compromising privacy. EPC rating D.
SITTING ROOM
13`2 x 9`6. uPVC double-glazed patio doors open to a private terrace, with a south-facing window bringing in natural light.
KITCHEN/BREAKFAST ROOM
12`9 x 10`4. Double-aspect with front and rear garden views. Fitted with sink, electric hob, double oven, washing machine, breakfast bar, cupboards, and tiled floor.
BEDROOM
13`5 x 8`4. Double-aspect with uPVC double-glazed windows. Fitted furniture includes double wardrobes, dresser with cupboards, and overhead storage. Hatch to roof space.
ENSUITE BATHROOM
7`8 x 5`2. uPVC double-glazed window, panelled bath with mixer tap, separate shower with glazed screen, wash basin with storage, low level WC, tiled floor, and chrome ladder towel rail.
GARDEN
Front garden with lawn and brick terrace, forming its own secure garden area enclosed by a picket fence.
what3words /// laws.kneeled.skimmers
Notice
Please note we have not tested any apparatus, fixtures, fittings, or services. Interested parties must undertake their own investigation into the working order of these items. All measurements are approximate and photographs provided for guidance only.
Map Location
Property details
- Tenure
- Freehold
- Council Tax Band
- H
- Date Posted
- 2026-10-29
Market Value Analysis
Compared with 1,684 Homes with Land listings in South East England (1+ acres).
Energy Performance Certificate
Energy Efficiency Rating
Based on UK Energy Performance Certificate standards (EU Directive 2002/91/EC)
Running costs are one side. Planning activity, flood history and ground risks for this location are in the full report.
Utilities & Restrictions
Utilities
- Electricity
- Ask Agent
- Water
- Ask Agent
- Heating
- Oil Heating
- Broadband
- Ask Agent
- Sewerage
- Ask Agent
Rights & Restrictions
- Public Rights of Way
- Ask Agent
- Private Rights of Way
- Ask Agent
- Listed Property
- Ask Agent
- Restrictions
- Ask Agent
Listed status, conservation areas and planning constraints for this location are in the full report.
Property Features
- Accessibility
- Ask Agent
- Parking
- Off-Street Parking
- Garden
- Private Garden
Beyond the particulars: planning activity, flood history, heritage and ground risks, checked for this exact spot.
Connectivity
Broadband
Fastest speed available at this postcode
57 Mbps
Superfast
Suitable for
- HD streaming
- Video calls
- Web & social
Mobile signal
Predicted 4G and 5G signal; indoor signal depends on building materials.
Ofcom Connected Nations postcode-level predictions. Speeds and signal are modelled, not measured, and vary between addresses and providers.
Signal is the easy part. Planning activity, flood history and protected designations here are in the full report.
Nearest Schools
Primary
- Plumpton Primary School748 metresNo Ofsted rating
- Ages
- 4 to 11
- Pupils
- 136
- Type
- Community school
- Ditchling St Margaret's Church of England Primary School2.3 milesNo Ofsted rating
- Ages
- 2 to 11
- Pupils
- 243
- Type
- Academy converter
- Faith
- Church of England
- Hamsey Community Primary School2.7 milesOfsted: Good
- Ages
- 4 to 11
- Pupils
- 99
- Type
- Community school
- Wivelsfield Primary School and Nursery2.8 milesNo Ofsted rating
- Ages
- 4 to 11
- Pupils
- 242
- Type
- Community school
- Chailey St Peter's Church of England Primary School3 milesOfsted: Good *
- Ages
- 4 to 11
- Pupils
- 104
- Type
- Voluntary controlled school
- Faith
- Church of England
Secondary
- Chailey School1.8 milesOfsted report card · Feb 2026
- Ages
- 11 to 16
- Pupils
- 862
- Type
- Community school
- Downlands Community School3.4 milesOfsted: Good
- Ages
- 11 to 16
- Pupils
- 1,250
- Type
- Community school
- The Burgess Hill Academy3.7 milesNo Ofsted rating
- Ages
- 11 to 16
- Pupils
- 956
- Type
- Academy sponsor led
- Brighton Aldridge Community Academy4.8 milesOfsted: Good *
- Ages
- 11 to 19
- Pupils
- 808
- Type
- Academy sponsor led
- Priory School5.1 milesNo Ofsted rating
- Ages
- 11 to 16
- Pupils
- 1,153
- Type
- Foundation school
* Latest graded judgement covers quality of education only; no overall grade was issued under the 2024-25 inspection framework.
Distances are straight-line from the advertised location. Source: the national school registers (DfE, Welsh Government, Scottish Government) and Ofsted.
Schools are just the start: sold prices nearby, planning activity and any flood history are in the full report.
Amenities
Supermarket
GP surgery
Pharmacy
Hospital
Green space
Straight-line distances from the advertised location. Sources: NHS records, Geolytix supermarket locations, OS Open Greenspace and the national trails registers.
The area stacks up? Now check the location itself: planning nearby, protected designations and past flooding.
Getting Around
Nearest station
Nearest bus stop
Typical drive times
Straight-line distances from the advertised location; drive times are typical free-flow times over OpenStreetMap road data, so allow more at peak. Public transport locations from DfT NaPTAN.
Easy to reach matters. So do planning activity, flood history and ground risks: all in the full report.
Flood Risk
Environment Agency open data, checked around the advertised map pin for the listed acreage. Long-term risk counts flood defences; the planning map's flood zones do not. The map pin for this listing is approximate, so these readings describe the surrounding area. Provided by LandSale, not the listing agent, and not part of the agent's particulars. Risk varies across a holding, so verify before committing.
Rivers and the sea
Planning map: Flood Zone 1.
Surface water
Not at the pin: mapped about 30 metres away.
These bandings are the summary. Where this location sits on the flood maps, plus planning activity, heritage and ground risks, is in the full report.
Important notice: Information, maps and tags on this page are drawn from the advertising agent's marketing materials or generated automatically. LandSale has not verified them. Relying on these details is at your own risk, always carry out independent checks before committing to a purchase.
LandSale full disclaimer
Marketing information only - not formal particulars. The details on this website are provided for general guidance and do not constitute an offer or contract. Neither LandSale nor the advertising estate/land agent accepts responsibility for any inaccuracy.
1. Source of information
- Listing content: Core description, asking price, tenure, measurements, photographs and planning history originate from the marketing materials of the advertising estate or land agent. LandSale does not author this content and cannot guarantee its accuracy.
- Automated tags & categorisation: Property type, land-use class, acreage bands and similar labels may be applied by machine-learning models. They are intended as a helpful guide only and may not reflect the property's legal status or permitted use.
- Third-party & enriched data layers: Maps, boundary outlines, planning designations, soil reports, broadband coverage and other environmental or location-based insights are licensed from external suppliers. Such data are supplied “as is", may be incomplete or out of date and are subject to change without notice.
2. Verification required
Prospective purchasers must verify critical matters, including but not limited to planning permission, title boundaries, public rights of way, environmental constraints, acreage, services, access and VAT status, through their own inspections, specialist surveys, legal advisers and the selling agent before relying on the information or entering into any contract.
3. No warranty or liability
LandSale gives no warranty, express or implied, as to the accuracy, completeness or fitness for any particular purpose of the information displayed. LandSale shall not be liable for any loss, damage, cost or expense arising directly or indirectly from any use of or reliance on such information, save where liability may not be excluded by law.
4. Updates & feedback
If you believe any detail on this listing is inaccurate, please let us know. We will investigate and, where appropriate, update the listing or notify the agent.
© LandSale | Version 1.3 - August 2026
Listing agent
Charles Wycherley Independent Estate Agents, Lewes56 High Street, Lewes, East Sussex, BN7 1XE
Contact Charles Wycherley Independent Estate Agents, Lewes
56 High Street, Lewes, East Sussex, BN7 1XE
View agent profileSimilar properties for sale
- Price
- Offers in Excess of£1,750,000
- Size
- 1.5 acres
Added on 07/10/2026Country Home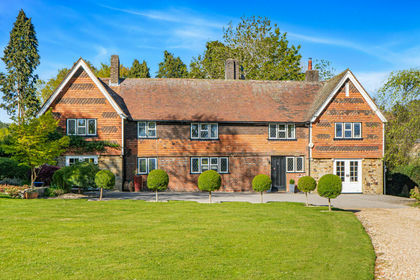
- Price
- Guide Price£1,500,000
- Size
- 1.2 acres
Fairwarp, Uckfield, TN22, Maresfield, East Sussex TN22 England
Added on 07/05/2026Country Home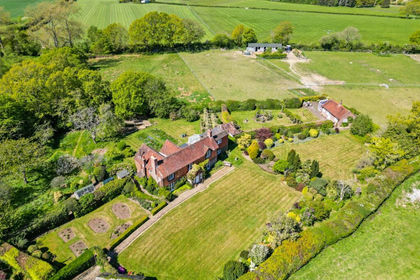
- Price
- £1,300,000
- Size
- 4 acres
Bushbury Lane, Blackboys, Uckfield, East Sussex, TN22, Framfield, East Sussex TN22 England
Added on 02/05/2026Country Home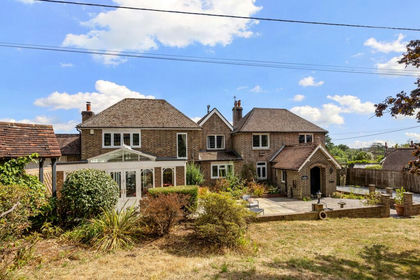
- Price
- £1,350,000
- Size
- 1.36 acres
Oldlands, Herons Ghyll, TN22, Maresfield, East Sussex TN22 England
Added on 01/09/2026House with Land
- Price
- £1,500,000
- Size
- 1 acres
Handcross Road, Plummers Plain, Lower Beeding, West Sussex RH13 England
Added on 12/07/2026Country Home
- Price
- Guide Price£1,250,000
- Size
- 1.94 acres
Wilderness Lane, Hadlow Down, Hadlow Down, East Sussex TN22 England
Added on 09/10/2026Country Home
- Price
- Offers in Excess of£1,150,000
- Size
- 1 acres
Camberlot Road, Upper Dicker, BN27, Arlington, East Sussex BN27 England
Added on 13/03/2026Country Home
- Price
- Offers in Region of£1,500,000
- Size
- 10.27 acres
Frog Hole Lane, Five Ashes, TN20, Mayfield and Five Ashes, East Sussex TN20 England
Added on 29/01/2026Country Home
- Price
- Guide Price£1,575,000
- Size
- 2.5 acres
Hempstead Lane, Hailsham, East Sussex, BN27, Arlington, East Sussex BN27 England
Added on 29/01/2026Country Home
- Price
- Guide Price£1,200,000
- Size
- 2.89 acres
Added on 20/08/2026Country Home