Valley Farm Barn, Leiston Road, Middleton, Suffolk
- Land size
- 0.33 acres
- Bedrooms
- 5
- Bathrooms
- 4
Key Features
- A Suffolk barn with planning permission and Listed building consent
- To be converted to a 5 bedroom detached house of 3,660 sq. ft
- Grounds extending to approximately one third of an acre
Description
Summary
A thatched, timber framed Suffolk barn with planning permission and Listed building consent to be converted to a detached house of 3,660 sq. ft (340m²) to comprise a kitchen/breakfast, utility room, open-plan sitting/dining room, study, boot room, cloakroom and utility room along with two ground floor bedrooms, both with dressing rooms and en-suites. Three first floor double bedrooms and two further shower rooms.
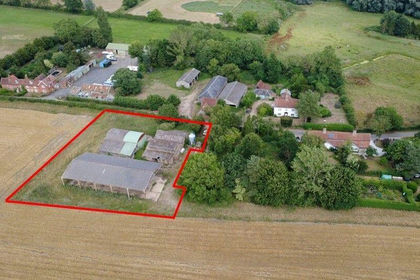
Grounds extending to approximately one third of an acre.
Location
Valley Farm Barn is situated within the parish of Middleton, between the historic village of Yoxford and the Suffolk Heritage Coast. The barn is set back from the road beyond an adjacent farmhouse, and is accessed via a track. The property is set within a picturesque valley setting and enjoys easterly views over the surrounding farmland. The village of Middleton itself is 0.75 miles and has a country pub. Saxmundham with its railway station along with Waitrose and Tesco supermarket’s is 6 miles. Coastal destinations such as Thorpeness and Aldeburgh are 5-7 miles with Dunwich beach bay closer still.
Description
Planning Permission and Listed building consent was granted by East Suffolk Council under reference DC/25/1101/FUL and DC/25/1102/LBC on 14th October 2025. Some of the plans associated with the permission, prepared by Nick Barber Architects, are shown within these particulars. They allow for a stunning conversion of approximately 3,660 sq. ft (340m²) which include a central sitting/dining room with vaulted ceiling and full height windows taking advantage of the views. Equally impressive will be a large kitchen/breakfast room, again with a glazed east facing elevation. In addition, on the ground floor will be a study, utility room, cloakroom and utility room along with two ground floor bedrooms with dressing rooms and en-suites, whilst on the first floor there will be a further three bedrooms and two shower rooms. Planning permission and Listed building consents, along with further documents, can be found on the East Suffolk Council planning portal website. A site plan of the boundaries is included within these particulars and is marked on site by pegs. A Land Registry Compliant plan of the boundaries will be supplied upon sale and it will be the buyers responsibility to create boundary walling/fencing as appropriate.
Services
It is understood that mains electricity and water are in the immediate vicinity. There is no mains drainage and a buyer will need to install a sewage treatment plant with the appropriate rights being provided for clean water discharge into a neighbouring ditch as required. Interested parties should carry out their own investigation with regard to services.
Local Authority
East Suffolk Council; East Suffolk House, Station Road, Melton, Woodbridge, Suffolk IP12 1RT; Tel:
Community Infrastructure Levy (CIL) and Biodiversity Nett Gain (BNG)
An incoming purchaser will be liable for any Community Infrastructure Levy (CIL) which was set as £12,715.34. It is understood that this figure is index linked. It may be possible for an owner/builder to apply for an exemption. Interested parties should carry out their own research with regard to CIL. If there is any associated BNG costs/works, this will be the responsibility of the buyer.
Bat Survey Report
It is understood that a bat survey was produced which recommended a full Bat Mitigation Licence will be required and will include the creation of a “bat attic” in one of the outbuildings which is to be rebuilt.
Viewing
Please contact Clarke and Simpson to arrange a viewing with the vendor.
Directions
Travelling in a north-easterly direction on the A12, bypass Woodbridge, Wickham Market and Saxmundham. Having passed through Yoxford, at the roundabout turn right towards Middleton and Leiston. Proceed across Middleton Moor and continue a further mile, passing through a sharp left hand bend and beyond a pair of lanes on the left leading to Middleton Village. As the road drops down the hill, the trackway entrance to Valley Farm Barn will be found on the left hand side (if you reach a left hand turning signposted to Westleton, you have gone too far). Proceed down the track and the barn will be found on the left hand side.
For those using the What3Words app: ///ages.chopper.parkland
NOTES
1. Every care has been taken with the preparation of these particulars, but complete accuracy cannot be guaranteed. If there is any point, which is of particular importance to you, please obtain professional confirmation. Alternatively, we will be pleased to check the information for you. These Particulars do not constitute a contract or part of a contract. All measurements quoted are approximate. The Fixtures, Fittings & Appliances have not been tested and therefore no guarantee can be given that they are in working order. Photographs are reproduced for general information and it cannot be inferred that any item shown is included. No guarantee can be given that any planning permission or listed building consent or building regulations have been applied for or approved. The agents have not been made aware of any covenants or restrictions that may impact the property, unless stated otherwise. Any site plans used in the particulars are indicative only and buyers should rely on the Land Registry/transfer plan.
2. The Money Laundering, Terrorist Financing and Transfer of Funds (Information on the Payer) Regulations 2017 require all Estate Agents to obtain sellers’ and buyers’ identity.
3. The size of the building referred to in the particulars is a guide only and the information was taken from the Community Infrastructure Levy Notice. Interested parties should undertake their own investigations in this regard.
4. An indicative site plan of what is being sold is included within these particulars. The barn will be granted a right of way from the road over the track and will be responsible for maintenance, “according to user”.
5. A new road is being built in the vicinity and the agent can email interested parties a plan showing the current proposed layout.
November 2026
Map Location
Property details
- Tenure
- Freehold
- Council Tax Band
- Ask Agent
- Date Posted
- 2026-10-28
Utilities & Restrictions
Utilities
- Electricity
- Mains
- Water
- Mains
- Heating
- Ask Agent
- Broadband
- Ask Agent
- Sewerage
- Ask Agent
Rights & Restrictions
- Public Rights of Way
- Ask Agent
- Private Rights of Way
- Ask Agent
- Listed Property
- Ask Agent
- Restrictions
- Ask Agent
Listed status, conservation areas and planning constraints for this location are in the full report.
Property Features
- Accessibility
- Ask Agent
- Parking
- Ask Agent
- Garden
- Private Garden
Beyond the particulars: planning activity, flood history, heritage and ground risks, checked for this exact spot.
Connectivity
Broadband
Fastest speed available at this postcode
44 Mbps
Superfast · available to 25% of premises
Suitable for
- HD streaming
- Video calls
- Web & social
Mobile signal
Predicted 4G and 5G signal; indoor signal depends on building materials.
Ofcom Connected Nations postcode-level predictions. Speeds and signal are modelled, not measured, and vary between addresses and providers.
Signal is the easy part. Planning activity, flood history and protected designations here are in the full report.
Nearest Schools
Primary
- Middleton Community Primary School990 metresOfsted: Good
- Ages
- 4 to 11
- Pupils
- 16
- Type
- Academy converter
- Yoxford & Peasenhall Primary Academy2.4 milesOfsted: Good
- Ages
- 3 to 11
- Pupils
- 88
- Type
- Academy sponsor led
- Kelsale Church of England Voluntary Controlled Primary School3 milesNo Ofsted rating
- Ages
- 4 to 11
- Pupils
- 166
- Type
- Voluntary controlled school
- Faith
- Church of England
- Leiston Primary School3.1 milesOfsted: Requires improvement *
- Ages
- 3 to 11
- Pupils
- 383
- Type
- Academy converter
- Saxmundham Primary School3.5 milesOfsted: Good
- Ages
- 3 to 11
- Pupils
- 252
- Type
- Academy converter
Secondary
- Alde Valley Academy3.2 milesOfsted: Requires improvement
- Ages
- 11 to 16
- Pupils
- 645
- Type
- Academy sponsor led
- Thomas Mills High School & Sixth Form9.7 milesOfsted: Good
- Ages
- 11 to 18
- Pupils
- 1,056
- Type
- Academy converter
- Stradbroke High School13 milesNo Ofsted rating
- Ages
- 11 to 16
- Pupils
- 353
- Type
- Academy converter
- Sir John Leman High School14 milesOfsted report card · Apr 2026
- Ages
- 11 to 18
- Pupils
- 1,404
- Type
- Academy converter
- Beccles High School14 milesOfsted: Requires improvement
- Ages
- 11 to 16
- Pupils
- 182
- Type
- Free schools
* Latest graded judgement covers quality of education only; no overall grade was issued under the 2024-25 inspection framework.
Distances are straight-line from the advertised location. Source: the national school registers (DfE, Welsh Government, Scottish Government) and Ofsted.
Schools are just the start: sold prices nearby, planning activity and any flood history are in the full report.
Amenities
Supermarket
GP surgery
Pharmacy
Hospital
Green space
Straight-line distances from the advertised location. Sources: NHS records, Geolytix supermarket locations, OS Open Greenspace and the national trails registers.
The area stacks up? Now check the location itself: planning nearby, protected designations and past flooding.
Getting Around
Nearest station
Nearest bus stop
Typical drive times
Straight-line distances from the advertised location; drive times are typical free-flow times over OpenStreetMap road data, so allow more at peak. Public transport locations from DfT NaPTAN.
Easy to reach matters. So do planning activity, flood history and ground risks: all in the full report.
Flood Risk
Environment Agency open data, checked around the advertised map pin for the listed acreage. Long-term risk counts flood defences; the planning map's flood zones do not. Provided by LandSale, not the listing agent, and not part of the agent's particulars. Risk varies across a holding, so verify before committing.
Rivers and the sea
Planning map: Flood Zone 1.
Surface water
Not at the pin: mapped about 10 metres away.
These bandings are the summary. Where this location sits on the flood maps, plus planning activity, heritage and ground risks, is in the full report.
Important notice: Information, maps and tags on this page are drawn from the advertising agent's marketing materials or generated automatically. LandSale has not verified them. Relying on these details is at your own risk, always carry out independent checks before committing to a purchase.
LandSale full disclaimer
Marketing information only - not formal particulars. The details on this website are provided for general guidance and do not constitute an offer or contract. Neither LandSale nor the advertising estate/land agent accepts responsibility for any inaccuracy.
1. Source of information
- Listing content: Core description, asking price, tenure, measurements, photographs and planning history originate from the marketing materials of the advertising estate or land agent. LandSale does not author this content and cannot guarantee its accuracy.
- Automated tags & categorisation: Property type, land-use class, acreage bands and similar labels may be applied by machine-learning models. They are intended as a helpful guide only and may not reflect the property's legal status or permitted use.
- Third-party & enriched data layers: Maps, boundary outlines, planning designations, soil reports, broadband coverage and other environmental or location-based insights are licensed from external suppliers. Such data are supplied “as is", may be incomplete or out of date and are subject to change without notice.
2. Verification required
Prospective purchasers must verify critical matters, including but not limited to planning permission, title boundaries, public rights of way, environmental constraints, acreage, services, access and VAT status, through their own inspections, specialist surveys, legal advisers and the selling agent before relying on the information or entering into any contract.
3. No warranty or liability
LandSale gives no warranty, express or implied, as to the accuracy, completeness or fitness for any particular purpose of the information displayed. LandSale shall not be liable for any loss, damage, cost or expense arising directly or indirectly from any use of or reliance on such information, save where liability may not be excluded by law.
4. Updates & feedback
If you believe any detail on this listing is inaccurate, please let us know. We will investigate and, where appropriate, update the listing or notify the agent.
© LandSale | Version 1.3 - August 2026
Similar properties for sale
- Price
- From£195,000
- Size
- 0.23 acres
Added on 27/02/2026Building Plot- Price
- From£195,000
- Size
- 0.23 acres
Sweffling, Nr Saxmundham, Suffolk, Swefling, Suffolk IP17 England
Added on 27/02/2026Building Plot Added on 26/08/2026Development Land
- Price
- Guide Price£275,000
- Size
- 0.6 acres
Added on 14/06/2026Conversion Land
- Price
- Guide Price£300,000
Redenhall Road, Harleston, Redenhall with Harleston, Norfolk IP20 England
Added on 03/07/2026Development Land
- Price
- Guide Price£225,000
- Size
- 1.25 acres
Added on 28/08/2026Building Plot
- Price
- Guide Price£275,000
Lower Road, Westerfield, Ipswich, Suffolk, IP6, Westerfield, Suffolk IP6 England
Added on 29/01/2026Building Plot
- Price
- £190,000
Added on 04/04/2026Building Plot
- Price
- £300,000
- Size
- 0.18 acres
Added on 24/05/2026Building Plot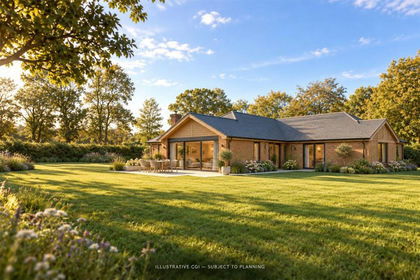
- Price
- Guide Price£300,000
Low Road, Tasburgh, Norwich, Norfolk, NR15, Tasburgh, Norfolk NR15 England
Added on 22/10/2026Self Build Plot