Grange Court, Badsworth, Pontefract
- Bedrooms
- 3
- Bathrooms
- 1
Key Features
- Three Bedroom Detached Cottage Bungalow
- Picturesque Cul-De-Sac Position
- Private Gardens with Outdoor Living
- Garden Room with Power & Light
- Large Basement
- Driveway & Garage
- Spacious Living Room & Kitchen-Diner
- Dual Sided Multi-Fuel Fire as Feature
- Three Good Sized Bedrooms
- Large Bathroom with Shower & Separate Cloaks / WC
Description
Enjoy the ease and comfort of single-level living in this barn Conversion which is nestled in the charming village of Badsworth, with all your accommodation conveniently arranged on one floor. This practical layout offers a seamless flow between living spaces, creating a home that feels accessible, comfortable and easy to maintain.
The property boasts an impressive 1,156 square feet of accommodation with a welcoming reception room and spacious kitchen-diner, providing a warm and inviting atmosphere for relaxation and entertaining.
The garden offers privacy and outdoor living with a gorgeous garden room and patio for alfresco dining, along with a private driveway and detached garage.
Converted in 1980, this bungalow combines classic design with contemporary living, offering a low-maintenance lifestyle. The surrounding area is peaceful and picturesque, perfect for leisurely strolls and enjoying the beauty of the countryside.
With its desirable location and ample living space, this bungalow presents an excellent opportunity for those looking to settle in a tranquil yet accessible part of West Yorkshire. Do not miss the chance to make this lovely bungalow your new home.
Kitchen/Diner - 21'1" x 11'4" - This charming kitchen/diner is a bright and welcoming space, featuring dual skylights that flood the room with natural light. It has a modern yet rustic feel with its grey cabinetry, white subway tiled splashbacks, and wood-style flooring. The kitchen is well-equipped, including a gas hob and oven, and benefits from a large breakfast bar. The dining area is cosy and stylish with fitted shelving, and is adjacent to a staircase leading to the living room.
Living Room - 18'4" x 12'0" plus recess - The living room is a warm and inviting area, boasting a traditional free standing wood-burning stove set on a stone-featured hearth with an original rustic wooden beam mantel. The room is bright, with large glass doors opening out to the garden, allowing ample natural light to fill the space. Exposed ceiling beams add character and charm, complementing the neutral carpet and soft furnishings that create a comfortable and homely atmosphere.
Hallway - The hallway features a bright, white décor highlighted by exposed wooden ceiling beams and decorative wall niches. It has a welcoming charm with a tiled floor and a chandelier light fitting, leading through to the bedrooms and bathroom.
Bedroom One - 12'4" x 12'0" plus recess - This spacious bedroom features neutral décor with soft carpeting. Exposed wooden ceiling beams add character, complementing the traditional style furniture. Two windows bring in plenty of natural light and offer views of the garden. The room also benefits from an ensuite bathroom accessed via a small step.
Ensuite Bathroom - 11'7" x 9'1" - The ensuite bathroom connected to Bedroom one is beautifully finished with large floor-to-ceiling tiles in earthy tones and a wood-effect floor. It features a spacious walk-in shower with a glass screen, a contemporary freestanding bath, wash basin set on a vanity unit and a modern toilet. The wooden door and rustic lighting complement the natural colour palette, creating a stylish and tranquil space.
Bedroom Two - 13'10" x 7'9" - Bedroom two is a bright room with a high ceiling and exposed beams. It has a laminate wood effect floor, and traditional furnishings, offering a cosy and comfortable space with two windows that provide garden views and natural light.
Bedroom Three - 13'10" x 7'1" max - Bedroom three is a smaller, charming room with light wood flooring and fitted wardrobes. It has a bright and airy feel thanks to a window overlooking the garden, and simple, elegant décor.
Cloaks / Wc - 9'5" x 5'10" - This spacious cloakroom was originally a bathroom and is furnished with a white low level WC and wash hand basin which is set to a vanity unit. Feature beamed ceiling, wood effect floor and wood panelling to the lower walls continue the traditional theme.
Exterior - The garden is beautifully maintained with a neatly mowed lawn bordered by vibrant flowerbeds and mature shrubs. There are paved seating areas ideal for outdoor dining and relaxing, including a circular brick patio with seating. The garden is enclosed by stone walls and hedges, offering privacy and a peaceful setting.
Garden Room - A charming garden room with glass walls and wooden framing overlooks the garden and church tower, providing a sheltered space to enjoy the outdoors in any weather
Garage - Double length driveway leads to a stone built garage with power, lighting and wooden double opening doors.
Cellar - There is also a large cellar providing fantastic storage space which is accessed externally
Misc - 1. MONEY LAUNDERING REGULATIONS: Intending purchasers will be asked to produce identification documentation at a later stage, and we would ask for your co-operation in order that there will be no delay in agreeing the sale.
2. General: While we endeavour to make our sales particulars fair, accurate and reliable, they are only a general guide to the property and, accordingly, if there is any point which is of particular importance to you, please contact the office and we will be pleased to check the position for you, especially if you are contemplating travelling some distance to view the property.
3. The measurements indicated are supplied for guidance only and as such must be considered incorrect.
4. Services: Please note we have not tested the services or any of the equipment or appliances in this property, accordingly we strongly advise prospective buyers to commission their own survey or service reports before finalising their offer to purchase.
5. THESE PARTICULARS ARE ISSUED IN GOOD FAITH BUT DO NOT CONSTITUTE REPRESENTATIONS OF FACT OR FORM PART OF ANY OFFER OR CONTRACT. THE MATTERS REFERRED TO IN THESE PARTICULARS SHOULD BE INDEPENDENTLY VERIFIED BY PROSPECTIVE BUYERS OR TENANTS. NEITHER WYNNSALESANDLETTINGS LIMITED NOR ANY OF ITS EMPLOYEES OR AGENTS HAS ANY AUTHORITY TO MAKE OR GIVE ANY REPRESENTATION OR WARRANTY WHATEVER IN RELATION TO THIS PROPERTY.
Map Location
Property details
- Tenure
- Freehold
- Council Tax Band
- E
- Date Posted
- 2026-10-23
Energy Performance Certificate
Energy Efficiency Rating
Based on UK Energy Performance Certificate standards (EU Directive 2002/91/EC)
Running costs are one side. Planning activity, flood history and ground risks for this location are in the full report.
Utilities & Restrictions
Utilities
- Electricity
- Mains
- Water
- Mains
- Heating
- Gas Central Heating
- Broadband
- Ask Agent
- Sewerage
- Mains
Rights & Restrictions
- Public Rights of Way
- Ask Agent
- Private Rights of Way
- Yes
- Listed Property
- Yes
- Restrictions
- Yes
Listed status, conservation areas and planning constraints for this location are in the full report.
Property Features
- Accessibility
- Ask Agent
- Parking
- Garage, Driveway, Residents Parking
- Garden
- Garden
Beyond the particulars: planning activity, flood history, heritage and ground risks, checked for this exact spot.
Connectivity
Broadband
Fastest speed available at this postcode
1.8 Gbps
Gigabit full fibre
Suitable for
- 4K streaming on every screen
- Full-time home working
- Online gaming & big downloads
Mobile signal
Predicted 4G and 5G signal; indoor signal depends on building materials.
Ofcom Connected Nations postcode-level predictions. Speeds and signal are modelled, not measured, and vary between addresses and providers.
Signal is the easy part. Planning activity, flood history and protected designations here are in the full report.
Nearest Schools
Primary
- Badsworth Church of England Voluntary Controlled Junior and Infant School197 metresNo Ofsted rating
- Ages
- 4 to 11
- Pupils
- 210
- Type
- Voluntary controlled school
- Faith
- Church of England
- Upton Primary School1.5 milesNo Ofsted rating
- Ages
- 3 to 11
- Pupils
- 453
- Type
- Community school
- Ackworth Mill Dam School1.5 milesOfsted report card · May 2026
- Ages
- 3 to 11
- Pupils
- 225
- Type
- Academy converter
- Ackworth Howard Church of England Voluntary Controlled Junior and Infant School1.7 milesOfsted: Good
- Ages
- 3 to 11
- Pupils
- 229
- Type
- Voluntary controlled school
- Faith
- Church of England
- Outwood Primary Academy Bell Lane1.8 milesOfsted: Good
- Ages
- 3 to 11
- Pupils
- 320
- Type
- Academy converter
Secondary
- Minsthorpe Community College1.9 milesNo Ofsted rating
- Ages
- 11 to 18
- Pupils
- 1,609
- Type
- Academy converter
- Outwood Academy Hemsworth2.1 milesOfsted: Good *
- Ages
- 11 to 18
- Pupils
- 1,101
- Type
- Academy sponsor led
- Ark Carleton High School3.3 milesNo Ofsted rating
- Ages
- 11 to 16
- Pupils
- 1,026
- Type
- Academy converter
- The Featherstone Academy3.6 milesNo Ofsted rating
- Ages
- 11 to 16
- Pupils
- 556
- Type
- Academy sponsor led
- Ark the King's School3.9 milesOfsted: Good
- Ages
- 11 to 16
- Pupils
- 1,041
- Type
- Academy converter
* Latest graded judgement covers quality of education only; no overall grade was issued under the 2024-25 inspection framework.
Distances are straight-line from the advertised location. Source: the national school registers (DfE, Welsh Government, Scottish Government) and Ofsted.
Schools are just the start: sold prices nearby, planning activity and any flood history are in the full report.
Amenities
Supermarket
GP surgery
Pharmacy
Hospital
Straight-line distances from the advertised location. Sources: NHS records, Geolytix supermarket locations, OS Open Greenspace and the national trails registers.
The area stacks up? Now check the location itself: planning nearby, protected designations and past flooding.
Getting Around
Nearest station
Nearest bus stop
Typical drive times
Straight-line distances from the advertised location; drive times are typical free-flow times over OpenStreetMap road data, so allow more at peak. Public transport locations from DfT NaPTAN.
Easy to reach matters. So do planning activity, flood history and ground risks: all in the full report.
Flood Risk
Environment Agency open data, checked around the advertised map pin for the listed acreage. Long-term risk counts flood defences; the planning map's flood zones do not. Provided by LandSale, not the listing agent, and not part of the agent's particulars. Risk varies across a holding, so verify before committing.
Rivers and the sea
Planning map: Flood Zone 1.
Surface water
These bandings are the summary. Where this location sits on the flood maps, plus planning activity, heritage and ground risks, is in the full report.
Important notice: Information, maps and tags on this page are drawn from the advertising agent's marketing materials or generated automatically. LandSale has not verified them. Relying on these details is at your own risk, always carry out independent checks before committing to a purchase.
LandSale full disclaimer
Marketing information only - not formal particulars. The details on this website are provided for general guidance and do not constitute an offer or contract. Neither LandSale nor the advertising estate/land agent accepts responsibility for any inaccuracy.
1. Source of information
- Listing content: Core description, asking price, tenure, measurements, photographs and planning history originate from the marketing materials of the advertising estate or land agent. LandSale does not author this content and cannot guarantee its accuracy.
- Automated tags & categorisation: Property type, land-use class, acreage bands and similar labels may be applied by machine-learning models. They are intended as a helpful guide only and may not reflect the property's legal status or permitted use.
- Third-party & enriched data layers: Maps, boundary outlines, planning designations, soil reports, broadband coverage and other environmental or location-based insights are licensed from external suppliers. Such data are supplied “as is", may be incomplete or out of date and are subject to change without notice.
2. Verification required
Prospective purchasers must verify critical matters, including but not limited to planning permission, title boundaries, public rights of way, environmental constraints, acreage, services, access and VAT status, through their own inspections, specialist surveys, legal advisers and the selling agent before relying on the information or entering into any contract.
3. No warranty or liability
LandSale gives no warranty, express or implied, as to the accuracy, completeness or fitness for any particular purpose of the information displayed. LandSale shall not be liable for any loss, damage, cost or expense arising directly or indirectly from any use of or reliance on such information, save where liability may not be excluded by law.
4. Updates & feedback
If you believe any detail on this listing is inaccurate, please let us know. We will investigate and, where appropriate, update the listing or notify the agent.
© LandSale | Version 1.3 - August 2026
Similar properties for sale
- Price
- £450,000
- Size
- 1.5 acres
Added on 29/01/2026House with Land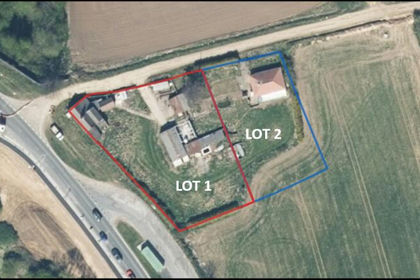
- Price
- Guide Price£550,000
- Size
- 0.86 acres
Wakefield Road, Hampole, Doncaster, Hampole, Doncaster DN6 England
Added on 29/01/2026Farmhouse
- Price
- £499,000
Church Street, Brierley, Barnsley, South Yorkshire, S72, Barnsley North, Barnsley S72 England
Added on 29/01/2026Cottage
- Price
- Offers Over£500,000
Pear Tree Barn, Wintersett Lane, Wintersett, WF4, Normanton and Hemsworth, Wakefield WF4 England
Added on 02/10/2026Barn Conversion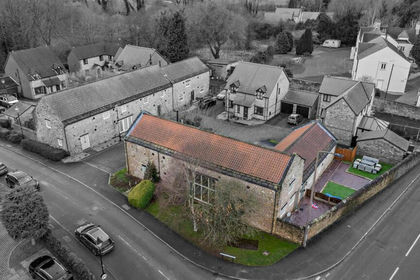
- Price
- Offers in Excess of£460,000
South Farm Drive, Skellow, Doncaster, Doncaster North, Doncaster DN6 England
Added on 05/03/2026Barn Conversion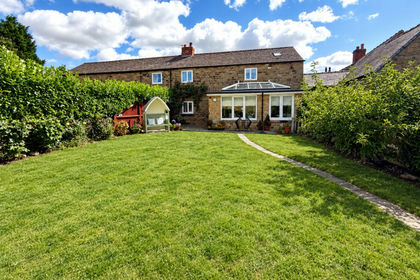
- Price
- Offers Over£400,000
Crook House Court, Crook House Lane, Barnsley, S71, Barnsley South, Barnsley S71 England
Added on 23/04/2026Barn Conversion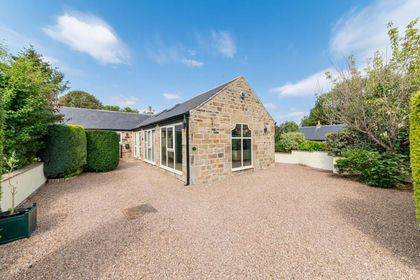
- Price
- Offers in Region of£520,000
Applehaigh Court, Applehaigh Lane, Notton, WF4, Notton, Wakefield WF4 England
Added on 02/08/2026Barn Conversion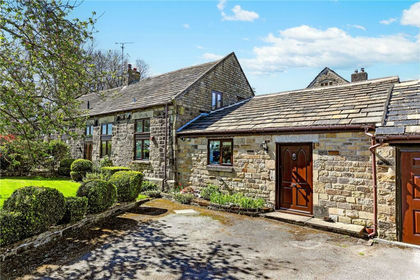 Added on 16/08/2026Barn Conversion
- Price
- Guide Price£425,000
- Size
- 0.79 acres
Added on 25/09/2026Development Land
- Price
- Guide Price£375,000
School Hill, Newmillerdam, Crigglestone, Wakefield WF2 England
Added on 16/10/2026Building Plot