Home Farm, Bulkington, Wiltshire
- Land size
- 4.5 acres
- Bedrooms
- 4
- Bathrooms
- 4
Description
“A pretty window seat frames views across the surrounding gardens and Wiltshire countryside beyond”
Home Farm is a beautiful Grade II-listed Georgian farmhouse in the peaceful Wiltshire village of Bulkington. Dating to the early 19th century, the house retains its distinct period details, including ornate fireplaces and timber-framed sash windows peppered throughout a series of elegant living spaces. Four bedrooms occupy the first floor, including a generous principal suite beneath a vaulted ceiling. Beyond, serene gardens, a barn, paddock and adjoining field extend to approximately four-and-a-half acres, with far-reaching views of the surrounding countryside.
Setting the Scene
Bulkington is a quiet village set amid the gentle rolling farmland of the Wiltshire countryside, with houses gathered along its village street. Home Farm sits peacefully back from the road, behind a stone boundary wall. Its elegant Georgian façade is comprised of crimson red brick, stone quoins and dressings beneath a hipped Welsh slate roof. An arrangement of 16-pane sash windows lends an elegant symmetry, while drawing natural light into the home.
The Grand Tour
A neat lawn is framed by pleached pear trees, providing a verdant approach to the farmhouse.
The front door opens into a welcoming entrance hall, from which the reception rooms extend. Throughout the ground floor, airy ceiling heights, sash windows and original fireplaces speak to the Georgian heritage of the house.
To one side, the drawing room is centred around a carved fireplace. Duck-egg-blue walls and natural timber floors provide a quiet backdrop to the decorative detailing, while cornicing and carefully crafted wall panelling lend an elegant tactile quality to the interiors.
At the heart of the plan, the dining room is lit from two aspects, bringing a changing quality of light throughout the day and framing views of the gardens beyond. Soft pink walls balance the timber flooring underfoot, while a white-painted built-in bookcase sits within an arched recess.
The kitchen has traditional farmhouse sensibility with classic cabinetry, paired with oak worktops. Dark-stained timber flooring is balanced by off-white walls and exposed beams overhead. A tall sash window with white shutters incorporates a window seat that offers a quiet place to sit overlooking the garden.
Towards the rear, a further sitting room offers an informal counterpart to the principal reception rooms, with a warming Panadero log burner and clay floor tiles and exposed brickwork. Generous glazing draws in ample natural light, while doors lead out to the garden.
A rear entrance lobby leads to the laundry room and utility areas, while a door opens to the garden patio. A bathroom with a walk-in shower and WC completes the ground floor, decorated with slate grey tiles and dark timber flooring.
The staircase rises from the entrance hall to the first floor, where four bedrooms are arranged linearly along the landing. The principal suite occupies the rear wing and is distinguished by a vaulted ceiling and light-washed timber joinery that creates an airy sense of volume. The space is arranged into separate sleeping, sitting and dressing areas, while the en suite Jack-and-Jill bathroom has a shower-over-bath, complemented by large mosaic tiles.
The remaining bedrooms are bright and retain the house’s soft pastel palette and classic architectural character. One has a generous built-in wardrobes and an en suite bathroom, while the further bedrooms feature original fireplaces. A separate bathroom with a bathtub serves the upper floor.
The Great Outdoors
The gardens and grounds extend to approximately four-and-a-half acres, encompassing beautifully maintained gardens, terraces and a substantial barn that extends to a paddock and adjoining field.
The arrangement of intimate garden spaces offers seating areas amongst flowering perennials, shrubs, and mature trees. The surrounding pasture creates a welcome connection to the property’s rural character.
The barn occupies a practical position within the grounds, with separate vehicular access from the road, serving the fields beyond.
Out and About
Bulkington is a small Wiltshire village surrounded by open farmland and rural lanes. The nearby towns of Devizes and Bradford on Avon provide a broader range of independent shops, pubs and everyday amenities.
The historic market town of Devizes is known for its handsome Georgian architecture, independent shops and vibrant community life. A bustling weekly market, the annual Devizes Food & Drink Festival and the well-regarded Devizes Arts Festival bring the town to life throughout the year. Bradford-on-Avon is a charming Saxon town with graceful architecture and a thriving local community of independent shops, cafes and eateries.
The surrounding countryside lends itself to walking and cycling, with its footpaths, quiet lanes and open farmland. Further afield, the Georgian city of Bath offers a rich cultural scene, with independent shops, restaurants and historic institutions.
Excellent schooling contributes to the area’s enduring appeal, including Dauntseys School and Marlborough College. Train connections to London are available from nearby Chippenham and Pewsey stations.
Council Tax Band: G
Map Location
Property details
- Tenure
- Freehold
- Council Tax Band
- G
- Date Posted
- 2026-10-23
Market Value Analysis
Compared with 1,601 Homes with Land listings in South West England (1+ acres).
Utilities & Restrictions
Utilities
- Electricity
- Mains
- Water
- Mains
- Heating
- Oil Heating
- Broadband
- Cable Internet
- Sewerage
- Mains
Rights & Restrictions
- Public Rights of Way
- Ask Agent
- Private Rights of Way
- Ask Agent
- Listed Property
- Yes
- Restrictions
- Yes
Listed status, conservation areas and planning constraints for this location are in the full report.
Property Features
- Accessibility
- Ask Agent
- Parking
- Private Parking
- Garden
- Garden
Beyond the particulars: planning activity, flood history, heritage and ground risks, checked for this exact spot.
Connectivity
Broadband
Fastest speed available at this postcode
1.8 Gbps
Gigabit full fibre
Suitable for
- 4K streaming on every screen
- Full-time home working
- Online gaming & big downloads
Mobile signal
Predicted 4G and 5G signal; indoor signal depends on building materials.
Ofcom Connected Nations postcode-level predictions. Speeds and signal are modelled, not measured, and vary between addresses and providers.
Signal is the easy part. Planning activity, flood history and protected designations here are in the full report.
Nearest Schools
Primary
- Seend Church of England Primary School1.6 milesNo Ofsted rating
- Ages
- 4 to 11
- Pupils
- 71
- Type
- Academy converter
- Faith
- Church of England
- Keevil CofE Primary School1.7 milesOfsted: Good
- Ages
- 4 to 11
- Pupils
- 87
- Type
- Academy converter
- Faith
- Church of England
- Five Lanes Church of England Primary School1.8 milesOfsted: Requires improvement
- Ages
- 4 to 11
- Pupils
- 47
- Type
- Academy converter
- Faith
- Church of England
- Bowerhill Primary School2.9 milesOfsted: Good
- Ages
- 4 to 11
- Pupils
- 378
- Type
- Academy converter
- St George's Church of England Primary School, Semington3.3 milesOfsted: Good
- Ages
- 5 to 11
- Pupils
- 87
- Type
- Academy converter
Secondary
- Melksham Oak Community School3 milesOfsted: Good
- Ages
- 11 to 18
- Pupils
- 1,058
- Type
- Academy converter
- Devizes School4.4 milesOfsted: Good *
- Ages
- 11 to 18
- Pupils
- 947
- Type
- Academy converter
- Lavington School4.7 milesNo Ofsted rating
- Ages
- 11 to 18
- Pupils
- 910
- Type
- Academy converter
- The Clarendon Academy6 milesNo Ofsted rating
- Ages
- 11 to 18
- Pupils
- 1,082
- Type
- Academy sponsor led
- St Augustine's Catholic College6.1 milesOfsted: Good
- Ages
- 11 to 18
- Pupils
- 912
- Type
- Academy converter
- Faith
- Roman Catholic
* Latest graded judgement covers quality of education only; no overall grade was issued under the 2024-25 inspection framework.
Distances are straight-line from the advertised location. Source: the national school registers (DfE, Welsh Government, Scottish Government) and Ofsted.
Schools are just the start: sold prices nearby, planning activity and any flood history are in the full report.
Amenities
Supermarket
GP surgery
Pharmacy
Hospital
Green space
Straight-line distances from the advertised location. Sources: NHS records, Geolytix supermarket locations, OS Open Greenspace and the national trails registers.
The area stacks up? Now check the location itself: planning nearby, protected designations and past flooding.
Getting Around
Nearest station
Nearest bus stop
Typical drive times
Straight-line distances from the advertised location; drive times are typical free-flow times over OpenStreetMap road data, so allow more at peak. Public transport locations from DfT NaPTAN.
Easy to reach matters. So do planning activity, flood history and ground risks: all in the full report.
Flood Risk
Environment Agency open data, checked around the advertised map pin for the listed acreage. Long-term risk counts flood defences; the planning map's flood zones do not. Provided by LandSale, not the listing agent, and not part of the agent's particulars. Risk varies across a holding, so verify before committing.
Rivers and the sea
Planning map: Flood Zone 1.
Surface water
Not at the pin: mapped about 10 metres away.
These bandings are the summary. Where this location sits on the flood maps, plus planning activity, heritage and ground risks, is in the full report.
Important notice: Information, maps and tags on this page are drawn from the advertising agent's marketing materials or generated automatically. LandSale has not verified them. Relying on these details is at your own risk, always carry out independent checks before committing to a purchase.
LandSale full disclaimer
Marketing information only - not formal particulars. The details on this website are provided for general guidance and do not constitute an offer or contract. Neither LandSale nor the advertising estate/land agent accepts responsibility for any inaccuracy.
1. Source of information
- Listing content: Core description, asking price, tenure, measurements, photographs and planning history originate from the marketing materials of the advertising estate or land agent. LandSale does not author this content and cannot guarantee its accuracy.
- Automated tags & categorisation: Property type, land-use class, acreage bands and similar labels may be applied by machine-learning models. They are intended as a helpful guide only and may not reflect the property's legal status or permitted use.
- Third-party & enriched data layers: Maps, boundary outlines, planning designations, soil reports, broadband coverage and other environmental or location-based insights are licensed from external suppliers. Such data are supplied “as is", may be incomplete or out of date and are subject to change without notice.
2. Verification required
Prospective purchasers must verify critical matters, including but not limited to planning permission, title boundaries, public rights of way, environmental constraints, acreage, services, access and VAT status, through their own inspections, specialist surveys, legal advisers and the selling agent before relying on the information or entering into any contract.
3. No warranty or liability
LandSale gives no warranty, express or implied, as to the accuracy, completeness or fitness for any particular purpose of the information displayed. LandSale shall not be liable for any loss, damage, cost or expense arising directly or indirectly from any use of or reliance on such information, save where liability may not be excluded by law.
4. Updates & feedback
If you believe any detail on this listing is inaccurate, please let us know. We will investigate and, where appropriate, update the listing or notify the agent.
© LandSale | Version 1.3 - August 2026
Similar properties for sale
- Price
- Guide Price£1,350,000
- Size
- 7.3 acres
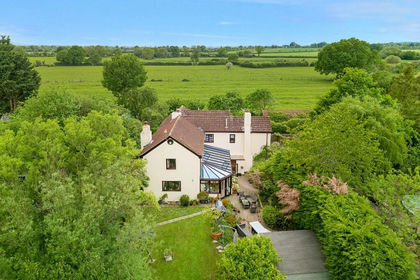
Kennels/cattery - 7 acres, Potterne, Devizes, SN10, Potterne, Wiltshire SN10 England
Added on 10/07/2026Kennels Property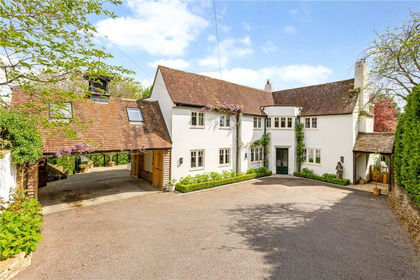
- Price
- Guide Price£1,450,000
- Size
- 3.05 acres
The Fairway, Devizes, Wiltshire, SN10, Devizes, Wiltshire SN10 England
Added on 02/05/2026House with Land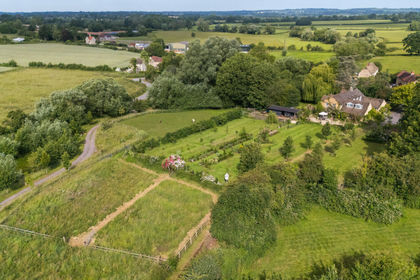
- Price
- Guide Price£1,249,950
- Size
- 2 acres
The Street, Broughton Gifford, Melksham, Wiltshire, SN12, Broughton Gifford, Wiltshire SN12 England
Added on 24/06/2026House with Land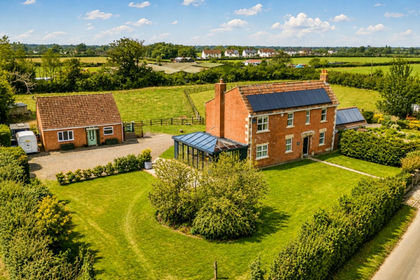
- Price
- Guide Price£1,100,000
- Size
- 5 acres
Greenhill Cottage, Southwick, Trowbridge, Wiltshire, Southwick, Wiltshire BA14 England
Added on 05/03/2026House with Land
- Price
- £1,500,000
- Size
- 2 acres
Added on 26/09/2026Farmhouse
- Price
- £1,250,000
- Size
- 2 acres
Frome Road, Southwick, BA14, Southwick, Wiltshire BA14 England
Added on 18/04/2026Farmhouse
- Price
- £1,600,000
- Size
- 23.76 acres
Hisomley, Dilton Marsh, Dilton Marsh, Wiltshire BA13 England
Added on 29/01/2026Equestrian property
- Price
- Guide Price£1,600,000
- Size
- 23.76 acres
Equestrian, 23 acres, Hisomely, Westbury, BA13, Dilton Marsh, Wiltshire BA13 England
Added on 29/01/2026Equestrian property
- Price
- Guide Price£1,400,000
- Size
- 9.2 acres
Hisomley, Hisomley, Nr Chapmanslade, BA13, Dilton Marsh, Wiltshire BA13 England
Added on 13/08/2026House with Land
- Price
- Offers in Region of£1,275,000
- Size
- 7 acres
Rudge Road, Standerwick, Frome, BA11, Berkley, Somerset BA11 England
Added on 26/06/2026Farmhouse