Stanley Road, Folkestone, CT19
Description
The property comprises an existing two-storey building together with substantial surrounding land, occupying a site of approximately 1,200 sq. m. The existing building provides approximately 250 sq. m. of internal accommodation and is positioned between Milky Whey and Laurel Court in an established residential area of Folkestone. The building was originally residential and historically comprised three separate houses. It was subsequently converted and interconnected internally to form a single telecommunications centre, understood to have taken place around the early 2000s. The property was most recently used in connection with telecommunications and fibre-optic infrastructure and is now vacant. The building is structurally in good condition but requires refurbishment and modernisation. Some internal copper pipework and electrical cabling had been removed before the current owners acquired the property. However, the principal services remain available, including electricity, water and drainage.
Site & Development Potential:
The site includes a substantial area alongside the existing building, together with green/open land and a tarmac area to the rear. This provides flexibility for parking, amenity space and potential additional development, subject to the necessary consents. The surrounding properties, including Laurel Court and Milky Way, are generally well maintained and provide an established residential setting.
Folkestone & Hythe District Council has issued a formal Class MA decision confirming that prior approval is not required for the change of use of the existing building from commercial use (Class E) to residential use (Class C3). The relevant planning reference is 25/2039/FH/PA.
The current development concept seeks to retain and refurbish the existing building and make more efficient use of the wider site. The preliminary scheme currently being explored comprises six residential flats within the existing building, a single-storey side extension containing two additional flats, and two single-storey bungalows, together with approximately 12 parking spaces,
cycle storage and landscaped/amenity areas. The extension and bungalow elements remain subject to the necessary planning approvals.
In addition to the residential development concept, the property also offers flexibility for continued or alternative commercial use. The existing building could potentially be refurbished for office, business or other suitable commercial occupation, while the extensive surrounding land provides scope for parking, servicing and other ancillary uses, subject to any necessary consents. Prospective purchasers may therefore wish to consider both residential and commercial strategies for the site.
A previous planning application proposed a more intensive redevelopment involving six new two-storey houses. That application was refused, with the principal concerns relating to residential amenity, including overbearing impact and overlooking. The current concept takes a materially different approach by retaining the existing building and considering lower-rise, single-storey development to the rear.
Limited Company Purchase:
The £1,200,000 purchase price includes the company purchase of Blackberry Properties Limited which also includes ownership of a site in Mersthan with full planning permission for 5 EV charging bays and EV bike storage and charging facilities. Planning application 24/02277/F. For further information, contact Motis Estates.
About Folkestone:
Folkestone is a conveniently located coastal Town that has train links via HS1 in under 1 hour to London St Pancras, the Channel Tunnel service to France and the port of Dover are within 10 miles
to the East. Folkestone has a number of regeneration projects with the development of Folkestone Seafront with over 700 apartments and the town of Otterpool as a new Garden Town in the next
25 years. and
It was announced on 18/01/2023, that Folkestone and Hythe District Council have been awarded £19.7 million for a major overhaul of Folkestone’s town centre to improve shopping areas, an upgraded bus station and a new public green space to encourage businesses and visitors into the area.
The funding is for the three following projects:
1. Station Arrival and Town Centre Connections: This element of the project aims to improve the inks from the railway station for pedestrians and cyclists to encourage use of active travel and
public transport and to improve connections for visitors and residents alike.
2. Improved Gateway to the Town Centre and Bouverie Square: This component of the project will unlock transformational change around the town centre. The focus will be to reconfigure the main
bus station in the town centre and implement changes to the legacy gyratory road system to the north. The money will enable a sustainable, attractive and welcoming gateway to be created for Folkestone town centre with a green park replacing the bus station in Bouverie Square. The exciting and ambitious project will see Shellons Street become two-way with bus stops and bays replacing the bus station. Better signage and obvious walking links will connect visitors to a greener, more vibrant Sandgate Road and Guildhall Street shopping area.
3. Folca, Sandgate Road and Town Centre Public Realm: This element of the project will refurbish the Folca building (the former Debenhams building) into a ‘town lab’ which will encourage and
bring new and experimental uses into the town centre. The phased refurbishment of this building will bring a currently redundant building back into use in the town centre and reactivate this part of the high street. It will also improve the public realm on Sandgate Road to encourage footfall in this area of the town centre. The funding will also enable the second phase of Folca to be progressed by establishing new uses for the site, with an intended focus on public services, retail, leisure and business uses for the rejuvenated building.
There is a short video of the future of Folkestone here:
Legal Costs: Each party to pay their own legal costs.
Viewings Strictly by appointment through Motis Estates Commercial Agents in Folkestone - or .
VACANT POSSESSION UPON COMPLETION SUBJECT TO CONTRACT (This firm operates a Complaints Handling Procedure, details of which are available upon request).
IMPORTANT NOTICE FROM MOTIS ESTATES Descriptions of the property are subjective and are used in good faith as an opinion and NOT as a statement of fact. Please make further specific enquires to ensure that our descriptions are likely to match any expectations you may have of the property. We have not tested any services, systems or appliances at this property. We strongly recommend that all the information we provide be verified by you on inspection, and by your Surveyor and Conveyancer.
Legal Costs: Each party to pay their own legal costs.
Viewings Strictly by appointment through Motis Estates Commercial Agents in Folkestone - or .
VACANT POSSESSION UPON COMPLETION SUBJECT TO CONTRACT (This firm operates a Complaints Handling Procedure, details of which are available upon request).
IMPORTANT NOTICE FROM MOTIS ESTATES Descriptions of the property are subjective and are used in good faith as an opinion and NOT as a statement of fact. Please make further specific enquires to ensure that our descriptions are likely to match any expectations you may have of the property. We have not tested any services, systems or appliances at this property. We strongly recommend that all the information we provide be verified by you on inspection, and by your Surveyor and Conveyancer.
Map Location
Property details
- Tenure
- Freehold
- Council Tax Band
- Ask Agent
- Date Posted
- 2026-10-23
Utilities & Restrictions
Utilities
- Electricity
- Ask Agent
- Water
- Ask Agent
- Heating
- Ask Agent
- Broadband
- Ask Agent
- Sewerage
- Ask Agent
Rights & Restrictions
- Public Rights of Way
- Ask Agent
- Private Rights of Way
- Ask Agent
- Listed Property
- Ask Agent
- Restrictions
- Ask Agent
Listed status, conservation areas and planning constraints for this location are in the full report.
Property Features
- Accessibility
- Ask Agent
- Parking
- Parking Available
- Garden
- Garden
Beyond the particulars: planning activity, flood history, heritage and ground risks, checked for this exact spot.
Connectivity
Broadband
Fastest speed available at this postcode
10 Gbps
Gigabit full fibre
Suitable for
- 4K streaming on every screen
- Full-time home working
- Online gaming & big downloads
Fixed wireless access may also be an option here.
Mobile signal
Predicted 4G and 5G signal; indoor signal depends on building materials.
Ofcom Connected Nations postcode-level predictions. Speeds and signal are modelled, not measured, and vary between addresses and providers.
Signal is the easy part. Planning activity, flood history and protected designations here are in the full report.
Nearest Schools
Primary
- All Soul's Church of England Primary School209 metresOfsted: Good
- Ages
- 4 to 11
- Pupils
- 256
- Type
- Academy converter
- Faith
- Church of England
- Harcourt Primary School434 metresOfsted report card · Feb 2026
- Ages
- 4 to 11
- Pupils
- 179
- Type
- Foundation school
- Morehall Primary School and Nursery628 metresOfsted: Good
- Ages
- 2 to 11
- Pupils
- 249
- Type
- Academy sponsor led
- Cheriton Primary School823 metresOfsted: Good *
- Ages
- 4 to 11
- Pupils
- 391
- Type
- Foundation school
- Sandgate Primary School0.8 milesOfsted report card · Feb 2026
- Ages
- 4 to 11
- Pupils
- 419
- Type
- Community school
Secondary
- Turner Free School455 metresOfsted: Good
- Ages
- 11 to 18
- Pupils
- 997
- Type
- Free schools
- The Harvey Grammar School0.7 milesNo Ofsted rating
- Ages
- 11 to 18
- Pupils
- 1,005
- Type
- Academy converter
- Gender
- Boys
- The Folkestone School for Girls1 mileOfsted: Good
- Ages
- 11 to 18
- Pupils
- 1,145
- Type
- Academy converter
- Gender
- Girls
- Folkestone Academy1.1 milesOfsted report card · May 2026
- Ages
- 11 to 19
- Pupils
- 936
- Type
- Academy sponsor led
- Brockhill Park Performing Arts College3.4 milesOfsted report card · Jan 2026
- Ages
- 11 to 18
- Pupils
- 1,314
- Type
- Academy converter
* Latest graded judgement covers quality of education only; no overall grade was issued under the 2024-25 inspection framework.
Distances are straight-line from the advertised location. Source: the national school registers (DfE, Welsh Government, Scottish Government) and Ofsted.
Schools are just the start: sold prices nearby, planning activity and any flood history are in the full report.
Amenities
Supermarket
GP surgery
Pharmacy
Hospital
Green space
Walking trail
Straight-line distances from the advertised location. Sources: NHS records, Geolytix supermarket locations, OS Open Greenspace and the national trails registers.
The area stacks up? Now check the location itself: planning nearby, protected designations and past flooding.
Getting Around
Nearest station
Nearest bus stop
Typical drive times
Straight-line distances from the advertised location; drive times are typical free-flow times over OpenStreetMap road data, so allow more at peak. Public transport locations from DfT NaPTAN.
Easy to reach matters. So do planning activity, flood history and ground risks: all in the full report.
Flood Risk
Environment Agency open data, checked around the advertised map pin for the listed acreage. Long-term risk counts flood defences; the planning map's flood zones do not. Provided by LandSale, not the listing agent, and not part of the agent's particulars. Risk varies across a holding, so verify before committing.
Rivers and the sea
Planning map: Flood Zone 1.
Surface water
Not at the pin: mapped about 10 metres away.
These bandings are the summary. Where this location sits on the flood maps, plus planning activity, heritage and ground risks, is in the full report.
Important notice: Information, maps and tags on this page are drawn from the advertising agent's marketing materials or generated automatically. LandSale has not verified them. Relying on these details is at your own risk, always carry out independent checks before committing to a purchase.
LandSale full disclaimer
Marketing information only - not formal particulars. The details on this website are provided for general guidance and do not constitute an offer or contract. Neither LandSale nor the advertising estate/land agent accepts responsibility for any inaccuracy.
1. Source of information
- Listing content: Core description, asking price, tenure, measurements, photographs and planning history originate from the marketing materials of the advertising estate or land agent. LandSale does not author this content and cannot guarantee its accuracy.
- Automated tags & categorisation: Property type, land-use class, acreage bands and similar labels may be applied by machine-learning models. They are intended as a helpful guide only and may not reflect the property's legal status or permitted use.
- Third-party & enriched data layers: Maps, boundary outlines, planning designations, soil reports, broadband coverage and other environmental or location-based insights are licensed from external suppliers. Such data are supplied “as is", may be incomplete or out of date and are subject to change without notice.
2. Verification required
Prospective purchasers must verify critical matters, including but not limited to planning permission, title boundaries, public rights of way, environmental constraints, acreage, services, access and VAT status, through their own inspections, specialist surveys, legal advisers and the selling agent before relying on the information or entering into any contract.
3. No warranty or liability
LandSale gives no warranty, express or implied, as to the accuracy, completeness or fitness for any particular purpose of the information displayed. LandSale shall not be liable for any loss, damage, cost or expense arising directly or indirectly from any use of or reliance on such information, save where liability may not be excluded by law.
4. Updates & feedback
If you believe any detail on this listing is inaccurate, please let us know. We will investigate and, where appropriate, update the listing or notify the agent.
© LandSale | Version 1.3 - August 2026
Listing agent
Motis Estates, FolkestoneSuite 1-2 Motis Business Centre, Cheriton High Street, Folkestone, Kent, CT19 4QJ
Contact Motis Estates, Folkestone
Suite 1-2 Motis Business Centre, Cheriton High Street, Folkestone, Kent, CT19 4QJ
View agent profileSimilar properties for sale
- Price
- £1,250,000
- Size
- 4.7 acres
Added on 16/04/2026Development Land
- Price
- £1,450,000
- Size
- 1.23 acres
Development Opportunity - Hamstreet, Orlestone, Kent TN26 England
Added on 18/09/2026Development Land
- Price
- £1,300,000
- Size
- 4.9 acres
Redbrook Street, Woodchurch, Ashford, TN26, Woodchurch, Kent TN26 England
Added on 29/01/2026Development Land
- Price
- Offers in Region of£1,000,000
- Size
- 8 acres
Added on 09/09/2026Undeveloped Land
- Price
- Guide Price£1,350,000
- Size
- 2.84 acres
Court Road, St Nicholas at Wade, Birchington, St. Nicholas at Wade, Kent CT7 England
Added on 08/09/2026Development Land
- Price
- Guide Price£1,000,000
Church Street, Whitstable, CT5, Whitstable, Kent CT5 England
Added on 16/10/2026Development Land
- Price
- Guide Price£1,150,000
Added on 13/10/2026Development Land
- Price
- £1,500,000
- Size
- 0.21 acres
56-58 Central Parade, Herne Bay, Kent, CT6, Herne Bay and Sandwich, Kent CT6 England
Added on 26/10/2026Development Land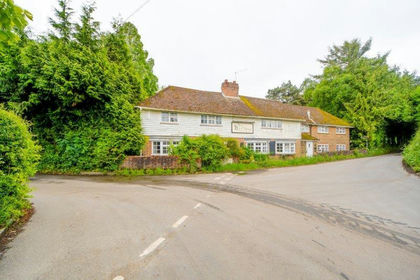
- Price
- £1,400,000
Added on 17/07/2026Development Land