Webbington Road, Compton Bishop
- Land size
- 4.25 acres
- Bedrooms
- 4
- Bathrooms
- 2
Key Features
- No onward chain with agricultural tie
- Extensive gardens and orchard
- Stunning countryside views
- Four bedroom detached home
- Multiple reception rooms
- Generous kitchen/breakfast room
- Versatile accommodation
- Flexible ground floor bedroom
- Double garage, Dutch barn & enclosed kennel area
- Ample off-road parking
Description
Nestled in 4.25 acres of rolling countryside, Brightestmove are pleased to present to the market Cumbtune Farm, Compton Bishop. A charming four bedroom detached rural haven with panoramic views and endless potential. The home's spacious and adaptable layout features multiple inviting reception rooms, a generous kitchen/breakfast area, and flexible accommodation including a ground floor bedroom and study along with a further three double bedrooms upstair including an impressive master suite with dressing room and en-suite with stunnign views. Outside there are extensive lawns, an orchard, paddock, double garage, Dutch barn, enclosed kennel area and and inviting sweeping driveway providing ample off-road parking which all create an idyllic setting for family life, entertaining and equestrian pursuits. VIEWING STRONGLY RECOMMENDED !!
ENTRANCE HALLWAY 31' 3 max" x 17' 3 max" (9.53m x 5.26m) A welcoming and inviting entrance hallway providing an excellent introduction to the home. The hallway enjoys plentiful natural light courtesy of a large double-glazed window and a partially glazed front door. Traditional features include a timber staircase with painted balustrade, dado rails and fitted carpeting underfoot, creating a warm and inviting first impression. The generous proportions allow for occasional furniture or decorative pieces, while multiple doors lead conveniently to the principal ground floor reception rooms. This central space sets the tone for the accommodation beyond and offers excellent potential for sympathetic modernisation to enhance its charm and character.
LOUNGE 19' 0" x 13' 9" (5.79m x 4.19m) An impressive and generously proportioned principal reception room, beautifully showcasing the property's traditional character and charm. A striking exposed timber-beamed ceiling provides a wonderful focal point, complemented by a substantial stone-faced fireplace with an extended hearth and timber mantel. Large double-glazed windows to two elevations allow an abundance of natural light to flood the room, creating a bright and inviting atmosphere. Offering excellent proportions with ample space for a variety of seating arrangements, this delightful room is perfectly suited to both everyday family living and entertaining, whilst presenting an exciting opportunity for sympathetic modernisation to further enhance its inherent character.
KITCHEN/BREAKFAST ROOM 19' 0" x 11' 9" (5.79m x 3.58m) A naturally bright kitchen/breakfast room, offering good proportions and considerable potential to create a stunning contemporary family kitchen. Currently fitted with an extensive range of traditional wood-fronted wall and base units, complemented by generous worktop space, a one-and-a-half bowl sink with drainer, integrated double oven, gas hob with extractor hood above and space for additional appliances. Large double-glazed windows to two elevations provide an abundance of natural light, whilst the generous floor area comfortably accommodates a family breakfast table and chairs. Offering an excellent combination of practical workspace, storage and informal dining, this impressive room presents a wonderful opportunity for modernisation and redesign to create a beautiful kitchen at the heart of the home.
UTILITY ROOM 10' 8 max" x 9' 10 max" (3.25m x 3m) A useful and versatile utility room providing valuable additional space to complement the kitchen/breakfast room. Fitted with a range of storage cupboards, work surfaces and shelving, together with a stainless steel sink and drainer and space for laundry appliances. Windows provide natural light, whilst a glazed external door offers convenient direct access to the outside. The room also houses an Ideal Vogue C26 gas-fired combination boiler, providing central heating and domestic hot water. Offering excellent potential for refurbishment and reconfiguration, this practical space could be transformed into a well-appointed laundry and utility area, ideal for the demands of modern family living.
RECEPTION ROOM/FORMAL DINING ROOM 19' 9" x 10' 9" (6.02m x 3.28m) An impressive and beautifully proportioned second reception room, offering a wonderful setting for formal dining and entertaining. The room enjoys an abundance of natural light courtesy of two large double-glazed windows overlooking the gardens, whilst exposed timber floorboards add warmth and character. An attractive feature fireplace with a decorative surround, tiled inset and living flame-effect gas fire provides an elegant focal point, complemented by traditional dado rails and two corner display cabinets with glazed doors. The generous dimensions comfortably accommodate a substantial dining table and additional furniture, making this an ideal space for hosting family gatherings and special occasions. Offering considerable versatility, this delightful room could equally serve as an additional sitting room or family room, with excellent potential for sympathetic refurbishment to create a truly stunning reception space.
GROUND FLOOR WC 7' 0" x 3' 9" (2.13m x 1.14m) A convenient ground floor cloakroom fitted with a traditional two-piece suite comprising a low-level WC with high-mounted cistern and a wall-mounted wash hand basin with tiled splashback. A double-glazed window provides natural light and ventilation, whilst the room offers excellent potential for modernisation to create a stylish contemporary cloakroom.
GROUND FLOOR BEDROOM 10' 7" x 10' 4" (3.23m x 3.15m) A well-proportioned ground floor double bedroom offering excellent versatility and the convenience of single-level accommodation. A large double-glazed window allows plenty of natural light to enter the room, creating a bright and welcoming atmosphere, whilst providing an attractive outlook towards the surrounding greenery. The room comfortably accommodates a double bed and additional bedroom furniture, with a radiator beneath the window and traditional dado rail detailing adding to its character. Offering considerable potential for cosmetic enhancement, this versatile room would make an ideal guest bedroom, accommodation for an elderly relative or alternatively a dedicated home office, depending upon individual requirements.
STUDY/HOME OFFICE 10' 0" x 8' 4" (3.05m x 2.54m) A charming and versatile ground floor room, ideally suited for use as a dedicated home office, study or occasional guest room. Enjoying a pleasant dual-aspect outlook through two double-glazed windows, the room benefits from excellent natural light and attractive views towards the surrounding gardens. A traditional timber door provides direct access to the rear garden, adding both character and practicality, particularly for those seeking a home working environment with convenient outdoor access. Offering excellent flexibility and considerable scope for sympathetic modernisation, this delightful room presents an opportunity to create a peaceful and inviting retreat, equally suited to professional use, hobbies or additional guest accommodation.
ADDITIONAL RECEPTION ROOM / SNUG ROOM 14' 2 max" x 10' 0 max" (4.32m x 3.05m) A charming and versatile additional reception room, offering a delightful space for relaxation away from the principal living areas. Enjoying an abundance of natural light through an attractive arrangement of double-glazed windows to two elevations, the room benefits from pleasant outlooks towards the front garden and driveway. An exposed timber ceiling beam adds character and a sense of traditional country charm, whilst the well-proportioned accommodation lends itself perfectly to use as a cosy snug, informal sitting room, reading room or hobby room. Offering considerable flexibility and excellent potential for sympathetic modernisation, this appealing room provides an opportunity to create a wonderfully inviting retreat tailored to individual lifestyle requirements.
FIRST FLOOR LANDING 23' 3" x 7' 6" (7.09m x 2.29m) An exceptionally spacious and naturally light first floor landing, extending along the length of the property and providing access to the first floor accommodation. A series of double-glazed windows allows an abundance of natural daylight to flood the space, creating a bright and airy atmosphere. The landing features fitted carpeting, a traditional painted timber balustrade overlooking the staircase and ample space for occasional furniture. Further benefits include two useful built-in storage cupboards, one incorporating fitted timber shelving, providing excellent additional storage facilities. The generous proportions and attractive window arrangement enhance the feeling of space throughout this part of the property.
BATHROOM 8' 9 max" x 7' 0 max" (2.67m x 2.13m) A spacious and naturally light family bathroom fitted with a matching pastel blue three-piece suite comprising a panelled bath with mixer taps, shower attachment and tiled surrounds, pedestal wash hand basin with twin taps and a low-level WC. A large double-glazed window provides an abundance of natural daylight, whilst additional features include a wall-mounted mirror with glass shelf beneath, complementary wall tiling, fitted carpeting and a selection of wall-mounted bathroom accessories. The generous proportions offer excellent potential for modernisation and the creation of a contemporary family bathroom.
MASTER BEDROOM 18' 1 max" x 14' 7 max" (5.51m x 4.44m) Impressive master bedroom enjoying an abundance of natural light and delightful, far-reaching countryside views. Large double-glazed windows provide a wonderful outlook across adjoining green fields, mature trees and the picturesque rolling hills beyond, creating a particularly attractive setting. The generously proportioned accommodation offers ample space for a large double bed, additional seating and freestanding bedroom furniture, whilst benefiting from fitted carpeting, a central heating radiator and an extensive range of fitted over-bed storage cupboards incorporating bedside cabinets and display shelving. A further door leads into a dedicated dressing room, which in turn provides access to a private en-suite bathroom, completing this substantial principal bedroom suite.
DRESSING ROOM 16' 8 max" x 8' 5 max" (5.08m x 2.57m) Versatile dressing room forming part of the impressive master bedroom suite, featuring an extensive range of fitted wardrobes providing excellent storage facilities, together with additional wall-mounted shelving. A large Velux-style roof window allows plenty of natural light to flood the room whilst enjoying spectacular, far-reaching views across the surrounding countryside, adjoining green fields and picturesque rolling hills. Further benefits include fitted carpeting, a central heating radiator and a loft hatch ( pull down ladder, light, boarded, insulated ) providing access to amole storage space above. A further door leads through to the private en-suite bathroom.
ENSUITE BATHROOM & SHOWER ROOM 14' 2 max" x 8' 2 max" (4.32m x 2.49m) Accessed via the dressing room and featuring a four-piece suite comprising a panelled bath with traditional-style mixer taps and shower attachment, a separate fully tiled shower cubicle with glazed enclosure, pedestal wash hand basin and low-level WC. Additional features include complementary tiled splashbacks with decorative borders, wall-mounted mirrors, useful built-in storage cupboards, a central heating radiator and fitted carpeting. A roof window provides natural light, whilst a raised section accommodates the bath and separate shower enclosure.
DOUBLE BEDROOM 10' 6" x 10' 2" (3.2m x 3.1m) A well-proportioned double bedroom enjoying plenty of natural light courtesy of a large double-glazed window overlooking the surrounding greenery. The room offers ample space for bedroom furniture and benefits from a central heating radiator, fitted carpeting and useful wall-mounted shelving, providing additional storage and display space. A versatile bedroom suitable for family members or visiting guests.
DOUBLE BEDROOM 17' 9" x 9' 0" (5.41m x 2.74m) Another double bedroom, currently arranged with twin single beds, demonstrating the generous proportions of the room. A double-glazed window provides natural light, whilst the characterful sloping ceilings add to the room's charm. Further benefits include a central heating radiator, fitted carpeting and ample space for freestanding wardrobes, chests of drawers and additional bedroom furniture. An ideal bedroom for family members or visiting guests, with flexibility to accommodate a variety of furniture arrangements.
OUTSIDE & GROUNDS Occupying an impressive plot of approximately 4.25 acres, this delightful property enjoys beautifully established gardens, extensive grounds and stunning views across the surrounding countryside. The generous gardens are predominantly laid to lawn, complemented by mature trees, established shrubs, attractive planting and orchard-style areas. Further benefits include a greenhouse, extended double garage, Dutch barn and enclosed kennel area, whilst the adjoining paddock offers excellent potential for a variety of outdoor pursuits. A substantial driveway provides ample off-road parking, completing this wonderful countryside setting.
TENURE/INFORMATION The property is offered for sale on a freehold basis and falls within Council Tax Band E. Prospective purchasers should be aware that the property is subject to an Agricultural Occupancy Restriction (Agricultural Tie), which may restrict occupation to those meeting specific agricultural or related employment criteria. Interested parties are advised to seek clarification through their legal representatives regarding the precise terms and implications of this restriction.
Map Location
Property details
- Tenure
- Freehold
- Council Tax Band
- E
- Date Posted
- 2026-10-23
Market Value Analysis
Compared with 1,542 Homes with Land listings in South West England (1+ acres).
Utilities & Restrictions
Utilities
- Electricity
- Mains
- Water
- Mains
- Heating
- Gas Central Heating
- Broadband
- Ask Agent
- Sewerage
- Mains
Rights & Restrictions
- Public Rights of Way
- Ask Agent
- Private Rights of Way
- Ask Agent
- Listed Property
- Ask Agent
- Restrictions
- Ask Agent
Listed status, conservation areas and planning constraints for this location are in the full report.
Property Features
- Accessibility
- Ask Agent
- Parking
- Garage, Off-Street Parking
- Garden
- Garden
Beyond the particulars: planning activity, flood history, heritage and ground risks, checked for this exact spot.
Connectivity
Broadband
Fastest speed available at this postcode
1 Gbps
Gigabit full fibre
Suitable for
- 4K streaming on every screen
- Full-time home working
- Online gaming & big downloads
Mobile signal
Predicted 4G and 5G signal; indoor signal depends on building materials.
Ofcom Connected Nations postcode-level predictions. Speeds and signal are modelled, not measured, and vary between addresses and providers.
Signal is the easy part. Planning activity, flood history and protected designations here are in the full report.
Nearest Schools
Primary
- Weare Academy First School1.2 milesOfsted: Good
- Ages
- 2 to 9
- Pupils
- 149
- Type
- Academy converter
- Faith
- Church of England
- Axbridge Church of England First School Academy1.4 milesOfsted: Good
- Ages
- 2 to 9
- Pupils
- 177
- Type
- Academy converter
- Faith
- Church of England
- Winscombe Primary School2.1 milesNo Ofsted rating
- Ages
- 4 to 11
- Pupils
- 209
- Type
- Academy converter
- Banwell Primary School2.7 milesOfsted report card · Mar 2026
- Ages
- 4 to 11
- Pupils
- 137
- Type
- Academy converter
- Shipham Church of England First School2.7 milesOfsted: Good *
- Ages
- 2 to 9
- Pupils
- 82
- Type
- Academy converter
- Faith
- Church of England
Secondary
- The Kings of Wessex Academy3.2 milesNo Ofsted rating
- Ages
- 13 to 18
- Pupils
- 1,043
- Type
- Academy converter
- Faith
- Church of England
- Fairlands Middle School3.5 milesOfsted: Good *
- Ages
- 9 to 13
- Pupils
- 405
- Type
- Academy converter
- Churchill Academy & Sixth Form3.5 milesOfsted: Good *
- Ages
- 11 to 18
- Pupils
- 1,488
- Type
- Academy converter
- Hugh Sexey Church of England Middle School4.7 milesOfsted: Good
- Ages
- 9 to 13
- Pupils
- 595
- Type
- Academy converter
- Faith
- Church of England
- Winterstoke Hundred Academy5.1 milesOfsted: Good
- Ages
- 11 to 19
- Pupils
- 870
- Type
- Free schools
* Latest graded judgement covers quality of education only; no overall grade was issued under the 2024-25 inspection framework.
Distances are straight-line from the advertised location. Source: the national school registers (DfE, Welsh Government, Scottish Government) and Ofsted.
Schools are just the start: sold prices nearby, planning activity and any flood history are in the full report.
Amenities
Supermarket
GP surgery
Pharmacy
Hospital
Straight-line distances from the advertised location. Sources: NHS records, Geolytix supermarket locations, OS Open Greenspace and the national trails registers.
The area stacks up? Now check the location itself: planning nearby, protected designations and past flooding.
Getting Around
Nearest station
Nearest bus stop
Typical drive times
Straight-line distances from the advertised location; drive times are typical free-flow times over OpenStreetMap road data, so allow more at peak. Public transport locations from DfT NaPTAN.
Easy to reach matters. So do planning activity, flood history and ground risks: all in the full report.
Flood Risk
Environment Agency open data, checked around the advertised map pin for the listed acreage. Long-term risk counts flood defences; the planning map's flood zones do not. The map pin for this listing marks the postcode area rather than the exact location, so these readings describe the surrounding area. Provided by LandSale, not the listing agent, and not part of the agent's particulars. Risk varies across a holding, so verify before committing.
Rivers and the sea
Planning map: Flood Zone 1.
Surface water
Not at the pin: mapped about 60 metres away.
These bandings are the summary. Where this location sits on the flood maps, plus planning activity, heritage and ground risks, is in the full report.
Important notice: Information, maps and tags on this page are drawn from the advertising agent's marketing materials or generated automatically. LandSale has not verified them. Relying on these details is at your own risk, always carry out independent checks before committing to a purchase.
LandSale full disclaimer
Marketing information only - not formal particulars. The details on this website are provided for general guidance and do not constitute an offer or contract. Neither LandSale nor the advertising estate/land agent accepts responsibility for any inaccuracy.
1. Source of information
- Listing content: Core description, asking price, tenure, measurements, photographs and planning history originate from the marketing materials of the advertising estate or land agent. LandSale does not author this content and cannot guarantee its accuracy.
- Automated tags & categorisation: Property type, land-use class, acreage bands and similar labels may be applied by machine-learning models. They are intended as a helpful guide only and may not reflect the property's legal status or permitted use.
- Third-party & enriched data layers: Maps, boundary outlines, planning designations, soil reports, broadband coverage and other environmental or location-based insights are licensed from external suppliers. Such data are supplied “as is", may be incomplete or out of date and are subject to change without notice.
2. Verification required
Prospective purchasers must verify critical matters, including but not limited to planning permission, title boundaries, public rights of way, environmental constraints, acreage, services, access and VAT status, through their own inspections, specialist surveys, legal advisers and the selling agent before relying on the information or entering into any contract.
3. No warranty or liability
LandSale gives no warranty, express or implied, as to the accuracy, completeness or fitness for any particular purpose of the information displayed. LandSale shall not be liable for any loss, damage, cost or expense arising directly or indirectly from any use of or reliance on such information, save where liability may not be excluded by law.
4. Updates & feedback
If you believe any detail on this listing is inaccurate, please let us know. We will investigate and, where appropriate, update the listing or notify the agent.
© LandSale | Version 1.3 - August 2026
Contact Brightestmove, Worle
169 High Street, Worle, Weston-Super-Mare, Somerset BS22 6JA
View agent profileSimilar properties for sale
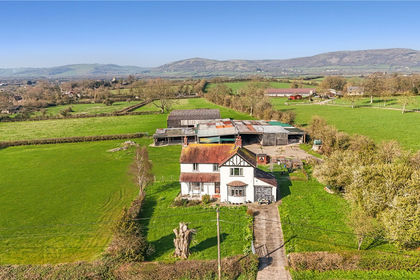
- Price
- Guide Price£795,000
- Size
- 6.43 acres
Badgworth Lane, Badgworth, Axbridge, BS26, Axbridge, Somerset BS26 England
Added on 21/03/2026Farmhouse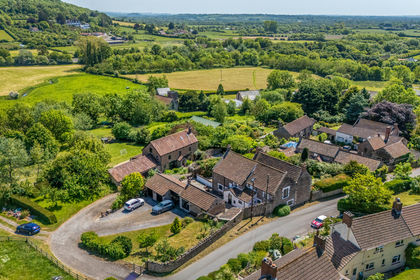
- Price
- £875,000
- Size
- 4.8 acres
Christon Road, Loxton, Axbridge, BS26, Axbridge, North Somerset BS26 England
Added on 29/01/2026Smallholding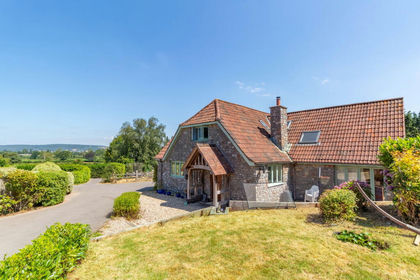
- Price
- £750,000
- Size
- 2 acres
Bath Road, Upper Langford, Churchill, North Somerset BS40 England
Added on 23/07/2026House with Land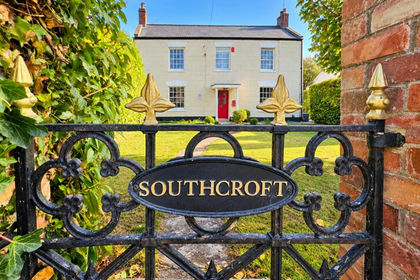
- Price
- £925,000
- Size
- 2.69 acres
Brent Street, Brent Knoll, Highbridge, Somerset, TA9, Brent Knoll, Somerset TA9 England
Added on 22/10/2026House with Land
- Price
- £850,000
- Size
- 7 acres
Merry Lane, East Huntspill, Highbridge, Somerset, TA9, East Huntspill, Somerset TA9 England
Added on 21/07/2026House with Land
- Price
- Guide Price£795,000
- Size
- 2.5 acres
Upper Milton, Wells, BA5, St Cuthbert Out, Somerset BA5 England
Added on 22/07/2026House with Land
- Price
- Guide Price£750,000
- Size
- 3.89 acres
Ashcott Road, Meare, Glastonbury, BA6, Glastonbury, Somerset BA6 England
Added on 26/03/2026House with Land
- Price
- £850,000
- Size
- 2 acres
Withy Road, West Huntspill, Highbridge, TA9, Puriton, Somerset TA7 England
Added on 29/01/2026Barn Conversion
- Price
- £799,950
- Size
- 8 acres
Added on 15/10/2026Smallholding
- Price
- Guide Price£800,000
- Size
- 2.2 acres
Greinton, Bridgwater, Somerset, TA7, Greinton, Somerset TA7 England
Added on 28/01/2026Farmhouse