Hayfield Barn, Mountain Road, Upper Cwmbran, Cwmbran, NP44
- Land size
- 4.31 acres
- Dwelling size
- 961 sqft
- Bedrooms
- 2
- Bathrooms
- 2
Key Features
- The property provides an excellent package for any smallholding interests, being ideal for any buyer with small scale pedigree livestock/ equestrian interests
- Excellent rural situation and position adjacent to country lane known as Mountain Road
- Walking distance to local facilities and amenities including The Bush Inn and Queen Inn Public Houses
- Good accessibility via A472/A4042/M4 to Newport, Cardiff, Monmouthshire and South-West
- Impressive detached two-bedroom barn conversion
- Detached timber framed garage with potential and excellent steel portal framed building with loose box
- Extensive ringfenced rectangular compartment of level to gently undulating pastureland paddocks
- Appealing to lifestyle, equestrian, agricultural and rural enterprise purchasers
- Available Freehold with Vacant Possession
- Extending as a whole to approximately 4.31 acres (1.74 hectares)
- Sale by Private Treaty
Description
Hayfield Barn comprises an appealing rural smallholding package with an impressive detached two-bedroom barn conversion, detached timber framed garage, and versatile general purpose agricultural building with loose box all set within a ringfenced compartment of productive pastureland extending in all to 4.31 acres (1.74 hectares).
• The property provides an excellent package for any smallholding interests, being ideal for any buyer with small scale pedigree livestock/ equestrian interests •
• Excellent rural situation and position adjacent to country lane known as Mountain Road •
• Walking distance to local facilities and amenities including The Bush Inn and Queen Inn Public Houses •
• Good accessibility via A472/A4042/M4 to Newport, Cardiff, Monmouthshire and South-West •
• Impressive detached two-bedroom barn conversion •
• Detached timber framed garage with potential and excellent steel portal framed building with loose box •
• Extensive ringfenced rectangular compartment of level to gently undulating pastureland paddocks •
• Appealing to lifestyle, equestrian, agricultural and rural enterprise purchasers •
• Available Freehold with Vacant Possession •
• Extending as a whole to approximately 4.31 acres (1.74 hectares) •
DISTANCES FROM HAYFIELD BARN
Pontypool 2.4 miles • Cwmbran 3.1 miles • Newport 7 miles
Usk 8.8 miles • Abergavenny 11.5 miles • Cardiff 19 miles
Monmouth 21 miles • Bristol 33 miles • London 142 miles
Cwmbran Railway Station 2.3 miles • Newport Station 7.5 miles
Bristol Parkway Railway Station 30.7 miles
Cardiff Airport 31.8 miles • Bristol Airport 39.9 miles
London Heathrow Airport 128 miles
(all distances are approximate)
LOCATION & SITUATION
Hayfield Barn enjoys an excellent location on the fringe of Upper Cwmbran with easy accessibility to the local amenities / facilities of Cwmbran yet benefiting from a high degree of privacy and a gently elevated rural position that has a pleasant outlook. The property enjoys wonderful views over Upper Cwmbran to the Severn Channel.
Accessed directly off Mountain Road, the property has a private position yet there are excellent connections to the main road network, with easy access to the A4042 which provides access to the M4 motorway corridor including junctions 26 & 27. This allows convenient access to the larger centres of Newport, Cardiff and Bristol as well as wider South Wales and South West regions. Cwmbran railway station is situated upon the Cardiff to Manchester mainline, with regular services, and with Newport railway station providing direct links to Swansea, Manchester, Bristol, Bath and London.
The immediate amenities of Upper Cwmbran are excellent with The Bush Inn and The Queen Inn - the world’s first plant-based steakhouse, a short walk from the property. Upper Cwmbran also features a cafe, convenience store, pharmacy and post office.
With the centre of Cwmbran on the doorstep and immediate surrounding countryside/woodland, both urban and rural attributes can be enjoyed, with a considerable range of recreational / leisure facilities in close proximity. Several Public Houses are within walking distance of the property, along with Restaurants, Retail outlets and Pontnewydd Golf Club a short distance away with further recreational facilities in the neighbouring centre of Newport. There is strong primary and secondary schooling in Cwmbran and Newport with the excellent Rougemont Private School for Boys and Girls close by at Llantarnam.
THE BARN CONVERSION
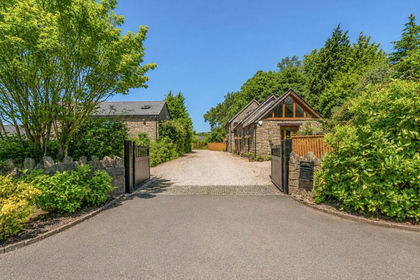
Accessed from the east side of Mountain Road, the gated entrance opens into a parking area for several vehicles to the front of the barn. Finished in November 2018 and previously a redundant stone barn and wagon shed, Hayfield Barn offers a charming barn conversion with stone elevations under a pitched slate roof. The conversion features a full galvanised frame and roof within the existing stone walls.
The front door opens into an open plan kitchen/diner/sitting room with the kitchen and dining area on the one side and the sitting area on the other. The kitchen is fitted with base and wall units with integrated Beko oven, microwave and compact dishwasher and composite worktop and metal sink. There is also a handy larder.
Opposite the kitchen is the spacious sitting area with wood burning stove. The room is bright and open featuring concertina glazed doors to the rear and arrow slit windows to the side. Steps from the side of the kitchen lead down to the useful utility room with base units. The utility houses the washing machine and fridge and has an external door to the rear.
Accessed off the utility is a shower room with shower, wc and wash basin.
From the sitting room stairs lead up to the first-floor landing with the two bedrooms either side. Turing right is bedroom one, a double with carpeted floor and Jack and Jill ensuite shower room with wc, wash basin and accessible shower. There is also a Velux roof balcony which offers spectacular views. On the opposite side of the balcony is bedroom two, another double with carpeted floor, open wardrobe and adjacent area with the ability for a wc/wash basin.
Internally the barn is well laid out and features some traditional features blending a happy mix of old with new.
Externally to the rear of the barn is a paved and part gravelled patio area which is ideal for alfresco dining and even features an external wood burning stove.
The garden is lawned with an orchard area providing a lovely residential curtilage to the property.
The dwelling has been finished to a high specification with optimized layout providing a modern prime barn conversion in a fantastic location offering an exciting prospect for any purchaser.
GARAGE AND OUTBUILDING
Positioned to the south-west of the barn is the garage. The garage features timber elevations under a profile metal sheeted pitched roof which is fitted with solar panels. To one end is the tilt up canopy garage door, as well as a pedestrian door to the side. Internally the garage has been fully insulated and plastered with concrete floor and features an office area and a cloakroom with wc and wash basin and is fully serviced with electricity and water. The garage benefits from a higher-thannormal pitch allowing for two useful storage areas above appealing to anyone looking to either use it as is or for a home office or annexe (subject to obtaining the necessary planning consents). The garage also has provision for an electric charging port which is currently used as a double outside socket.
Positioned directly to the south of the garage is an excellent fully enclosed steel portal framed 2.5 bay general purpose agricultural building with timber clad elevations under a fibre cement roof with concrete floor and large galvanised clad door to the front. Internally the building features an internal stable room with loose box and tack area which will appeal to any purchaser with equestrian interests and could be used for a range of possible uses subject to obtaining the necessary planning consents. The building is connected to mains electricity with the water supply close by.
Adjacent to the southern side of the agricultural building is a useful shipping container which will remain on site and be included with the sale.
LAND
The land at Hayfield Barn is all contained within one rectangular compartment. The land extends out to the east and south of the buildings and comprises a large rectangular paddock with a smaller fenced second paddock. All of the land is a mix of moderately to very gently sloping permanent pasture, all capable of being grazed and mown for fodder. As the compartment is rectangular, with two rectangular paddocks, the large paddock could be subdivided further.
All the land at Hayfield Barn provides two ring-fenced well-managed stock proof fenced paddocks of productive permanent pasture with the soil being freely draining slightly acid loamy soils with agricultural, equestrian, amenity and conservation appeal and would provide the perfect grazing for a collection of ponies or pedigree livestock.
In total the land and property at Hayfield Barn extends to approximately 4.31 acres (1.74 hectares).
KEY INFORMATION
Services: Private borehole water supply and mains electricity & solar. Whole house heat recovery ventilation system with two defined areas of underfloor heating. Water is heated via a non-vented direct electric system with half and full tank capability. Foul drainage is to a Biorock package treatment unit. Any interested parties are to make and rely upon their own enquiries regarding any utility or service connections to the site.
Wayleaves & Easements: The property is sold subject to all existing Wayleaves & Easements that may exist at the date of sale. Any interested parties are to make and rely upon their own enquiries, regarding Wayleaves & Easements. The farm adjacent currently has use of the water supply in an informal agreement.
Sale Method: Hayfield Barn is available For Sale by Private Treaty. The Vendor & Selling Agents reserve the right to conclude the sale by any alternative Sale Method.
Fixtures and Fittings: Only those items specifically mentioned in these particulars will be included in the sale, the remainder are excluded from the sale, however, may be available by separate negotiation.
Council Tax Band: ‘E’.
Local Planning Authority: Torfaen County Borough Council: 01495 762200.
Viewings: Strictly by appointment with the selling agents.
Directions: From M4 Junction 26 exit onto A4501 Malpas Road towards Cwmbran. At the roundabout next to Rougemont School take the first exit to Cwmbran Drive/ A4051. At the Parkway roundabout continue straight. At the roundabout continue on Cwmbran Drive. At the next roundabout take the first exit onto Greenforge Way. After 0.3 miles at the roundabout, take the first exit to stay on Greenforge Way. At the next roundabout take the third exit onto Ty Gwyn Way. After 0.2 miles take the slip road right onto Thornhill Road. After 0.8 miles at the end of Thornhill Road take the left turn onto Upper Cwmbran Road. Continue for 0.2 miles then take the right turn into Mountain Road proceeding for 0.4 miles. The property will then be on your right-hand side.
WHAT3WORDS
boot.extend.units
Map Location
Property details
- Tenure
- Freehold
- Council Tax Band
- E
- Date Posted
- 2026-10-22
Market Value Analysis
Compared with 391 Farms & Smallholdings listings in Wales (1+ acres).
Energy Performance Certificate
View the official EPC certificate for detailed energy efficiency information.
Running costs are one side. Planning activity, flood history and ground risks for this location are in the full report.
Property Brochure
Seen the details? The full report adds the independent checks: planning activity, flood history, heritage and ground.
Utilities & Restrictions
Utilities
- Electricity
- Ask Agent
- Water
- Ask Agent
- Heating
- Ask Agent
- Broadband
- Ask Agent
- Sewerage
- Ask Agent
Rights & Restrictions
- Public Rights of Way
- Ask Agent
- Private Rights of Way
- Ask Agent
- Listed Property
- Ask Agent
- Restrictions
- Ask Agent
Listed status, conservation areas and planning constraints for this location are in the full report.
Property Features
- Accessibility
- Ask Agent
- Parking
- Ask Agent
- Garden
- Ask Agent
Beyond the particulars: planning activity, flood history, heritage and ground risks, checked for this exact spot.
Connectivity
Broadband
Fastest speed available at this postcode
71 Mbps
Superfast · available to 36% of premises
Suitable for
- HD streaming
- Video calls
- Web & social
Fixed wireless access may also be an option here.
Mobile signal
Predicted 4G and 5G signal; indoor signal depends on building materials.
Ofcom Connected Nations postcode-level predictions. Speeds and signal are modelled, not measured, and vary between addresses and providers.
Signal is the easy part. Planning activity, flood history and protected designations here are in the full report.
Nearest Schools
Primary
- Woodlands Community Primary School795 metres
- Pupils
- 326
- Type
- Nursery, Infants & Juniors
- Language
- English medium school / provision
- Pontnewydd Primary & Nursery0.9 miles
- Pupils
- 372
- Type
- Nursery, Infants & Juniors
- Language
- English medium school / provision
- Maendy Junior and Infants1.3 miles
- Pupils
- 248
- Type
- Nursery, Infants & Juniors
- Language
- English medium school / provision
- St. Davids Cwmbran R.C. School1.3 miles
- Pupils
- 232
- Type
- Nursery, Infants & Juniors
- Language
- English medium school / provision
- Greenmeadow Primary1.3 miles
- Pupils
- 190
- Type
- Infants & Juniors
- Language
- English medium school / provision
Secondary
- Cwmbran High School1.5 miles
- Pupils
- 1,145
- Type
- Secondary (ages 11-16)
- Language
- English medium school / provision
- West Monmouth School2 miles
- Pupils
- 1,149
- Type
- Secondary (ages 11-16)
- Language
- English medium school / provision
- Croesyceiliog School2.1 miles
- Pupils
- 1,185
- Type
- Secondary (ages 11-16)
- Language
- English medium school / provision
- St. Albans R.C. High School2.4 miles
- Pupils
- 824
- Type
- Secondary (ages 11-16)
- Language
- English medium school / provision
- Ysgol Gymraeg Gwynllyw3.2 miles
- Pupils
- 808
- Type
- Middle (ages 3-19)
- Language
- Welsh medium school / provision (including transitional)
Distances are straight-line from the advertised location. Source: the national school registers (DfE, Welsh Government, Scottish Government) and Ofsted.
Schools are just the start: sold prices nearby, planning activity and any flood history are in the full report.
Amenities
Supermarket
GP surgery
Pharmacy
Green space
Straight-line distances from the advertised location. Sources: NHS records, Geolytix supermarket locations, OS Open Greenspace and the national trails registers.
The area stacks up? Now check the location itself: planning nearby, protected designations and past flooding.
Getting Around
Nearest station
Nearest bus stop
Typical drive times
Straight-line distances from the advertised location; drive times are typical free-flow times over OpenStreetMap road data, so allow more at peak. Public transport locations from DfT NaPTAN.
Easy to reach matters. So do planning activity, flood history and ground risks: all in the full report.
Flood Risk
Natural Resources Wales open data, checked around the advertised map pin for the listed acreage. Long-term risk counts flood defences; the planning map's flood zones do not. Provided by LandSale, not the listing agent, and not part of the agent's particulars. Risk varies across a holding, so verify before committing.
Rivers and the sea
Planning map: Flood Zone 1.
Surface water
Not at the pin: mapped about 20 metres away.
These bandings are the summary. Where this location sits on the flood maps, plus planning activity, heritage and ground risks, is in the full report.
Important notice: Information, maps and tags on this page are drawn from the advertising agent's marketing materials or generated automatically. LandSale has not verified them. Relying on these details is at your own risk, always carry out independent checks before committing to a purchase.
LandSale full disclaimer
Marketing information only - not formal particulars. The details on this website are provided for general guidance and do not constitute an offer or contract. Neither LandSale nor the advertising estate/land agent accepts responsibility for any inaccuracy.
1. Source of information
- Listing content: Core description, asking price, tenure, measurements, photographs and planning history originate from the marketing materials of the advertising estate or land agent. LandSale does not author this content and cannot guarantee its accuracy.
- Automated tags & categorisation: Property type, land-use class, acreage bands and similar labels may be applied by machine-learning models. They are intended as a helpful guide only and may not reflect the property's legal status or permitted use.
- Third-party & enriched data layers: Maps, boundary outlines, planning designations, soil reports, broadband coverage and other environmental or location-based insights are licensed from external suppliers. Such data are supplied “as is", may be incomplete or out of date and are subject to change without notice.
2. Verification required
Prospective purchasers must verify critical matters, including but not limited to planning permission, title boundaries, public rights of way, environmental constraints, acreage, services, access and VAT status, through their own inspections, specialist surveys, legal advisers and the selling agent before relying on the information or entering into any contract.
3. No warranty or liability
LandSale gives no warranty, express or implied, as to the accuracy, completeness or fitness for any particular purpose of the information displayed. LandSale shall not be liable for any loss, damage, cost or expense arising directly or indirectly from any use of or reliance on such information, save where liability may not be excluded by law.
4. Updates & feedback
If you believe any detail on this listing is inaccurate, please let us know. We will investigate and, where appropriate, update the listing or notify the agent.
© LandSale | Version 1.3 - August 2026
Listing agent
Powells, MonmouthSingleton Court Business Park, Wonastow Road, Monmouth, NP25 5JA
View agent profileSimilar properties for sale
- Price
- Offers in Region of£575,000
- Size
- 2 acres
Croesyceiliog, Cwmbran, NP44, Llangybi, Monmouthshire NP44 Wales
Added on 17/07/2026Barn Conversion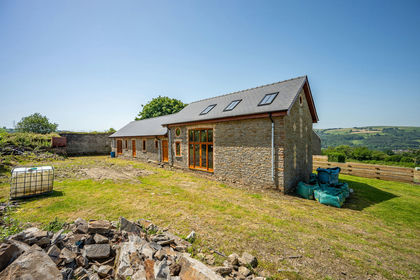
- Price
- Guide Price£650,000
- Size
- 27.55 acres
Gwerna Hall Farm Lot 2, Pandy Lane, Maesycwmmer, Hengoed, CF82, Hengoed, Caerphilly CF82 Wales
Added on 10/07/2026Smallholding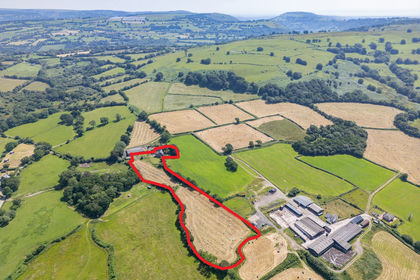
- Price
- Guide Price£650,000
- Size
- 4.57 acres
Gwerna Hall Farm Lot 1, Pandy Lane, Maesycwmmer, Hengoed, CF82, Hengoed, Caerphilly CF82 Wales
Added on 10/07/2026Smallholding
- Price
- Guide Price£475,000
- Size
- 27 acres
Llanellen, Abergavenny, Llanfoist Fawr, Monmouthshire NP7 Wales
Added on 13/10/2026Smallholding
- Price
- Guide Price£450,000
- Size
- 4 acres
Newport Road, Coedkernew, NP10, Coedkernew, Newport NP10 Wales
Added on 21/07/2026House with Land
- Price
- Offers in Region of£400,000
- Size
- 42.5 acres
The Old Granary, Tog Farm, Pentwyngwyn Road, Caerphilly, Van, Caerphilly CF83 Wales
Added on 09/04/2026Agricultural Land
- Price
- Guide Price£450,000
- Size
- 3.54 acres
Added on 18/04/2026House with Land
- Price
- Guide Price£650,000
- Size
- 8.01 acres
Holly Bushes, Llwyn-y-Celyn Farm, Shirenewton, Chepstow, NP16, Chepstow, Monmouthshire NP16 Wales
Added on 29/01/2026Smallholding
- Price
- Guide Price£425,000
- Size
- 4 acres
Veddw, Devauden, Chepstow, Monmouthshire, NP16, Devauden, Monmouthshire NP16 Wales
Added on 08/10/2026Conversion Land
- Price
- Guide Price£550,000
- Size
- 3.02 acres
1, Landraw Road Pontypridd CF37, Pontypridd Town, Rhondda Cynon Taf CF37 Wales
Added on 09/09/2026Smallholding