Ewyas Harold, Hereford, HR2
- Land size
- 3 acres
- Bedrooms
- 2
- Bathrooms
- 1
Key Features
- Detached stone cottage
- Two bedrooms
- Countryside views
- Woodland and paddock
- Outbuildings and stables
- Potential for redevelopment (STPP)
- Rural location near Ewyas Harold village
- Approximately 10 miles from Hereford city centre
Description
Build Date: 1800's
Approximate Area: 98 sq.m / 1061 sq.ft
THE PROPERTY: This charming detached stone cottage occupies a fantastic rural position, enjoying far-reaching countryside views and a wonderfully private setting, away from neighbouring properties. Set within just under three acres of land, the property offers a rare opportunity to enjoy a rural lifestyle, with a combination of woodland, paddock and multiple outbuildings offering potential for a variety of uses, subject to any necessary consents.
The property is approached via a patio, with steps leading down to a wooden double-glazed door opening into the useful utility room. From here, access leads through to the kitchen, while the ground floor also provides a shower room, garden room, separate dining room and living room. The living room features an attractive inglenook fireplace, adding to the cottage’s charm and character.
Stairs from the living room lead to the first floor, where two bedrooms are located alongside a separate toilet.
Externally, the grounds are a particular highlight, extending to just under three acres and incorporating woodland and paddock. The property also benefits from a range of outbuildings, including stables, a Hartley Botanical greenhouse and a summerhouse. Together with the surrounding land and private setting, these features offer exciting possibilities for those seeking a country lifestyle, with potential for hobbies, equestrian use or other purposes, subject to any necessary consents.
LOCATION: White Castle occupies a rural position near the village of Ewyas Harold and Abbey Dore, set within the beautiful Herefordshire countryside. The surrounding area is renowned for its scenic landscapes, rolling hills and attractive rural walks, making it an appealing setting for those seeking a quieter pace of life.
The nearby village of Ewyas Harold provides a range of everyday amenities, including local shops, traditional pubs, a butcher, a primary school and a doctor’s surgery. The village also offers a strong connection to the surrounding countryside, with scenic walks and access to the wider Golden Valley area.
The historic cathedral city of Hereford is approximately 10 miles away, offering a wider selection of shops, restaurants, leisure facilities and essential services
ACCOMMODATION: Approached from the side, in detail the property comprises:
Utility: double glazed windows to the side, flag stone flooring, solid wood worktops, storage base units, Belfast sink, combination boiler, space for washing machine, tumble dryer, and fridge freezer. Additional door to the garden, window hatch and door to kitchen.
Kitchen: windows overlooking the view beyond, solid wood worktops with matching wall and base units, sink with mixer tap and drainer, pantry cupboard, five ring gas hob and integrated double oven, space for fridge freezer, door to rear lobby and dining room.
Rear Lobby: window to the rear, tiled floor, storage cupboard, giving access to downstairs shower room and garden room.
Shower Room: frosted windows to the rear, double shower unit, toilet and heated towel rail.
Garden Room: double glazed doors to the rear, triple aspect windows and tiled flooring.
From the kitchen a door gives access to the dining room.
Dining Room: twin windows over looking the front garden, tiled hearth, wood burner with fireplace surround, engineered wood flooring, understairs store cupboard and door to living room.
Living Room: dual aspect windows, inglenook wood burner with surround, stairs to the first floor landing.
Landing: window to the side, doors to bedrooms and toilet.
Bedroom Two: dual aspect window, single door storage cupboard.
Bedroom One: dual aspect windows, built in double door wardrobes.
Toilet: window to the front, corner basin, toilet and heated towel rail.
Outside to the front of the property is large lawned gardens with flower beds and mature trees. To the rear of the property is a large paved patio seating area, with gravelled driveway to the side having parking space for multiple vehicles, further up the lawn garden is a greenhouse and summer house. The grounds include additional woodland and paddock, totalling just under 3 acres.
Studio/Workshop: dual aspect windows, light and power with shower room. Potential to be used as additional accommodation (stpp).
Shower Room: toilet, shower, sink and vanity unit. with decking area beyond.
Summer House: decked veranda with views over countryside
Stables: Arranged in three sections, comprising a former accommodation area with double-opening glazed doors and windows to the front and side, a storage shed with stable door, and a tool shed with stable door, offering potential for redevelopment. A further outbuilding provides a two-car carport and an attached storage unit with double doors, water and electricity. Continuing up the driveway, a large gravelled parking area provides space for approximately four to five vehicles.
MATERIAL INFORMATION:
Tenure: Freehold
Council Tax: Band D (Herefordshire)
Utilities & Services: Oil heating, mains electric, private water & drainage.
Parking: Driveway and carport
Restrictions/Notices: Right of access over pub car park. Public footpaths within boundary.
Commoners rights:- Estovers, geese grazing and bracken for animal bedding
Broadband Speed: Basic available (8 Mbps)
Flood Risk: Very Low. For further information, refer to the government website.
To View: Applicants may inspect the property by prior arrangement with Andrew Morris Estate Agents.
Anti-Money Laundering: Before a sale can be formally agreed, we are required by HMRC regulations to verify the identity of the seller(s) and buyer(s), and to obtain evidence of funding.
Referral Fees: We may receive a referral fee from third-party service providers, such as conveyancers, mortgage advisers, or surveyors, if you choose to use their services. Where applicable, the identity of the supplier and the typical referral fee or range payable to us will be disclosed to you in writing.
Disclaimer: Andrew Morris Estate Agents Ltd has prepared these particulars with care. We have relied upon the seller(s) for the verification of certain details, which should be confirmed by prospective buyers before any commitment to purchase.
Floorplans and measurements are approximate, not to scale, and provided for guidance only.
Energy Performance Certificate (EPC) ratings, Council Tax bands, and other key information are supplied from official records or the seller’s documentation.
Significant material information – such as tenure, service charges, ground rent, restrictive covenants, and utilities – is included within these particulars in line with current consumer protection regulations.
All parties are advised to carry out their own due diligence before entering into a legal commitment to purchase.
Map Location
Property details
- Tenure
- Freehold
- Council Tax Band
- D
- Date Posted
- 2026-10-22
Market Value Analysis
Compared with 1,011 Homes with Land listings in West Midlands (1+ acres).
Energy Performance Certificate
Energy Efficiency Rating
Based on UK Energy Performance Certificate standards (EU Directive 2002/91/EC)
View official EPC certificate ↗
Running costs are one side. Planning activity, flood history and ground risks for this location are in the full report.
Utilities & Restrictions
Utilities
- Electricity
- Ask Agent
- Water
- Ask Agent
- Heating
- Ask Agent
- Broadband
- Ask Agent
- Sewerage
- Ask Agent
Rights & Restrictions
- Public Rights of Way
- Ask Agent
- Private Rights of Way
- Ask Agent
- Listed Property
- Ask Agent
- Restrictions
- Ask Agent
Listed status, conservation areas and planning constraints for this location are in the full report.
Property Features
- Accessibility
- Ask Agent
- Parking
- Parking Available
- Garden
- Garden
Beyond the particulars: planning activity, flood history, heritage and ground risks, checked for this exact spot.
Connectivity
Broadband
Fastest speed available at this postcode
21 Mbps
Standard (10-30 Mbps)
Suitable for
- Web & social
- Music streaming
- Standard video calls
Fixed wireless access may also be an option here.
Mobile signal
Predicted 4G and 5G signal; indoor signal depends on building materials.
Ofcom Connected Nations postcode-level predictions. Speeds and signal are modelled, not measured, and vary between addresses and providers.
Signal is the easy part. Planning activity, flood history and protected designations here are in the full report.
Nearest Schools
Primary
- Ewyas Harold Primary School0.8 milesOfsted: Requires improvement
- Ages
- 4 to 11
- Pupils
- 92
- Type
- Community school
- Longtown Community Primary School4.1 milesNo Ofsted rating
- Ages
- 4 to 11
- Pupils
- 48
- Type
- Community school
- Kingstone and Thruxton Primary School4.4 milesNo Ofsted rating
- Ages
- 3 to 11
- Pupils
- 202
- Type
- Academy converter
- Peterchurch Primary School5.8 milesOfsted: Good
- Ages
- 4 to 11
- Pupils
- 103
- Type
- Community school
- Madley Primary School5.8 milesOfsted: Good *
- Ages
- 4 to 11
- Pupils
- 174
- Type
- Community school
Secondary
- Kingstone High School4.4 milesNo Ofsted rating
- Ages
- 11 to 16
- Pupils
- 568
- Type
- Academy converter
- Fairfield High School5.6 milesOfsted: Outstanding
- Ages
- 11 to 16
- Pupils
- 607
- Type
- Academy converter
- The Steiner Academy Hereford5.9 milesOfsted: Good
- Ages
- 3 to 16
- Pupils
- 345
- Type
- Academy sponsor led
- The Hereford Church of England Academy8.7 milesOfsted: Requires improvement
- Ages
- 11 to 16
- Pupils
- 647
- Type
- Academy sponsor led
- Faith
- Christian
- Whitecross Hereford9.5 milesOfsted: Good
- Ages
- 11 to 16
- Pupils
- 942
- Type
- Academy converter
* Latest graded judgement covers quality of education only; no overall grade was issued under the 2024-25 inspection framework.
Distances are straight-line from the advertised location. Source: the national school registers (DfE, Welsh Government, Scottish Government) and Ofsted.
Schools are just the start: sold prices nearby, planning activity and any flood history are in the full report.
Amenities
Supermarket
GP surgery
Pharmacy
Hospital
Green space
Straight-line distances from the advertised location. Sources: NHS records, Geolytix supermarket locations, OS Open Greenspace and the national trails registers.
The area stacks up? Now check the location itself: planning nearby, protected designations and past flooding.
Getting Around
Nearest station
Nearest bus stop
Typical drive times
Straight-line distances from the advertised location; drive times are typical free-flow times over OpenStreetMap road data, so allow more at peak. Public transport locations from DfT NaPTAN.
Easy to reach matters. So do planning activity, flood history and ground risks: all in the full report.
Flood Risk
Environment Agency open data, checked around the advertised map pin for the listed acreage. Long-term risk counts flood defences; the planning map's flood zones do not. Provided by LandSale, not the listing agent, and not part of the agent's particulars. Risk varies across a holding, so verify before committing.
Rivers and the sea
Planning map: Flood Zone 1.
Surface water
These bandings are the summary. Where this location sits on the flood maps, plus planning activity, heritage and ground risks, is in the full report.
Important notice: Information, maps and tags on this page are drawn from the advertising agent's marketing materials or generated automatically. LandSale has not verified them. Relying on these details is at your own risk, always carry out independent checks before committing to a purchase.
LandSale full disclaimer
Marketing information only - not formal particulars. The details on this website are provided for general guidance and do not constitute an offer or contract. Neither LandSale nor the advertising estate/land agent accepts responsibility for any inaccuracy.
1. Source of information
- Listing content: Core description, asking price, tenure, measurements, photographs and planning history originate from the marketing materials of the advertising estate or land agent. LandSale does not author this content and cannot guarantee its accuracy.
- Automated tags & categorisation: Property type, land-use class, acreage bands and similar labels may be applied by machine-learning models. They are intended as a helpful guide only and may not reflect the property's legal status or permitted use.
- Third-party & enriched data layers: Maps, boundary outlines, planning designations, soil reports, broadband coverage and other environmental or location-based insights are licensed from external suppliers. Such data are supplied “as is", may be incomplete or out of date and are subject to change without notice.
2. Verification required
Prospective purchasers must verify critical matters, including but not limited to planning permission, title boundaries, public rights of way, environmental constraints, acreage, services, access and VAT status, through their own inspections, specialist surveys, legal advisers and the selling agent before relying on the information or entering into any contract.
3. No warranty or liability
LandSale gives no warranty, express or implied, as to the accuracy, completeness or fitness for any particular purpose of the information displayed. LandSale shall not be liable for any loss, damage, cost or expense arising directly or indirectly from any use of or reliance on such information, save where liability may not be excluded by law.
4. Updates & feedback
If you believe any detail on this listing is inaccurate, please let us know. We will investigate and, where appropriate, update the listing or notify the agent.
© LandSale | Version 1.3 - August 2026
Contact Andrew Morris Estate Agents Limited, Hereford
1 Bridge Street, Hereford, HR4 9DF
View agent profileSimilar properties for sale
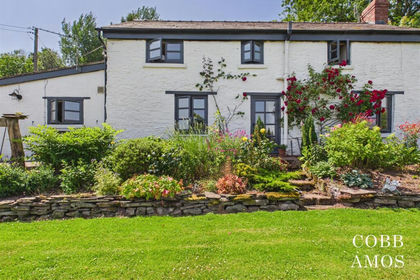
- Price
- £600,000
- Size
- 2.72 acres
Abbeydore, Ewyas Harold, Hereford, Ewyas Harold, Herefordshire, County of HR2 England
Added on 02/07/2026Cottage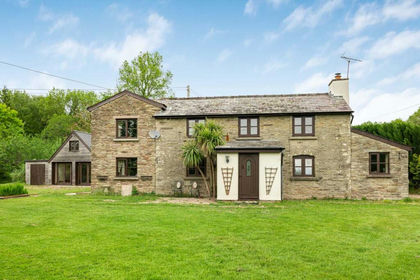
- Price
- £650,000
- Size
- 3 acres
House & Land, Ewyas Harold Common, Herefordshire, Ewyas Harold, Herefordshire, County of HR2 England
Added on 12/05/2026House with Land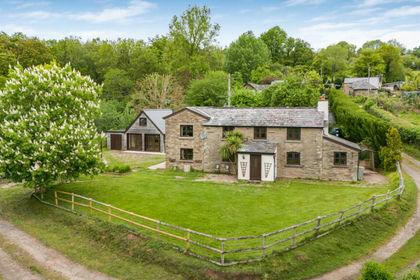
- Price
- £600,000
- Size
- 1 acres
Ewyas Harold Common, Herefordshire, Ewyas Harold, Herefordshire, County of HR2 England
Added on 27/08/2026House with Land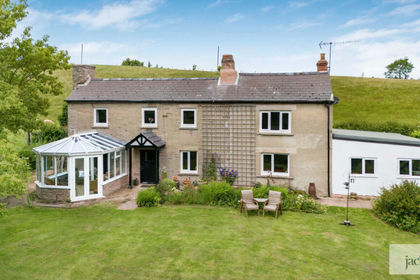
- Price
- £675,000
- Size
- 1.45 acres
Bacton, Hereford, Herefordshire, Bacton, Herefordshire, County of HR2 England
Added on 22/06/2026Cottage
- Price
- Guide Price£670,000
- Size
- 2.29 acres
Pontrilas, Hereford, Rowlstone, Herefordshire, County of HR2 England
Added on 01/04/2026Barn Conversion
- Price
- Guide Price£750,000
- Size
- 4.82 acres
Added on 17/09/2026House with Land
- Price
- Guide Price£670,000
- Size
- 8.5 acres
Clodock, Longtown, Herefordshire, Longtown, Herefordshire, County of HR2 England
Added on 29/01/2026Barn Conversion
- Price
- Guide Price£650,000
- Size
- 2 acres
Garway Hill, Hereford, Orcop, Herefordshire, County of HR2 England
Added on 29/01/2026Cottage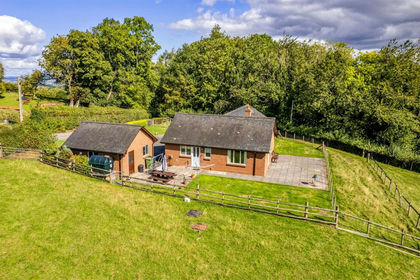
- Price
- £595,000
- Size
- 1.7 acres
Garway Hill, Hereford, Orcop, Herefordshire, County of HR2 England
Added on 23/09/2026House with Land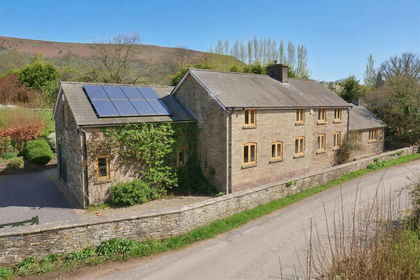
- Price
- Guide Price£750,000
- Size
- 1.6 acres
Longtown, Hereford, Longtown, Herefordshire, County of HR2 England
Added on 14/05/2026House with Land