Strichen, Fraserburgh, AB43
- Land size
- 1.5 acres
- Bedrooms
- 6
- Bathrooms
- 4
Key Features
- Converted Millhouse perfectly blends historic charm, modern luxury, and countryside tranquility. It offers a tranquil sanctuary with privacy, space, and local amenities close at hand.
- Extending to 1.5 acres, the grounds feature a picturesque natural pond, sweeping lawns, and mature trees, providing a private countryside haven.
- Ideal for those seeking a self-sufficient lifestyle, the grounds include a large polytunnel, perfect for growing your own fruit, vegetables, and produce year-round.
- The property includes a highly versatile one-bedroom annexe, offering excellent potential for multi-generational living, guest accommodation, or an independent home office suite.
Description
Susan Smith of REMAX Scotland is delighted to bring to the market, Millhouse of Newmill, a property which presents a rare opportunity to acquire a distinctive family home that blends traditional period character with expansive modern living space. Tucked away along Brewery Road on the scenic edge of the historic village of Strichen, this exceptional property offers countryside tranquility alongside proximity to local amenities. Architecturally designed to maximize light and space, the accommodation spans two levels with high vaulted ceilings, bespoke woodwork, and versatile living areas. The thick insulating granite walls help keep the property cool in the summer and warm in the winter.
Sitting Room
This expansive sitting room features a striking vaulted cathedral ceiling fitted with recessed spotlights and elegant wall-mounted lighting, creating a wonderfully bright and airy ambiance. A large multi-pane window frames picturesque views over the courtyard, capturing the vibrant outdoor foliage, decorative plants, and ornamental garden features. At the heart of the space sits a sleek, wall-mounted bioethanol fireplace—an eco-friendly focal point offering the warmth and charm of a real flame without requiring a flue or chimney. Finished with light wood laminate flooring and solid wood internal finishings, the room benefits from bespoke solid oak doors and solid oak internal finishings at either end, seamlessly connecting to both the self-contained annexe and the main house kitchen and dining quarters.
Dining area
This delightfully bright, open-plan dining space boasts impressive vaulted ceilings and quality Pergo laminate flooring that flows seamlessly into the adjoining kitchen, sitting area, and main hallway. The fitted, glass-fronted dresser in the dining area, will be included in the sale, however the glass chandelier above the dining table, is not part of the sale. At the heart of the home, the room is bathed in natural light from large Velux skylights, complemented by soft wall lighting. The space benefits from dual-aspect outdoor access: bi-folding doors open onto a lovely main patio, while opposite patio doors lead out to a dedicated "Morning" patio—perfect for taking full advantage of the surrounding gardens. Complete with all solid oak doors and finishings throughout, this central hub also offers convenient direct access to a separate utility room.
Utility
This good sized utility room combines solid wood wall and base units with dark work surfaces, ensuring plenty storage and laundry workspace. A classic Belfast sink has a pullout flexible mixer tap adds character, while the room easily accommodates dedicated zones for washing and ironing and access to the hot water tank and electricity meter. Plumbed for a washing machine and finished with tiled flooring, it offers access directly to an adjoining ground-floor WC and cloakroom.
WC/Cloakroom
Accessed directly from the utility room, this compact ground-floor WC and cloakroom features a modern white wall-mounted wash hand basin with a sleek chrome mixer tap and a matching white toilet. Natural light brightens the space through a garden-facing window set with a deep sill. A built-in cupboard discreetly houses the boiler..
Kitchen
Rustic charm with modern convenience, fitted with ample wall and base units alongside elegant glass-fronted display units. Central island offers extra storage, built in Bosch microwave, while dark Corian countertops, present a sleek contrast against light ceramic tile splashbacks. Bosch appliances, American-style fridge-freezer, electric oven, and induction hob set beneath an overhead extractor canopy with integrated lighting. Cast-iron wood-burning range stove creates a cozy focal point within a tiled recess, neatly fitted with built-in log storage below, wrought iron chandelier above, to remain. Overhead pulley, eco drying during the winter and inclement weather. Pergo laminate floors through into the dining and seating areas, plenty of light from roof skylight and dual aspect garden-facing windows. Esse wood burning stove which heats the whole open plan area, allows cooking in the oven and on the double hotplates. Versatile study area, with views looking out to the "Morning" patio.
Sitting room
Charming Open-Plan Sitting Room, located right off the kitchen, features vaulted angled ceilings equipped with recessed spotlighting, creating a warm, airy, and inviting space. Continuous wood-effect laminate flooring runs throughout the room. A deep windowsill frames peaceful views of the greenery outside while flooding the area with natural light. A pine wooden staircase with built-in under stair storage leads directly down to the lower accommodation, providing access to the property's bedrooms, and family bathroom.
Main Hallway
The welcoming Main Hallway from the main entrance to the home, features natural timber doors, matching wood skirting, and warm wood-effect laminate flooring extending throughout the corridor. Wall-mounted lighting creates an inviting atmosphere along the passage. The hallway provides direct access from the open plan area, down to two double bedrooms, the family bathroom, and a spacious master bedroom featuring its own private en-suite. A wooden staircase leads from this hallway up to two additional double bedrooms situated on the upper floor.
Double Bedroom 2
This light and airy double bedroom features high, vaulted ceilings that create a wonderful sense of space and openness. Carpeted throughout, the room benefits from natural light through the Velux roof windows, enhancing its bright, airy feel.
Double Bedroom 1
This light and airy double bedroom features high, vaulted ceilings that create a wonderful sense of space and openness. Carpeted throughout, the room benefits from natural light through the Velux roof windows, enhancing its bright, airy feel.
Upstairs Hallway leading to Bedrooms 3 and 4
A carpeted oak finished staircase and fittings, lead up to the landing. A Velux skylight set into the sloped ceiling provides natural light, doors to the left and right lead to bedroom 3 and 4.
Double Bedroom 3 / Upstairs Office
This exceptionally large, versatile multi-purpose room, with carpeted flooring, characterful sloped ceilings, and abundant natural light provided by multiple Velux skylight windows, complemented by recessed ceiling spotlights. A full wall of bespoke built-in shelving and lower storage units creates an impressive focal feature across one end of the room. Currently utilised as a generous sized home office / craft room, this highly flexible room could easily serve as a large bedroom, games room, or creative studio.
Double Bedroom 4
This beautifully presented charming tranquil double bedroom with generous proportions, set beneath characterful sloped ceilings with inset spotlighting. The low-set casement window with its deep sill, draws in natural light into the room and other details include a traditional white ledge-and-brace timber door with black iron strap hinges, along with ceiling hatch access.
Family Bathroom
This stylish, modern family bathroom features a contemporary design finished with neutral stone-effect floor tiles and recessed spotlighting throughout. A large freestanding double-ended bathtub serves as the focal point. There is a large walk-in shower enclosure, a modern wall-hung toilet with a concealed cistern, suspended wash hand basin, and a wall-mounted heated towel rail. There is a large recessed mirrored cabinet above the wash-hand basin, a second heated towel ring and the room boasts underfloor heating. A lovely window provides natural light and convenient storage space on the deep window sill.
Master Double Bedroom
This exceptionally generous sized master bedroom features exposed painted ceiling beams, painted wood-panelled walls, wall lighting, and soft carpeting throughout, creating a cozy cottage feel and characterful ambiance. The room features full length built in 'Neville Johnson' fitted wardrobes, that provide ample storage capacity. Central supporting pillars subtly zone the room, complemented by neutral tones, classic wood furnishings, and space for a dressing area. A door leads to the Ensuite Shower Room
En-Suite Shower Room
Modern En-Suite Shower Room features a sleek contemporary layout with vinyl flooring and ceiling spotlights. A generous sized vanity unit with fitted cabinet and display shelving provides abundant storage. A spacious corner shower enclosure with chrome fittings and decorative accent tiling, alongside a matching traditional-style WC. The deep-set window provides natural light and a display space on the sill.
Annexe Entrance, Hallway and Stairs
The self-contained Annexe benefits from its own private entrance, opening into a bright and inviting inner hallway finished with stylish wood-effect flooring. From the hall, a carpeted staircase with a bespoke oak handrail leads up to the spacious upper-level accommodation. The ground floor features a versatile open-plan kitchen, dining, and seating space, which provides access to it's open patio, and a modern bright shower room. Offering fantastic flexibility for multi-generational living, holiday letting, or guest accommodation, the Annexe also enjoys direct interconnecting access through to the main house sitting room, which is useful depending on purpose of its use
Annexe Kitchen Dining area
This contemporary open-plan design Kitchen Dining area, with stylish wood-effect flooring and recessed ceiling spotlights throughout, has room for a seating area if desired. The kitchen is fitted with a mix of two-tone units, dark wood-grain upper units with under-cabinet LED strip lighting and contrasting light gloss base units. It comes fully equipped with an integrated oven, induction hob, built-in microwave, dark sink with mixer tap, and a fridge-freezer. The breakfast bar creates a casual dining nook, while large sliding glass doors flood the space with natural light and lead directly out to a private paved patio
Annexe Shower Room
A modern stylish Shower room, featuring a double walk-in shower enclosure, white wash hand basin over a grey gloss vanity unit, wall-mounted mirrored cabinet, white WC, vertical white heated towel rail, wood-effect flooring, and a deep-silled window that lets in natural light.
Annexe Bedroom
Accessed via the stairs leading from the Annexe hallway, this wonderfully spacious and bright double bedroom boasts charming architectural character which was the drying room in the former mill. Sloped ceilings and sloped panelled detailing. The natural light courtesy of Velux windows and smaller casement windows with deep sills, framing lovely views over the surrounding countryside. Carpeted throughout. Recessed ceiling spotlights, provides the room with lighting.
Parking - Carport
A substantial timber-framed car port, offering covered parking for multiple vehicles. Integrated Log Store ideal for dry firewood and outdoor equipment storage. Roof-mounted solar panels installed, the installation is registered for Feed in Tariffs running until July 2037 giving an income of approximately £1000 per annum, providing enhanced property efficiency and reduced power bills. There is also a solar thermal panel on the main house which helps heat the hot water.
Map Location
Property details
- Tenure
- Ask Agent
- Council Tax Band
- Ask Agent
- Date Posted
- 2026-10-22
Market Value Analysis
Compared with 428 Homes with Land listings in Scotland (1+ acres).
Energy Performance Certificate
Energy Efficiency Rating
Based on UK Energy Performance Certificate standards (EU Directive 2002/91/EC)
Running costs are one side. Planning activity, flood history and ground risks for this location are in the full report.
Utilities & Restrictions
Utilities
- Electricity
- Ask Agent
- Water
- Ask Agent
- Heating
- Solar Heating, Oil Heating, Wood Burner
- Broadband
- Ask Agent
- Sewerage
- Ask Agent
Rights & Restrictions
- Public Rights of Way
- Ask Agent
- Private Rights of Way
- Ask Agent
- Listed Property
- Ask Agent
- Restrictions
- Ask Agent
Listed status, conservation areas and planning constraints for this location are in the full report.
Property Features
- Accessibility
- Ask Agent
- Parking
- Covered Parking
- Garden
- Private Garden, Patio
Beyond the particulars: planning activity, flood history, heritage and ground risks, checked for this exact spot.
Connectivity
Broadband
Fastest speed available at this postcode
80 Mbps
Superfast · available to 93% of premises
Suitable for
- HD streaming
- Video calls
- Web & social
Mobile signal
Predicted 4G and 5G signal; indoor signal depends on building materials.
Ofcom Connected Nations postcode-level predictions. Speeds and signal are modelled, not measured, and vary between addresses and providers.
Signal is the easy part. Planning activity, flood history and protected designations here are in the full report.
Nearest Schools
Primary
- Strichen School0.7 miles
- Pupils
- 118
- Type
- Non-denominational
- New Pitsligo & St John's School3.4 miles
- Pupils
- 123
- Type
- Non-denominational
- Fetterangus School3.8 miles
- Pupils
- 38
- Type
- Non-denominational
- Kininmonth School4.2 miles
- Pupils
- 34
- Type
- Non-denominational
- Maud Primary School4.5 miles
- Pupils
- 89
- Type
- Non-denominational
Secondary
- Mintlaw Academy5.3 miles
- Pupils
- 880
- Type
- Non-denominational
- Fraserburgh Academy8 miles
- Pupils
- 1,127
- Type
- Non-denominational
- Peterhead Academy13 miles
- Pupils
- 1,281
- Type
- Non-denominational
- Turriff Academy14 miles
- Pupils
- 623
- Type
- Non-denominational
- Ellon Academy16 miles
- Pupils
- 1,154
- Type
- Non-denominational
Distances are straight-line from the advertised location. Source: the national school registers (DfE, Welsh Government, Scottish Government) and Ofsted.
Schools are just the start: planning activity, heritage and any flood history here are in the full report.
Amenities
Supermarket
GP surgery
Pharmacy
Walking trail
Straight-line distances from the advertised location. Sources: NHS records, Geolytix supermarket locations, OS Open Greenspace and the national trails registers.
The area stacks up? Now check the location itself: planning nearby, protected designations and past flooding.
Getting Around
Nearest station
Nearest bus stop
Typical drive times
Straight-line distances from the advertised location; drive times are typical free-flow times over OpenStreetMap road data, so allow more at peak. Public transport locations from DfT NaPTAN.
Easy to reach matters. So do planning activity, flood history and ground risks: all in the full report.
Flood Risk
SEPA open data, checked around the advertised map pin for the listed acreage. Provided by LandSale, not the listing agent, and not part of the agent's particulars. Risk varies across a holding, so verify before committing.
Rivers and the sea
Surface water
Not at the pin: mapped about 20 metres away.
These bandings are the summary. Where this location sits on the flood maps, plus planning activity, heritage and ground risks, is in the full report.
Important notice: Information, maps and tags on this page are drawn from the advertising agent's marketing materials or generated automatically. LandSale has not verified them. Relying on these details is at your own risk, always carry out independent checks before committing to a purchase.
LandSale full disclaimer
Marketing information only - not formal particulars. The details on this website are provided for general guidance and do not constitute an offer or contract. Neither LandSale nor the advertising estate/land agent accepts responsibility for any inaccuracy.
1. Source of information
- Listing content: Core description, asking price, tenure, measurements, photographs and planning history originate from the marketing materials of the advertising estate or land agent. LandSale does not author this content and cannot guarantee its accuracy.
- Automated tags & categorisation: Property type, land-use class, acreage bands and similar labels may be applied by machine-learning models. They are intended as a helpful guide only and may not reflect the property's legal status or permitted use.
- Third-party & enriched data layers: Maps, boundary outlines, planning designations, soil reports, broadband coverage and other environmental or location-based insights are licensed from external suppliers. Such data are supplied “as is", may be incomplete or out of date and are subject to change without notice.
2. Verification required
Prospective purchasers must verify critical matters, including but not limited to planning permission, title boundaries, public rights of way, environmental constraints, acreage, services, access and VAT status, through their own inspections, specialist surveys, legal advisers and the selling agent before relying on the information or entering into any contract.
3. No warranty or liability
LandSale gives no warranty, express or implied, as to the accuracy, completeness or fitness for any particular purpose of the information displayed. LandSale shall not be liable for any loss, damage, cost or expense arising directly or indirectly from any use of or reliance on such information, save where liability may not be excluded by law.
4. Updates & feedback
If you believe any detail on this listing is inaccurate, please let us know. We will investigate and, where appropriate, update the listing or notify the agent.
© LandSale | Version 1.3 - August 2026
Listing agent
RE/MAX Property Marketing Centre, BellshillWillow House, Kestrel View, Strathclyde Business Park Bellshill ML4 3PB
Contact RE/MAX Property Marketing Centre, Bellshill
Willow House, Kestrel View, Strathclyde Business Park Bellshill ML4 3PB
View agent profileSimilar properties for sale
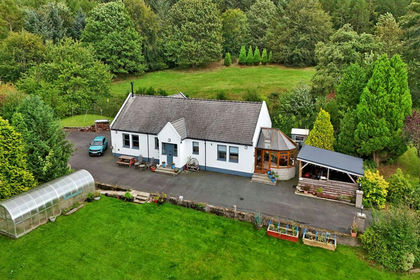
- Price
- Offers Over£365,000
- Size
- 3 acres
Added on 15/09/2026House with Land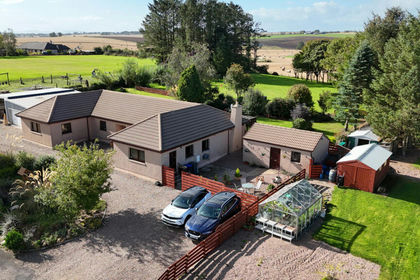
- Price
- Offers Over£450,000
- Size
- 2.7 acres
Old School Road, Turriff, AB53, Aberdeenshire North and Moray East, Aberdeenshire AB53 Scotland
Added on 28/09/2026House with Land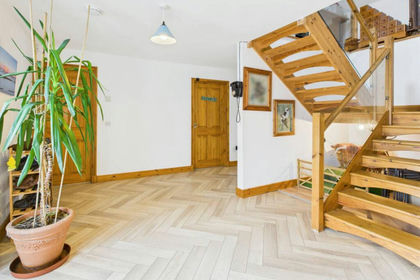
- Price
- Offers in Region of£575,000
- Size
- 2 acres
Millbrex, Turriff, AB53, Gordon and Buchan, Aberdeenshire AB53 Scotland
Added on 07/11/2026House with Land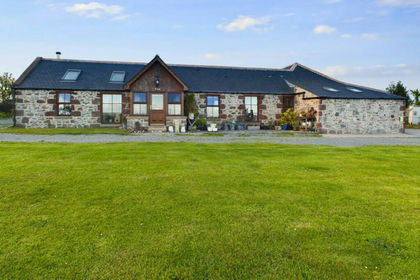
- Price
- Offers Over£445,000
- Size
- 1.75 acres
Rose Farm, FYVIE, AB53, Gordon and Buchan, Aberdeenshire AB53 Scotland
Added on 28/01/2026Multiple Dwelling Property
- Price
- Offers in Region of£495,000
- Size
- 1.5 acres
Added on 06/11/2026Kennels Property
- Price
- Offers Over£400,000
- Size
- 20 acres
Sessnie Croft, Ellon, AB41, Gordon and Buchan, Aberdeenshire AB41 Scotland
Added on 25/10/2026Smallholding
- Price
- Offers Over£599,995
- Size
- 11 acres
Hatton, Peterhead, AB42, Aberdeenshire North and Moray East, Aberdeenshire AB42 Scotland
Added on 16/06/2026House with Land
- Price
- Offers Over£550,000
- Size
- 2 acres
Birk Lodge, Birkhills, AB53, Gordon and Buchan, Aberdeenshire AB53 Scotland
Added on 01/08/2026House with Land
- Price
- Offers Over£390,000
- Size
- 33.3 acres
2 Hayhillock Cottage, Ellon, Aberdeenshire, AB41, Gordon and Buchan, Aberdeenshire AB41 Scotland
Added on 13/10/2026Smallholding
- Price
- Offers Over£585,000
- Size
- 12 acres
Added on 29/01/2026Equestrian property