Old Exeter Street, Chudleigh
- Bedrooms
- 4
- Bathrooms
- 3
Key Features
- Detached 4 Bedroom Executive Style Home
- Land-and-Build Purchase
- Solar PV & Air Source Heat Pump
- Potential Stamp Duty Land Tax efficiencies
- A-rated energy-efficient home
- 10-year Build-Zone structural warranty
- Cul-de-Sac Location
- No Chain
- Close to Amenities
Description
Newinnton Lodge offers purchasers the opportunity to create a home tailored to their individual lifestyle and aspirations, without the complexity traditionally associated with a self-build project, through a land-and-build purchase. Working in partnership with the highly regarded local developer Bishopstone Signature, purchasers can influence key aspects of the design, specification and finishes, ensuring their home reflects their own tastes and requirements. Combining the flexibility of a self-build with the reassurance of a professionally managed development, the Bishopstone Signature approach provides a simplified and more accessible route to creating a bespoke home. Purchasers benefit from expert guidance throughout the process, cost certainty, premium specifications and the support of an experienced team from concept through to completion.
The concept provides:
Genuine design freedom with professional guidance throughout.
A fully costed design-and-build package.
High specification finishes and premium materials.
Significant savings compared with purchasing a completed open-market equivalent.
Potential Stamp Duty Land Tax efficiencies.
One dedicated team managing the process from concept through to completion.
Reduced risk through experienced developer oversight.
A streamlined route to creating a bespoke home.
Summary of the concept
Freedom Without the Risk!
For many aspiring homeowners, creating a truly individual home can feel like a choice between two extremes: accepting a pre-designed property or taking on the complexity and uncertainty risk of a self-build project. Newinnton Lodge offers a compelling alternative, combining the flexibility and personalisation of self-build with the reassurance and expertise of an experienced development team.
Newinnton Lodge provides a select number of plots within carefully considered developments, allowing purchasers to create a home that reflects their own lifestyle, preferences, and aspirations. Through a fully costed design-and-build package, homeowners benefit from genuine design freedom while retaining the confidence that comes from professional guidance, cost certainty and ongoing support throughout the journey.
Newinnton Lodge is designed around the way you want to live. Layouts, specifications, finishes and landscaping can all be tailored to individual requirements, creating a home that is genuinely personal rather than a standardised house type. Whether purchasers arrive with a clear vision or simply an idea of what they would like to achieve, the experienced team provides the framework, expertise and delivery capability to turn that vision into reality. The result is a bespoke home without the challenges and coordination burden typically associated with assembling and managing multiple consultants and contractors independently.
One of the greatest advantages of this approach is the certainty it provides. Each package is fully costed before commitments are made, giving purchasers a clear understanding of expenditure from the outset and removing the uncertainty often associated with traditional self-build projects. The approach eliminates many of the financial risks that can arise during construction, helping purchasers avoid unexpected costs and budget overruns. In addition, the structure of a land-and-build purchase can provide significant savings when compared to buying a completed open market home, allowing purchasers to retain more of the value created through the development process.
Building a bespoke home can often involve coordinating numerous consultants, contractors, suppliers and specialists. Bishopstone Signature simplifies this process by providing a single point of contact and an experienced team to oversee every stage of the project.
From initial design development and finance through to construction, landscaping and completion, the entire process is professionally managed. This significantly reduces complexity, saves time and provides reassurance that the project is progressing efficiently and in accordance with agreed budgets and specifications.
Newinnton Lodge combines the best elements of new-build home ownership and self-build living. Purchasers enjoy the opportunity to create a home tailored to their needs while benefiting from professional delivery, financial certainty and a streamlined process. The result is a unique home, built around individual requirements, delivered with confidence, and often at a cost advantage compared with purchasing an equivalent completed property on the open market.
Location
Situated within the sought-after town of Chudleigh, Newinnton Lodge benefits from a balance of rural surroundings and excellent connectivity. Chudleigh provides a range of local amenities including independent shops, cafés, public houses, schools and recreational facilities, whilst the nearby A38 offers convenient access to Exeter, Plymouth and the South Devon coast.
The development enjoys a private and established setting surrounded by mature trees, landscaped grounds and open green spaces, creating a sense of privacy whilst remaining close to everyday amenities.
Design & Architecture
Designed by Barnfield Architects, the proposals deliver an elegant collection of substantial detached homes set within generous plots and landscaped grounds. The architecture combines traditional proportions with contemporary detailing, creating homes that are both timeless and practical. The approved site layout has been carefully planned to maximise privacy and outlook, with homes arranged around a private entrance drive and extensive areas of landscaping and retained mature trees.
Specification Highlights
Construction
Precision-engineered timber frame construction.
Highly efficient thermal envelope designed to maximise energy performance.
Designed to achieve an A-rated EPC.
10-year Build-Zone structural warranty.
External Features
Natural slate roof.
Attractive render and brick external finish.
Energy-efficient windows and doors.
Block paved driveway.
Porcelain patio.
Turfed lawn with feature planting.
Soft and hard landscaping delivered in accordance with approved plans.
Double garage with electric door.
Kitchen
Premium System 6 kitchen.
Choice of kitchen door styles, subject to the Signature selections range.
Quartz worktops.
Siemens appliance package included.
Bathrooms
Lusso sanitaryware throughout.
Choice of wall and floor tiles, subject to the Signature selections range.
Internal Finishes
Floor coverings included throughout.
Choice of flooring finishes available.
Quality joinery with a choice of doors and mouldings.
Traditional plaster finish.
Fully decorated throughout.
Heating, Ventilation & Energy Efficiency
Air source heat pump.
Underfloor heating to the ground floor.
Radiators to the first floor.
Mechanical Ventilation with Heat Recovery (MVHR).
Solar PV panels fitted as standard.
Optional Upgrades
Battery storage system.
Additional solar panels.
Enhanced kitchen specification.
Boiling water tap.
Underfloor heating to the first floor.
Key Benefits
A-rated energy-efficient homes.
High-quality finishes throughout.
Premium kitchen and bathroom specifications.
Opportunity to personalise selected finishes through the Bishopstone Signature range.
Backed by a 10-year structural warranty for peace of mind.
The Bishopstone Signature Difference
Most buyers seeking an individual home face a compromise: purchase a standard developer house or undertake the uncertainty of a self-build project. Bishopstone Signature bridges the gap between the two. Buyers retain meaningful influence over layouts, specifications, finishes and landscaping while benefiting from professional project delivery, cost certainty and aftercare. The result is a genuinely individual home delivered through a clear and managed process.
Site Layout
The approved development comprises a select collection of detached dwellings arranged around a private access drive, with extensive retained landscaping, mature trees, proposed planting and generous open space. The carefully designed layout creates a distinctive countryside setting whilst ensuring privacy, exclusivity and a strong sense of place.
Situation
Excellent road connectivity with the A38 (Devon Expressway) approx. 1.2miles from the site. Highly linked location close to Dartmoor National Park, South Devon coast & award-winning schools. Chudleigh town square: cafés, pubs, Co-op, pharmacy – 200–300metre walk, community library and leisure centre within 5 minutes’ stroll.
Education
Chudleigh CE Primary School – 400metres (Ofsted “Good” – as at 2026)
Teign School (secondary) – 5miles – regular bus connections
Independent option, Stover School – 5.5miles
Health
GP surgery in town and Newton Abbot Community Hospital – 7m
Transport
Nearest bus stops 150–180metres (Colway Lane & Market Way) with routes to Newton Abbot, Exeter & Bovey Tracey
Rail: Newton Abbot mainline station (9m) – London Paddington from 2 hrs 20 mins
Road: A38 → M5 J31 (Exeter) 10m; A38 south to Plymouth 30m
Leisure
Dartmoor National Park gate at Bovey Tracey 6m and Teign Estuary & South Devon beaches within 25 mins
Cycle routes and woodland walks from the doorstep
Local Authority
Teignbridge District Council, Forde House, Brunel Rd, Newton Abbot TQ12 4XX.
Directions
From Exeter, follow the A38 southbound towards Plymouth, take the Chudleigh exit, then continue into Chudleigh and follow local signs to Old Exeter Road, located on the eastern side of the town.
W3W: ///drove.fairly.oxidation
Agents notes
These particulars are prepared in good faith from information supplied by the vendor, developer, architects and the Local Planning Authority. Prospective purchasers should verify all details and satisfy themselves before entering into a binding contract.
Reservation fee: £5,000 (deducted from purchase price on exchange)
The plot end values are estimated on a plot-by-plot basis to range in value from £900,000 - £950,000 per unit.
The CGI’s are indicative only at this stage and have been taken from the planning drawings on the Teignbridge Council Planning Portal.
Map Location
Property details
- Tenure
- Ask Agent
- Council Tax Band
- Ask Agent
- Date Posted
- 2026-10-20
Utilities & Restrictions
Utilities
- Electricity
- Mains
- Water
- Mains
- Heating
- Air Source Heat Pump
- Broadband
- Full Fibre (FTTP)
- Sewerage
- Ask Agent
Rights & Restrictions
- Public Rights of Way
- Ask Agent
- Private Rights of Way
- Ask Agent
- Listed Property
- Ask Agent
- Restrictions
- Ask Agent
Listed status, conservation areas and planning constraints for this location are in the full report.
Property Features
- Accessibility
- Ask Agent
- Parking
- Parking Available
- Garden
- Private Garden
Beyond the particulars: planning activity, flood history, heritage and ground risks, checked for this exact spot.
Connectivity
Broadband
Fastest speed available at this postcode
1.8 Gbps
Gigabit full fibre
Suitable for
- 4K streaming on every screen
- Full-time home working
- Online gaming & big downloads
Mobile signal
Predicted 4G and 5G signal; indoor signal depends on building materials.
Ofcom Connected Nations postcode-level predictions. Speeds and signal are modelled, not measured, and vary between addresses and providers.
Signal is the easy part. Planning activity, flood history and protected designations here are in the full report.
Nearest Schools
Primary
- Chudleigh Church of England Community Primary School638 metresNo Ofsted rating
- Ages
- 4 to 11
- Pupils
- 418
- Type
- Voluntary controlled school
- Faith
- Church of England
- Chudleigh Knighton Church of England Primary School2.2 milesNo Ofsted rating
- Ages
- 5 to 11
- Pupils
- 84
- Type
- Academy converter
- Faith
- Church of England
- Hennock Community Primary School2.4 milesNo Ofsted rating
- Ages
- 2 to 11
- Pupils
- 45
- Type
- Academy converter
- Bovey Tracey Academy3.5 milesOfsted: Requires improvement
- Ages
- 4 to 11
- Pupils
- 245
- Type
- Academy sponsor led
- St Catherine's CofE Primary School3.7 milesOfsted: Good
- Ages
- 4 to 11
- Pupils
- 130
- Type
- Voluntary aided school
- Faith
- Church of England
Secondary
- Teign School3.8 milesOfsted: Good
- Ages
- 11 to 18
- Pupils
- 1,111
- Type
- Academy converter
- Coombeshead Academy5.1 milesOfsted: Good
- Ages
- 11 to 18
- Pupils
- 870
- Type
- Academy converter
- South Devon UTC5.1 milesOfsted report card · Feb 2026
- Ages
- 14 to 19
- Pupils
- 184
- Type
- University technical college
- Newton Abbot College5.2 milesOfsted: Good *
- Ages
- 11 to 18
- Pupils
- 1,108
- Type
- Academy converter
- Teignmouth Community School, Exeter Road5.7 milesOfsted: Requires improvement *
- Ages
- 11 to 18
- Pupils
- 748
- Type
- Academy converter
* Latest graded judgement covers quality of education only; no overall grade was issued under the 2024-25 inspection framework.
Distances are straight-line from the advertised location. Source: the national school registers (DfE, Welsh Government, Scottish Government) and Ofsted.
Schools are just the start: sold prices nearby, planning activity and any flood history are in the full report.
Amenities
Supermarket
GP surgery
Pharmacy
Hospital
Green space
Straight-line distances from the advertised location. Sources: NHS records, Geolytix supermarket locations, OS Open Greenspace and the national trails registers.
The area stacks up? Now check the location itself: planning nearby, protected designations and past flooding.
Getting Around
Nearest station
Nearest bus stop
Typical drive times
Straight-line distances from the advertised location; drive times are typical free-flow times over OpenStreetMap road data, so allow more at peak. Public transport locations from DfT NaPTAN.
Easy to reach matters. So do planning activity, flood history and ground risks: all in the full report.
Flood Risk
Environment Agency open data, checked around the advertised map pin for the listed acreage. Long-term risk counts flood defences; the planning map's flood zones do not. Provided by LandSale, not the listing agent, and not part of the agent's particulars. Risk varies across a holding, so verify before committing.
Rivers and the sea
Planning map: Flood Zone 1.
Surface water
These bandings are the summary. Where this location sits on the flood maps, plus planning activity, heritage and ground risks, is in the full report.
Important notice: Information, maps and tags on this page are drawn from the advertising agent's marketing materials or generated automatically. LandSale has not verified them. Relying on these details is at your own risk, always carry out independent checks before committing to a purchase.
LandSale full disclaimer
Marketing information only - not formal particulars. The details on this website are provided for general guidance and do not constitute an offer or contract. Neither LandSale nor the advertising estate/land agent accepts responsibility for any inaccuracy.
1. Source of information
- Listing content: Core description, asking price, tenure, measurements, photographs and planning history originate from the marketing materials of the advertising estate or land agent. LandSale does not author this content and cannot guarantee its accuracy.
- Automated tags & categorisation: Property type, land-use class, acreage bands and similar labels may be applied by machine-learning models. They are intended as a helpful guide only and may not reflect the property's legal status or permitted use.
- Third-party & enriched data layers: Maps, boundary outlines, planning designations, soil reports, broadband coverage and other environmental or location-based insights are licensed from external suppliers. Such data are supplied “as is", may be incomplete or out of date and are subject to change without notice.
2. Verification required
Prospective purchasers must verify critical matters, including but not limited to planning permission, title boundaries, public rights of way, environmental constraints, acreage, services, access and VAT status, through their own inspections, specialist surveys, legal advisers and the selling agent before relying on the information or entering into any contract.
3. No warranty or liability
LandSale gives no warranty, express or implied, as to the accuracy, completeness or fitness for any particular purpose of the information displayed. LandSale shall not be liable for any loss, damage, cost or expense arising directly or indirectly from any use of or reliance on such information, save where liability may not be excluded by law.
4. Updates & feedback
If you believe any detail on this listing is inaccurate, please let us know. We will investigate and, where appropriate, update the listing or notify the agent.
© LandSale | Version 1.3 - August 2026
Similar properties for sale
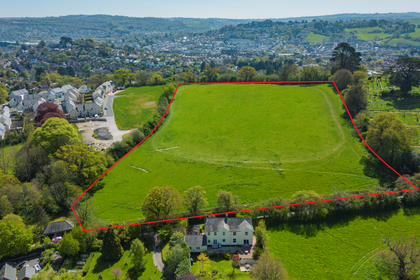
- Price
- Offers in Region of£700,000
- Size
- 6.46 acres
Site South Of Whitehill Road, Highweek, Nr. Newton Abbot, TQ12, Nr. Newton Abbot, Devon TQ12 England
Added on 12/06/2026Building Plot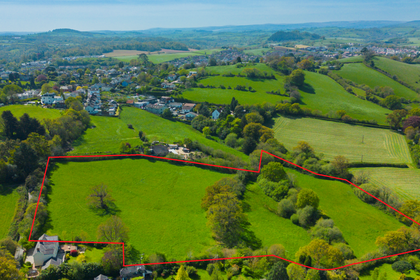
- Price
- Offers in Region of£900,000
- Size
- 7.63 acres
Site North Of Whitehill Road, Highweek, Nr. Newton Abbot, TQ12, Nr. Newton Abbot, Devon TQ12 England
Added on 12/06/2026Development Land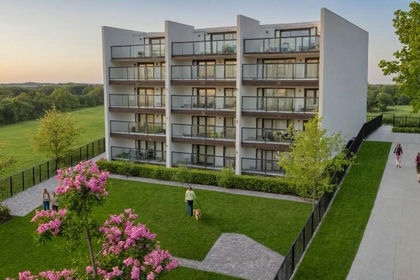
- Price
- £1,000,000
- Size
- 0.5 acres
Added on 17/07/2026Development Land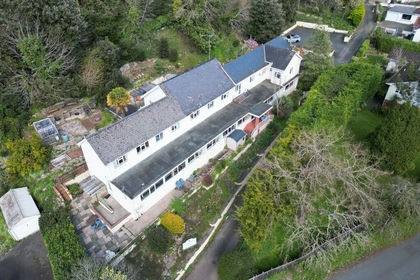
- Price
- Offers in Region of£700,000
Added on 23/05/2026Development Land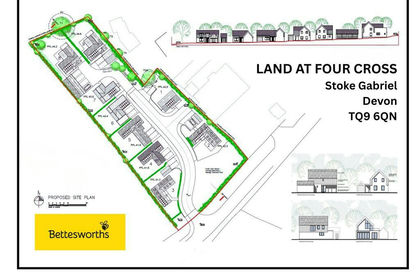
- Price
- Offers in Excess of£1,000,000
Added on 22/05/2026Development Land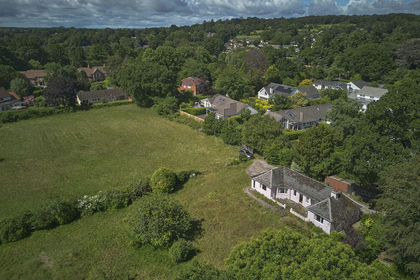
- Price
- Guide Price£1,000,000
- Size
- 1.8 acres
West Hill Road, Ottery St. Mary, West Hill, Devon EX11 England
Added on 29/01/2026Redevelopment Land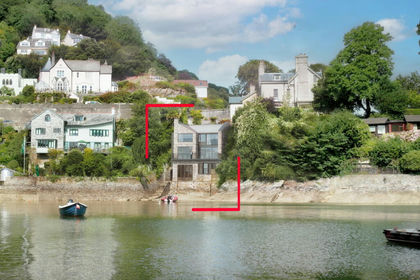
- Price
- Guide Price£950,000
Added on 25/06/2026Self Build Plot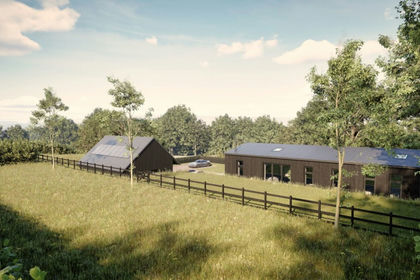
- Price
- Guide Price£1,100,000
- Size
- 5 acres
Added on 17/08/2026Development Land
- Price
- Offers in Excess of£900,000
- Size
- 3.25 acres
St Judes, Plymouth, Plymouth Sutton and Devonport, Plymouth PL4 England
Added on 18/03/2026Building Plot