Bowood House, Abbotsham
- Land size
- 1.97 acres
- Bedrooms
- 5
- Bathrooms
- 2
Key Features
- Georgian Country House
- 5 Bed Versatile Accommodation
- Pasture & Woodland
- Walled Gardens
- In all, About 1.97 Acres
- No Onward Chain
- 360 Virtual Tour Available
Description
ABOUT THE PROPERTY
Bowood House is a substantial and adaptable double fronted Georgian residence sold for the first time since 1995. This elegant family home enjoys privacy and seclusion with just a small collection of neighbouring properties benefitting from direct access to the A39 Atlantic Highway. Providing spacious, versatile accommodation, the property formerly incorporated a self-contained annexe and may suit dual occupancy/multi-generational living with the added benefit of a detached home office/studio. This home is not listed and is offered with no onward chain. Approached via an initially shared entrance drive, private parking is located to the front with walled gardens, enclosed patio and lawned areas with mature trees adjoining. On the south side of the driveway is a pasture paddock extending to a 1 acre with further woodland of 0.43 acres. In all, Bowood House extends to 1.97 Acres.
The accommodation comprises, on the ground floor; entrance garden room with timber front door, welcoming hallway with stairs to first floor. To either side are large reception rooms, the drawing room with attractive bay window and Woodwarm woodburning stove, and the sitting room with open fire grate. To the rear of the ground floor is a separate dining room, kitchen/breakfast room with large Aga and useful larder adjoining with feature well. An inner boot room, leads to a cloakroom, a snug with additional spiral staircase and utility room with doors leading to the dining room and out to the walled garden. On the first floor are five good sized bedrooms, the master with en-suite bathroom, a separate large family bathroom, and the fifth bedroom with spiral stairs providing its own access.
For layout and approximate room measurements please see the enclosed floorplan and refer to the Virtual Tour.
THE GARDENS
Approached from the village road, a large initially shared sweeping entrance driveway provides access to the private drive and ample parking area. Adjoining the north elevation is an enclosed patio area leading to the detached outbuilding formerly used as a home office. Adjoining the eastern elevation is an attractive walled garden with vegetable and flower beds, greenhouse and useful store building. The driveway leads into a small wooded area containing a pair of superb mature beech trees which leads through to the adjoining one acre pasture paddock and additional woodland.
In all, Bowood House extends to about 1.97 Acres
THE AREA
The property is located in an extremely accessible position just 0.1 miles from the A39 Atlantic Highway and 0.5 miles from the popular village of Abbotsham with a popular public house, The Thatched Inn, St Helens C of E Primary School, two churches, and the famous The Big Sheep, whilst just 1.7 miles from Abbotsham Cliffs, beach and south west coast path on foot.
The historic market town of Bideford offers an excellent range of everyday services including shops, schools, restaurants, banks, supermarkets, medical centre and recreational facilities. The town also enjoys a traditional country pannier market twice weekly.
SERVICES & OUTGOINGS
We understand that the property is connected to mains water and electricity. Bulk LPG gas. Woodburning stove to the sitting room. Drainage to a private septic tank system.
Torridge District Council - Band G (approx. £4,336 per annum)
EPC - F 21/60
Tenure - Freehold
Internet & Mobile - Visit OFCOM
DIRECTIONS
Travelling on the A39 Atlantic Highway from Barnstaple in the direction of Bideford, continue over Torridge Bridge and at the roundabout continue straight signed, Camelford/Bude staying on the A39. Follow the A39 for a further 2.4 miles and at the next roundabout, Abbotsham Cross turn right signed Abbotsham. After a short distance, take the next right entrance, keeping left and Bowood House is straight ahead of you.
What 3 Words Location - ///warmers.plot.simulator
DIGITAL MEDIA LINKS
VIRTUAL TOUR AVAILABLE
IMPORTANT NOTICE
These sale particulars have been prepared as a general guide. They must not be relied upon as statements of fact. We have not carried out a detailed survey, nor tested the services, heating systems, appliances and specific fittings. Room sizes should not be relied upon for carpets and furnishings. If there are points which are of particular importance to you, please make contact prior to viewing the property. To the best of our ability we try to represent the property accurately and honestly. A purchaser must make sure they are satisfied with the property before agreeing to proceed.
A Property Information Questionnaire & Title Register are available to prospective purchasers before committing to proceed with a purchase. We are not legal experts, and you must seek and be guided by your own legal advice. Talk to us if there are any questions or concerns relating to the property.
COPYRIGHT © 2026 MICHAEL ADEY PROPERTY
Council Tax Band: G (Torridge District Council)
Tenure: Freehold
Electricity supply: Mains
Heating: LPG, Woodburner
Water supply: Mains
Sewerage: Septic Tank
Map Location
Property details
- Tenure
- Freehold
- Council Tax Band
- G
- Date Posted
- 2026-10-19
Market Value Analysis
Compared with 1,623 Homes with Land listings in South West England (1+ acres).
Energy Performance Certificate
Energy Efficiency Rating
Based on UK Energy Performance Certificate standards (EU Directive 2002/91/EC)
Running costs are one side. Planning activity, flood history and ground risks for this location are in the full report.
Property Brochure
Seen the details? The full report adds the independent checks: planning activity, flood history, heritage and ground.
Utilities & Restrictions
Utilities
- Electricity
- Ask Agent
- Water
- Ask Agent
- Heating
- Ask Agent
- Broadband
- Ask Agent
- Sewerage
- Ask Agent
Rights & Restrictions
- Public Rights of Way
- Ask Agent
- Private Rights of Way
- Ask Agent
- Listed Property
- Ask Agent
- Restrictions
- Ask Agent
Listed status, conservation areas and planning constraints for this location are in the full report.
Property Features
- Accessibility
- Ask Agent
- Parking
- Ask Agent
- Garden
- Ask Agent
Beyond the particulars: planning activity, flood history, heritage and ground risks, checked for this exact spot.
Connectivity
Broadband
Fastest speed available at this postcode
900 Mbps
Gigabit full fibre · available to 60% of premises
Suitable for
- 4K streaming on every screen
- Full-time home working
- Online gaming & big downloads
Fixed wireless access may also be an option here.
Mobile signal
Predicted 4G and 5G signal; indoor signal depends on building materials.
Ofcom Connected Nations postcode-level predictions. Speeds and signal are modelled, not measured, and vary between addresses and providers.
Signal is the easy part. Planning activity, flood history and protected designations here are in the full report.
Nearest Schools
Primary
- St Helens Church of England Academy671 metresNo Ofsted rating
- Ages
- 2 to 11
- Pupils
- 204
- Type
- Academy converter
- Faith
- Church of England
- West Croft School1.7 milesOfsted: Good
- Ages
- 2 to 11
- Pupils
- 417
- Type
- Community school
- St Mary's CofE Primary School2.2 milesNo Ofsted rating
- Ages
- 4 to 11
- Pupils
- 397
- Type
- Academy converter
- Faith
- Church of England
- East-the-Water Community Primary School2.6 milesNo Ofsted rating
- Ages
- 2 to 11
- Pupils
- 439
- Type
- Community school
- St Margaret's Church of England Junior School2.7 milesOfsted: Requires improvement
- Ages
- 7 to 11
- Pupils
- 184
- Type
- Academy converter
- Faith
- Church of England
Secondary
- Bideford College1.4 milesOfsted report card · May 2026
- Ages
- 11 to 18
- Pupils
- 1,455
- Type
- Academy sponsor led
- Atlantic Academy4.5 milesOfsted: Good
- Ages
- 11 to 16
- Pupils
- 242
- Type
- Free schools
- Great Torrington School6.4 milesNo Ofsted rating
- Ages
- 11 to 16
- Pupils
- 863
- Type
- Academy converter
- Braunton Academy7.6 milesNo Ofsted rating
- Ages
- 11 to 16
- Pupils
- 828
- Type
- Academy converter
- Pilton Community College9.6 milesOfsted: Good
- Ages
- 11 to 16
- Pupils
- 1,165
- Type
- Academy converter
Distances are straight-line from the advertised location. Source: the national school registers (DfE, Welsh Government, Scottish Government) and Ofsted.
Schools are just the start: sold prices nearby, planning activity and any flood history are in the full report.
Amenities
Supermarket
GP surgery
Pharmacy
Hospital
Green space
Walking trail
Straight-line distances from the advertised location. Sources: NHS records, Geolytix supermarket locations, OS Open Greenspace and the national trails registers.
The area stacks up? Now check the location itself: planning nearby, protected designations and past flooding.
Getting Around
Nearest station
Nearest bus stop
Typical drive times
Straight-line distances from the advertised location; drive times are typical free-flow times over OpenStreetMap road data, so allow more at peak. Public transport locations from DfT NaPTAN.
Easy to reach matters. So do planning activity, flood history and ground risks: all in the full report.
Flood Risk
Environment Agency open data, checked around the advertised map pin for the listed acreage. Long-term risk counts flood defences; the planning map's flood zones do not. Provided by LandSale, not the listing agent, and not part of the agent's particulars. Risk varies across a holding, so verify before committing.
Rivers and the sea
Planning map: Flood Zone 1.
Surface water
Not at the pin: mapped about 30 metres away.
These bandings are the summary. Where this location sits on the flood maps, plus planning activity, heritage and ground risks, is in the full report.
Important notice: Information, maps and tags on this page are drawn from the advertising agent's marketing materials or generated automatically. LandSale has not verified them. Relying on these details is at your own risk, always carry out independent checks before committing to a purchase.
LandSale full disclaimer
Marketing information only - not formal particulars. The details on this website are provided for general guidance and do not constitute an offer or contract. Neither LandSale nor the advertising estate/land agent accepts responsibility for any inaccuracy.
1. Source of information
- Listing content: Core description, asking price, tenure, measurements, photographs and planning history originate from the marketing materials of the advertising estate or land agent. LandSale does not author this content and cannot guarantee its accuracy.
- Automated tags & categorisation: Property type, land-use class, acreage bands and similar labels may be applied by machine-learning models. They are intended as a helpful guide only and may not reflect the property's legal status or permitted use.
- Third-party & enriched data layers: Maps, boundary outlines, planning designations, soil reports, broadband coverage and other environmental or location-based insights are licensed from external suppliers. Such data are supplied “as is", may be incomplete or out of date and are subject to change without notice.
2. Verification required
Prospective purchasers must verify critical matters, including but not limited to planning permission, title boundaries, public rights of way, environmental constraints, acreage, services, access and VAT status, through their own inspections, specialist surveys, legal advisers and the selling agent before relying on the information or entering into any contract.
3. No warranty or liability
LandSale gives no warranty, express or implied, as to the accuracy, completeness or fitness for any particular purpose of the information displayed. LandSale shall not be liable for any loss, damage, cost or expense arising directly or indirectly from any use of or reliance on such information, save where liability may not be excluded by law.
4. Updates & feedback
If you believe any detail on this listing is inaccurate, please let us know. We will investigate and, where appropriate, update the listing or notify the agent.
© LandSale | Version 1.3 - August 2026
Contact Michael Adey Property, South Molton
106 East Street, South Molton, EX36 3DB
View agent profileSimilar properties for sale
- Price
- £750,000
- Size
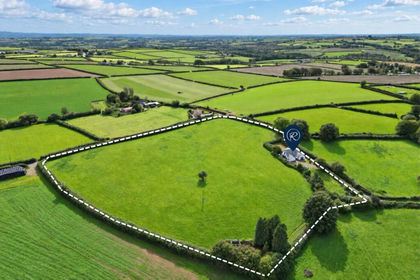
- 5.83 acres
Little Torrington, Near Torrington, Little Torrington, Devon EX38 England
Added on 24/09/2026House with Land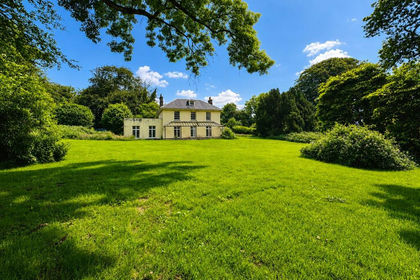
- Price
- £650,000
- Size
- 3.45 acres
Added on 09/07/2026Country Home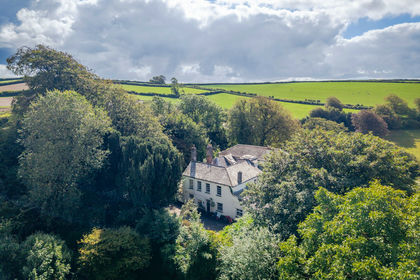
- Price
- Guide Price£695,000
- Size
- 1.77 acres
Upper Willesleigh, Goodleigh, Barnstaple, Devon EX32 England
Added on 12/10/2026Country Home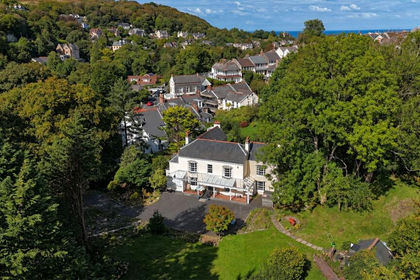
- Price
- £850,000
- Size
- 2.7 acres
Langleigh Road, Ilfracombe, Devon, Ilfracombe, Devon EX34 England
Added on 17/09/2026Country Home
- Price
- Guide Price£845,000
- Size
- 2.92 acres
Romansleigh, South Molton, EX36, South Molton, Devon EX36 England
Added on 22/05/2026House with Land
- Price
- £775,000
- Size
- 1.5 acres
Wellsprings Lane, Sampford Courtenay, EX20, Sampford Courtenay, Devon EX20 England
Added on 17/09/2026House with Land
- Price
- Guide Price£650,000
- Size
- 1.5 acres
Added on 07/10/2026Country Home