Kiln Road, Benfleet, SS7
- Land size
- 1 acres
- Bedrooms
- 6
- Bathrooms
- 4
Key Features
- Edward Lutyens-inspired architectural style with an elegant, characterful design
- Set within an expansive plot of just under one acre with beautifully landscaped gardens
- Excellent choice of local secondary schools including The King John School on Shipwrights Drive and The Deanes on Daws Heath Road
- Benfleet railway station approximately 1.6 miles away, providing c2c services along the South Essex route towards London Fenchurch Street
- Impressive six-bedroom detached residence arranged across three floors
- Complete with a 10-year LABC warranty, offering added reassurance and long-term peace of mind for the new owner.
- Luxury indoor swimming pool complex, creating a private spa-style setting for year-round swimming, relaxation and entertaining.
- Lutron intelligent lighting system throughout
- Bespoke Smallbone kitchen, beautifully crafted with premium finishes and designed as a luxurious centrepiece for the home.
- Private steam room providing a dedicated space to relax and unwind within the home’s leisure facilities.
Description
Drawing inspiration from the timeless work of Sir Edwin Lutyens, the property combines classical proportions, elegant detailing and a strong architectural presence. The result is a distinctive home that balances traditional character with the scale, comfort and sophistication expected of a modern luxury residence.
Perfectly Positioned Between Benfleet, Hadleigh and Thundersley
The property enjoys an advantageous position close to Benfleet, Hadleigh and Thundersley, giving residents access to the amenities, schools, leisure facilities and transport connections of all three areas while enjoying the privacy of a substantial residential setting.
Occupying a substantial plot of just under one acre, the property is surrounded by beautifully landscaped gardens that create an exceptional sense of space and privacy. Carefully considered planting, generous lawns and established outdoor areas provide an impressive backdrop for entertaining, relaxation and family life.
Arranged across three beautifully proportioned floors, this impressive detached home offers six bedrooms alongside extensive living and entertaining accommodation. Its generous scale has been thoughtfully designed to provide both impressive reception spaces and more intimate areas for everyday family living.
The property is complete with a 10-year LABC warranty, providing valuable reassurance for the new owner and complementing the quality of construction, craftsmanship and specification found throughout the home.
A standout feature of the residence is its luxury indoor swimming pool complex, creating a private spa-style environment within the home. Designed for year-round enjoyment, the space offers an exceptional setting for swimming, relaxation and entertaining without ever needing to leave the property. Complementing the indoor pool complex is a private steam room, creating a dedicated wellness space for relaxation and restoration. Together, these facilities bring a genuine private spa experience into the home.
A sophisticated Lutron intelligent lighting system runs throughout the property, allowing lighting levels and ambience to be carefully controlled across the home. The technology combines convenience with atmosphere, enhancing both the architectural features and interior design.
At the heart of the home is a bespoke Smallbone kitchen, beautifully crafted with premium materials, refined finishes and exceptional attention to detail. Designed as both a functional culinary space and an impressive social centrepiece, it delivers the level of craftsmanship expected within a residence of this calibre.
Hadleigh Town Centre is within easy reach, providing a broad selection of shops, cafés, restaurants and everyday services. Its established high street offers convenient access to local amenities while retaining the character and accessibility of the surrounding area.
For those travelling into the capital, the nearby c2c network provides direct connections through South Essex towards London Fenchurch Street, combining an exceptional lifestyle property with practical commuter accessibility.
Driveway
The residence is approached through imposing electric security gates, set within substantial brick walls and refined cast iron railings, creating an immediate sense of exclusivity, privacy and presence.
A sweeping brick-paved driveway offers generous parking for several vehicles, bordered by manicured box hedging, mature specimen planting and established trees that frame the approach beautifully. Side fencing enhances the secluded setting, while steps lead to the grand front entrance, providing a suitably impressive sense of arrival for a home of this calibre.
Entrance Hall
Entered through a grand front door, the property opens into a striking and light-filled reception hall, immediately establishing the scale and quality found throughout the home.
Marble tiled flooring with underfloor heating creates a refined finish underfoot, complemented by recessed ceiling spotlights, a Control4 home automation system and Lutron intelligent lighting.
At the heart of the space, an impressive bifurcated staircase provides a dramatic architectural focal point, with a central flight rising gracefully before dividing into two sweeping staircases leading to the upper landings.
Sitting Room
A beautifully proportioned triple-aspect reception room, flooded with natural light through double-glazed windows to the front and side elevations, with expansive bi-fold doors opening directly onto the landscaped rear garden. The room is enhanced by a fitted ceiling light, discreet recessed LED strip lighting, an integrated ceiling sound system and underfloor heating, creating a sophisticated setting for both everyday living and entertaining. A feature fireplace with an elegant marble hearth provides a refined focal point, while fitted carpeting completes the space with a softer, more luxurious finish.
Comms Room
A discreetly positioned communications room, finished with marble flooring and illuminated by recessed ceiling spotlights, with a double-glazed window to the front aspect providing natural light. A marble worktop with matching splashback is complemented by fitted cupboards beneath, while full-height cabinetry provides concealed housing for the property’s integrated communications, networking and home technology systems, keeping the sophisticated infrastructure of the residence neatly organised and out of sight.
Play Room (2nd Reception)
Currently arranged as a playroom, this generously proportioned and highly versatile space would work equally well as a second reception room, family room or informal lounge.
Dual-aspect double-glazed windows to the front and side elevations provide excellent natural light, while recessed ceiling spotlights, an integrated sound system, marble tiled flooring and underfloor heating continue the refined specification found throughout the home.
A connecting door leads directly through to the kitchen, creating a practical and natural flow between the principal living spaces.
WC
A sleek and contemporary cloakroom finished to an exacting standard, with floor-to-ceiling marble tiling creating a refined, hotel-inspired aesthetic. Recessed ceiling spotlights and an extractor fan provide practical illumination and ventilation, while an obscured double-glazed window to the rear aspect allows for natural light and privacy.
The room is completed by a wall-mounted WC and a contemporary wall-mounted basin with a chrome mixer tap, delivering a clean and minimalist finish.
Open Plan Kitchen=
A beautifully appointed bespoke kitchen designed as both a functional culinary space and an impressive social focal point. Recessed spotlights and a feature ceiling light are complemented by discreet air-conditioning vents, while an extensive range of sleek linear base and wall units provides generous storage. Waterfall-edge marble worktops with matching splashbacks create a striking finish, extending across the central island, which incorporates matching cabinetry, an undermount sink, chrome mixer tap and Quooker hot and cold water tap.
There is space for a statement range-style oven with an overhead extractor, while integrated appliances include a fridge freezer, wine cooler and dishwasher. Marble tiled flooring with underfloor heating completes the luxurious specification, combining refined materials, considered detailing and everyday practicality.
Open Plan Lounge / Diner
An impressive open-plan lounge and dining space designed for both relaxed everyday living and large-scale entertaining.
Recessed ceiling spotlights, an integrated sound system and discreet air-conditioning create a refined contemporary environment, while aluminium-framed double-glazed bi-fold doors span the side and rear elevations, flooding the room with natural light and opening directly onto the landscaped garden.
A recessed media wall provides a dedicated setting for a television and soundbar, maintaining a clean and considered finish. Marble tiled flooring with underfloor heating runs throughout, enhancing the sense of continuity and luxury while connecting the interior seamlessly with the adjoining outdoor spaces.
Utility Room
A generously proportioned utility room finished to the same considered standard as the principal living spaces. Recessed ceiling spotlights and an integrated sound system provide a polished contemporary finish, while a double-glazed door and adjoining window to the side aspect bring in natural light and provide convenient external access. Two substantial floor-to-ceiling cupboards offer excellent concealed storage, complemented by a range of base units and a marble worktop with an integrated drainer. An undermount sink with chrome mixer tap adds further practicality, with dedicated space provided for both a washing machine and tumble dryer.
Stairs / Landing
A striking bifurcated staircase forms one of the home’s defining architectural features, with a central flight rising gracefully before dividing towards two upper landings. Marble steps, polished chrome railings and matching balustrades create a crisp, contemporary finish, while recessed ceiling spotlights provide subtle illumination throughout.
Suspended centrally above the stairwell, a large statement chandelier introduces drama and draws the eye upwards through the impressive volume of the space.
The carpeted first-floor landing opens onto a galleried balcony overlooking the entrance hall below, creating a wonderful sense of openness and connection between the floors.
The landing also offers space for occasional seating, providing an elegant pause point within the circulation space, while a further staircase continues upwards to the second floor.
Bedroom 1
An impressive principal bedroom with a vaulted ceiling, enhanced by four Velux windows that flood the space with natural light. A fitted ceiling light, integrated sound system and air conditioning add comfort and refinement, while aluminium bi-fold doors open to a Juliet balcony overlooking the landscaped rear garden.
Fitted wardrobes and a built-in entertainment unit provide sleek, practical storage, complemented by fitted carpets underfoot.
Mirrored doors lead through to the private dressing room and en-suite, creating a luxurious and well-considered principal suite.
Dressing Room
A dedicated walk-in wardrobe finished with fitted carpeting and recessed ceiling spotlights. Bespoke open-plan cabinetry provides generous hanging space, shelving and storage, creating a refined and highly organised dressing area adjoining the principal bedroom.
Bedroom 1 Ensuite
A luxurious principal en-suite finished with floor-to-ceiling marble tiling and matching marble flooring, creating a refined spa-inspired feel. Recessed ceiling spotlights and a double-glazed Velux window bring light into the space, complemented by two heated towel rails and fitted storage.
The suite includes a wall-mounted WC, a floating vanity unit with twin countertop basins and mixer taps, and a freestanding oval bath with mixer tap and shower attachment. A generous walk-in shower is finished with mosaic detailing and built-in seating, complete with a rainfall showerhead and separate handheld attachment.
Bedroom 2
A generously proportioned second bedroom featuring recessed ceiling spotlights and an integrated sound system. A double-glazed Velux window to the side aspect and an additional window to the front provide excellent natural light, while fitted carpeting adds a softer finish. A private door leads directly through to the en-suite shower room.
Bedroom 2 Ensuite
A sleek en-suite shower room finished with floor-to-ceiling marble tiling and matching marble flooring. Recessed ceiling spotlights enhance the contemporary finish, while a wall-mounted WC and vanity-mounted basin with chrome mixer tap maintain a clean, streamlined look. The shower is fitted with a rainfall showerhead and separate handheld attachment for added convenience.
Bedroom 3
A spacious third bedroom featuring a fitted ceiling light and double-glazed window to the front aspect, allowing for plenty of natural light. Recessed fitted wardrobes provide discreet built-in storage, while fitted carpeting adds comfort underfoot.
A private door leads directly through to the en-suite shower room.
Bedroom 3 Ensuite
A contemporary en-suite finished with floor-to-ceiling marble tiling and matching marble flooring, creating a clean and luxurious finish. Recessed ceiling spotlights illuminate the space, while a wall-mounted WC and vanity-mounted basin with chrome mixer tap maintain the sleek, streamlined design. The shower is complete with a rainfall showerhead and separate handheld attachment.
Bedroom 4
A spacious fourth bedroom featuring recessed spotlights and a fitted ceiling light, with a double-glazed window to the rear aspect enjoying views across the landscaped garden. Fitted wardrobes provide generous built-in storage, while fitted carpeting completes the room with a comfortable finish.
Bedroom 5
Currently utilised as a home office, this versatile room would also make an ideal fifth bedroom. Recessed ceiling spotlights complement a Velux window and double-glazed window overlooking the rear garden, creating a bright and comfortable space. A radiator provides heating, while fitted carpeting completes the room.
Bedroom 6
A spacious sixth bedroom featuring recessed ceiling spotlights and an integrated sound system, with a Velux window to the rear aspect bringing in natural light. Useful eaves storage provides discreet additional space, while a radiator and fitted carpeting add comfort.
A private door leads directly through to the en-suite.
Bedroom 6 Ensuite
A stylish en-suite bathroom finished with floor-to-ceiling marble wall tiles and matching marble flooring. Recessed ceiling spotlights and a double-glazed Velux window to the side aspect create a bright, refined space, complemented by a chrome heated towel rail.
The suite comprises a wall-mounted WC, vanity unit with basin and mixer tap, a bath with wall-mounted mixer taps and shower attachment, and a separate shower with rainfall showerhead and handheld attachment.
Garden
The beautifully landscaped rear garden has been thoughtfully arranged into a series of distinct entertaining and relaxation areas. A generous paved terrace provides an impressive setting for outdoor dining, with steps rising to a lawned section laid with artificial grass. Low-level brick walls frame planting beds, while fencing and trellis to the boundaries provide definition and privacy.
Large paved stepping stones lead through the garden towards the pool complex, with a sunken trampoline discreetly incorporated into the grounds.
Beyond the pool room, a second patio area opens onto a further expansive section of garden, subtly divided by low-level walls and bordered by shingle pathways.
The grounds continue into a broad lawn, framed on both sides by mature trees, shrubs and established planting, creating a wonderfully private and secluded setting.
Pool Room
A beautifully designed contemporary pool complex offering an exceptional private leisure and wellness setting. Recessed ceiling spotlights and three substantial double-glazed skylights create a bright, atmospheric space, while expansive sliding doors to the front and side aspects open the room towards the landscaped gardens.
At it's centre sits a large heated indoor swimming pool, complemented by a separate Jacuzzi for relaxation.
The complex also includes a dedicated changing and shower room, private sauna and an additional versatile room ideally suited for use as a gymnasium.
With garden views from multiple aspects, the entire space has been designed to feel both luxurious and seamlessly connected to the surrounding grounds.
Map Location
Property details
- Tenure
- Freehold
- Council Tax Band
- G
- Date Posted
- 2026-10-19
Market Value Analysis
Compared with 1,136 Homes with Land listings in East Anglia (1+ acres).
Energy Performance Certificate
Energy Efficiency Rating
Based on UK Energy Performance Certificate standards (EU Directive 2002/91/EC)
Running costs are one side. Planning activity, flood history and ground risks for this location are in the full report.
Utilities & Restrictions
Utilities
- Electricity
- Ask Agent
- Water
- Ask Agent
- Heating
- Ask Agent
- Broadband
- Ask Agent
- Sewerage
- Ask Agent
Rights & Restrictions
- Public Rights of Way
- Ask Agent
- Private Rights of Way
- Ask Agent
- Listed Property
- Ask Agent
- Restrictions
- Ask Agent
Listed status, conservation areas and planning constraints for this location are in the full report.
Property Features
- Accessibility
- Ask Agent
- Parking
- Parking Available
- Garden
- Garden
Beyond the particulars: planning activity, flood history, heritage and ground risks, checked for this exact spot.
Connectivity
Broadband
Fastest speed available at this postcode
2 Gbps
Gigabit full fibre
Suitable for
- 4K streaming on every screen
- Full-time home working
- Online gaming & big downloads
Mobile signal
Predicted 4G and 5G signal; indoor signal depends on building materials.
Ofcom Connected Nations postcode-level predictions. Speeds and signal are modelled, not measured, and vary between addresses and providers.
Signal is the easy part. Planning activity, flood history and protected designations here are in the full report.
Nearest Schools
Primary
- Thundersley Primary School842 metresOfsted: Good
- Ages
- 4 to 11
- Pupils
- 423
- Type
- Academy converter
- Westwood Academy0.8 milesNo Ofsted rating
- Ages
- 2 to 11
- Pupils
- 247
- Type
- Academy converter
- Kingston Primary School0.8 milesOfsted: Outstanding
- Ages
- 4 to 11
- Pupils
- 210
- Type
- Academy converter
- Holy Family Catholic Primary School1.1 milesOfsted: Good
- Ages
- 3 to 11
- Pupils
- 216
- Type
- Academy converter
- Faith
- Roman Catholic
- Kents Hill Junior School1.1 milesNo Ofsted rating
- Ages
- 7 to 11
- Pupils
- 343
- Type
- Academy converter
Secondary
- The King John School736 metresOfsted report card · Jan 2026
- Ages
- 11 to 18
- Pupils
- 2,098
- Type
- Academy converter
- The Deanes0.7 milesOfsted: Good
- Ages
- 11 to 16
- Pupils
- 588
- Type
- Academy sponsor led
- Harris Academy Benfleet1.5 milesNo Ofsted rating
- Ages
- 11 to 19
- Pupils
- 1,597
- Type
- Academy converter
- The FitzWimarc School2.3 milesOfsted: Good
- Ages
- 11 to 19
- Pupils
- 1,770
- Type
- Academy converter
- Belfairs Academy2.4 milesOfsted: Requires improvement
- Ages
- 11 to 18
- Pupils
- 1,558
- Type
- Academy converter
Distances are straight-line from the advertised location. Source: the national school registers (DfE, Welsh Government, Scottish Government) and Ofsted.
Schools are just the start: sold prices nearby, planning activity and any flood history are in the full report.
Amenities
Supermarket
GP surgery
Pharmacy
Hospital
Green space
Straight-line distances from the advertised location. Sources: NHS records, Geolytix supermarket locations, OS Open Greenspace and the national trails registers.
The area stacks up? Now check the location itself: planning nearby, protected designations and past flooding.
Getting Around
Nearest station
Nearest bus stop
Typical drive times
Straight-line distances from the advertised location; drive times are typical free-flow times over OpenStreetMap road data, so allow more at peak. Public transport locations from DfT NaPTAN.
Easy to reach matters. So do planning activity, flood history and ground risks: all in the full report.
Flood Risk
Environment Agency open data, checked around the advertised map pin for the listed acreage. Long-term risk counts flood defences; the planning map's flood zones do not. Provided by LandSale, not the listing agent, and not part of the agent's particulars. Risk varies across a holding, so verify before committing.
Rivers and the sea
Planning map: Flood Zone 1.
Surface water
Not at the pin: mapped about 10 metres away.
These bandings are the summary. Where this location sits on the flood maps, plus planning activity, heritage and ground risks, is in the full report.
Important notice: Information, maps and tags on this page are drawn from the advertising agent's marketing materials or generated automatically. LandSale has not verified them. Relying on these details is at your own risk, always carry out independent checks before committing to a purchase.
LandSale full disclaimer
Marketing information only - not formal particulars. The details on this website are provided for general guidance and do not constitute an offer or contract. Neither LandSale nor the advertising estate/land agent accepts responsibility for any inaccuracy.
1. Source of information
- Listing content: Core description, asking price, tenure, measurements, photographs and planning history originate from the marketing materials of the advertising estate or land agent. LandSale does not author this content and cannot guarantee its accuracy.
- Automated tags & categorisation: Property type, land-use class, acreage bands and similar labels may be applied by machine-learning models. They are intended as a helpful guide only and may not reflect the property's legal status or permitted use.
- Third-party & enriched data layers: Maps, boundary outlines, planning designations, soil reports, broadband coverage and other environmental or location-based insights are licensed from external suppliers. Such data are supplied “as is", may be incomplete or out of date and are subject to change without notice.
2. Verification required
Prospective purchasers must verify critical matters, including but not limited to planning permission, title boundaries, public rights of way, environmental constraints, acreage, services, access and VAT status, through their own inspections, specialist surveys, legal advisers and the selling agent before relying on the information or entering into any contract.
3. No warranty or liability
LandSale gives no warranty, express or implied, as to the accuracy, completeness or fitness for any particular purpose of the information displayed. LandSale shall not be liable for any loss, damage, cost or expense arising directly or indirectly from any use of or reliance on such information, save where liability may not be excluded by law.
4. Updates & feedback
If you believe any detail on this listing is inaccurate, please let us know. We will investigate and, where appropriate, update the listing or notify the agent.
© LandSale | Version 1.3 - August 2026
Similar properties for sale
- Price
- Guide Price£1,900,000
- Size
- 2 acres
Added on 30/04/2026House with Land
- Price
- £1,900,000
Added on 18/07/2026Development LandLeasehold
- Price
- Guide Price£2,250,000
Alexandra Street, Southend-On-Sea, Southend East and Rochford, Southend-on-Sea SS1 England
Added on 16/06/2026Development Land
- Price
- Guide Price£2,000,000
- Size
- 5.5 acres
Church Road, Ramsden Bellhouse, Billericay, Essex, CM11, Ramsden Bellhouse, Essex CM11 England
Added on 29/01/2026House with Land
- Price
- Guide Price£2,195,000
- Size
- 2 acres
Added on 30/05/2026House with Land
- Price
- £2,075,000
- Size
- 1.75 acres
Homestead Road, Ramsden Bellhouse, Billericay, Ramsden Bellhouse, Essex CM11 England
Added on 29/01/2026House with Land
- Price
- Guide Price£1,690,000
- Size
- 23.37 acres
Added on 18/09/2026House with Land
- Price
- Guide Price£2,500,000
- Size
- 27.37 acres
Added on 28/09/2026Equestrian property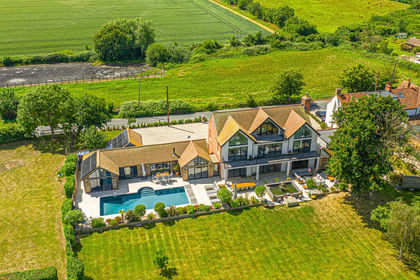
- Price
- Offers Over£2,500,000
- Size
- 3 acres
Barling Road, Southend-on-sea, SS3, Barling Magna, Essex SS3 England
Added on 27/06/2026House with Land
- Price
- £1,900,000
- Size
- 1 acres
Added on 20/10/2026House with Land