Barling Road, Southend-on-sea, SS3
- Land size
- 3 acres
- Bedrooms
- 4
- Bathrooms
- 6
Key Features
- Within 3 miles of Thorpe Bay Station, 2 miles of Alleyn Court and Thorpe Hall Schools, and 4 miles of Southend Airport
- Beautifully appointed modern country mansion with an impressive leisure complex
- Comprehensive equestrian facilities, including paddocks and stable block
- Landscaped gardens with panoramic farmland views
- Four double bedrooms with four en-suites, one with a balconied suite
- Tom Howley kitchen/family room with premium integrated appliances
- Appliances include Wolf, Sub-Zero, Miele and Quooker
- Zoned underfloor heating and solar energy panels
- Bespoke double glazing, stone finishes and hardwood detailing throughout
- Set on a plot of circa 3 acres
Description
A beautifully appointed modern country mansion, offering an exceptional blend of luxury living, leisure facilities and equestrian amenities. Set within a semi-rural environment, the home has been designed for refined family living and entertaining.
The location is highly convenient, positioned within approximately 3 miles of Thorpe Bay Mainline Station, 2 miles of Alleyn Court and Thorpe Hall Schools, and 4 miles of Southend International Airport. This gives the property an excellent balance of countryside seclusion, respected schooling and travel connections.
The property stands on a plot in excess of circa 3 acres, surrounded by landscaped gardens, paddocks and a stable block, with panoramic views across adjoining farmland. The setting provides a genuine sense of openness and tranquillity.
Designed with quality, comfort and efficiency in mind, the home benefits from zoned underfloor heating, solar energy panels, bespoke double glazing and extensive use of stone and hardwood throughout.
At the heart of the home is a magnificent Tom Howley designed kitchen/family room, fitted with premium integrated appliances by Wolf, Sub-Zero, Miele and Quooker. Created as a central gathering space, it offers a refined yet practical setting for everyday living and entertaining.
Just off the kitchen, the sitting room provides a more intimate space to relax. A secondary part of the home connects from the kitchen into the dining room, creating a natural transition between the spaces. Entered via glass doors, the games room further offers a generous and characterful space designed for entertaining.
To the first and second floors, the accommodation includes four double bedrooms, each with it's own en-suite. One bedroom enjoys a balconied suite, while the principal bedroom is served by a deluxe dressing room and an impressive spa-style bathroom.
The rear garden opens onto a generous patio with several defined entertaining areas. A heated outdoor swimming pool measuring approximately 38ft creates a private leisure feel, while a seating area with fire pit and brick-framed fountain adds atmosphere. Beyond, mature planting, lawn, fencing and hedging provide privacy.
To the rear, a stable/outbuilding offers excellent versatility for storage, leisure or equestrian use, depending on requirements. Together with the paddocks, landscaped grounds and surrounding acreage, it enhances the property’s appeal as a substantial country lifestyle home.
Driveway Entrance
Entered via electric gates, the home makes an immediate impression with a refined and private approach. Mature shrubs and trees frame the frontage, creating a sense of structure and symmetry.
Beyond the gates, an expansive gravelled resin driveway provides generous parking for several vehicles, offering both practicality and a strong sense of arrival. Steps lead up to the front door, establishing an elevated and elegant entrance to the home. To the right-hand side, a double garage adds further secure parking and storage, completing a frontage that feels both impressive and thoughtfully composed.
Entrance Hall
Entered via a contemporary front door, the entrance hallway sets a refined tone from the outset. A striking galleried ceiling enhances the sense of space, with a hanging chandelier creating an elegant focal point above. Spotlighting adds a clean, modern finish, while two double glazed windows positioned either side of the front door draw in natural light from the side aspects. Lower wood wall panelling brings a classic detail to the space, beautifully complemented by oak herringbone flooring underfoot.
A staircase rises to the first floor, completing an impressive entrance.
WC
This WC is finished with a tiled floor and clean, contemporary detailing.
A spotlight to the ceiling provides discreet lighting, while a double glazed window to the front aspect brings in natural light.
The space includes a low-level WC, wall-mounted sink and radiator, with fitted cabinetry to the sides offering useful built-in storage.
Sitting Room
Just off the kitchen, the cosy sitting room offers a more intimate space to relax, finished with oak herringbone flooring and softly positioned wall lights.
Two double glazed sash windows to the front aspect draw in natural light, while a large picture window to the side adds an elegant sense of openness. Aluminium bi-fold doors to the rear connect the room beautifully with the garden, creating an easy flow between indoor and outdoor living.
A floor-to-ceiling brick chimney breast forms a striking focal point, complete with a wood burner for warmth and character.
Kitchen
The kitchen is beautifully arranged as a bright, sociable heart of the home, with spotlights to the ceiling and feature ceiling lights positioned above the island.
Two sets of double glazed aluminium bi-fold doors overlook the rear garden, creating an impressive connection to the outside and allowing natural light to fill the space. Large ceramic tiled flooring adds a clean, durable and contemporary finish.
A range of shaker-style base and wall units provides generous storage, complemented by quartz worktops for a refined, practical surface. There is space for an American-style fridge freezer and a range oven, with a stainless steel extractor fan above.
At the centre of the room, is a large island with matching cabinetry, a quartz worktop with a built-in drainer, undermount butler sink and a chrome mixer tap offering further preparation space along with breakfast bar seating.
Dining Room
A secondary part of the home connects seamlessly from the kitchen through an open walkway into the dining room, creating a natural flow between the two spaces.
The room is defined by impressive full-height double glazed windows rising into the vaulted apex above, drawing in an abundance of natural light and adding a striking architectural feature. Further dual-aspect views are provided by a double glazed window to the right, while a large Velux window enhances the bright, open feel.
Exposed wooden beams to the ceiling and walls bring warmth and character, complemented by a hanging ceiling light positioned above the dining area. The large ceramic tiled flooring continues through from the kitchen, giving the space a cohesive finish, with ample room for a generous dining table and relaxed entertaining.
Games Room
Entered via glass doors, the games room continues the home’s seamless sense of flow, offering a generous and characterful space for entertaining.
A vaulted ceiling with exposed wooden beams adds height, warmth and architectural interest, complemented by fitted ceiling and wall lights for a soft, atmospheric finish. Two sets of aluminium bi-fold doors open to the rear aspect, framing views across the garden and creating an effortless connection to the outdoor entertaining areas.
Oak herringbone flooring completes the room with a refined, cohesive finish, making this an impressive yet inviting setting for family leisure and hosting.
Gym
This impressive space currently used as a gymnasium is defined by a vaulted ceiling with exposed wooden beams, adding height, warmth and architectural character.
Double glazed aluminium windows and bi-fold doors to the rear frame views across the garden, while creating a natural connection to the outdoor areas. Exposed brickwork to the lower walls adds texture and depth, balancing beautifully with the oak herringbone flooring for a refined yet characterful finish.
Utility Room
A beautifully finished utility space with a vaulted ceiling, exposed wooden beams and a fitted ceiling light. A double glazed window to the side aspect brings in natural light.
There is space for a washing machine, tumble dryer and dishwasher, with base and wall units matching the kitchen, quartz worktops, a white sink and chrome mixer tap. Oak herringbone flooring completes the room with a refined, cohesive finish.
Shower Room
A sleek shower room finished with spotlights to the ceiling and full-height ceramic wall tiling, complemented by matching floor tiles for a clean, cohesive look.
A double glazed window to the front aspect brings in natural light, while a chrome wall-mounted towel heater adds both warmth and a polished finish. The suite includes a low-level WC and a vanity-mounted wash basin, alongside a large walk-in shower with rainfall showerhead and separate handheld attachment.
Stairs/Landing
The galleried landing creates an elegant transition between the first-floor rooms, with oak wood balustrades adding warmth and character while overlooking the entrance below.
A fitted ceiling light provides a neat finish, while the fitted carpet softens the space and adds comfort underfoot.
Landing
A striking landing area with recessed ceiling spotlights and a large double glazed apex window overlooking the garden, creating a bright and elegant transition between rooms. Part panelled walls add depth and character, while fitted carpet brings softness and comfort underfoot.
A built-in cupboard provides useful storage, keeping the space practical as well as refined. The generous window draws natural light into the area and frames a pleasant garden outlook.
Principle Bedroom
The principal bedroom offers a refined and generous private retreat, finished with spotlights to the ceiling and fitted carpet for a soft, comfortable feel.
Double glazed aluminium sliding doors open to the rear aspect, leading directly onto a large private balcony and framing elevated views across the garden.
The room also provides direct access to the en-suite, with a separate opening leading through to the dressing room, creating a well-considered suite with excellent flow and privacy.
Principle Bedroom En-Suite
The en-suite is finished to a high standard, with spotlights to the ceiling and two double glazed sash windows to the front aspect, bringing in natural light while maintaining a refined feel.
The suite includes a low-level WC and a countertop ceramic basin set upon a freestanding traditional washstand vanity, adding a classic focal point. A large family bath with gold-effect mixer tap and shower attachment provides an elegant bathing area, while the large double walk-in shower features a rainfall showerhead and separate handheld attachment for a luxurious finish.
Dressing Room
The dressing room leading directly off of the principle bedroom is finished with spotlights to the ceiling and fitted carpet, creating a calm and comfortable private space.
Aluminium sliding doors open to the rear aspect, overlooking the garden and leading directly onto the balcony. Fitted wardrobes provide practical built-in storage while maintaining a clean, refined finish.
Bedroom 2
Bedroom two is an impressive and characterful space, enhanced by a vaulted ceiling that creates a striking sense of height and openness.
Spotlights provide a clean, modern finish, while large double glazed apex windows and aluminium sliding doors draw in natural light and frame views across the garden. Built-in wardrobes offer practical storage, complemented by fitted carpet for comfort underfoot.
A staircase leads up to a private office space, adding excellent versatility and making this room ideal as a luxurious space.
Bedroom 2 Office
A flexible upper level room, currently used as a private office, offering a quiet space for working, reading or dressing. Recessed ceiling spotlights, fitted carpet and two double glazed side windows create a bright, comfortable setting.
An open aspect overlooks the second bedroom below, adding character to the layout, while fitted cupboards into the eaves provide discreet storage. A door leads to the en-suite, with stairs descending directly to the second bedroom.
Bedroom 2 En-Suite
A refined en-suite shower room finished with recessed ceiling spotlights and a double glazed Velux window to the rear aspect, bringing in natural light while maintaining privacy. Part tiled walls and matching flooring create a clean, cohesive finish, complemented by a wall-mounted towel rail.
The suite comprises a low-level WC, vanity-mounted wash basin and separate shower cubicle, forming a practical yet polished private facility.
Bedroom 3
A calm and elegant bedroom featuring a fitted ceiling light and two double glazed sash windows, allowing natural light to fill the room while complementing the property’s character. Laminate flooring provides a clean, practical finish, while fitted wardrobes offer excellent built-in storage without compromising the room’s sense of space.
A door leads directly to the en-suite, adding privacy and convenience to this beautifully arranged bedroom.
Bedroom 3 En-Suite
A stylish en-suite shower room finished with recessed ceiling spotlights and striking floor-to-ceiling decorative wall tiles, creating a polished and contemporary feel. Laminate flooring adds a clean, practical finish, while a wall-mounted towel heater brings both warmth.
The suite comprises a low-level WC, vanity-mounted wash basin and a generous walk-in shower, complete with a rainfall showerhead and separate shower attachment.
Bedroom 4
A beautifully arranged bedroom with recessed ceiling spotlights and a large double glazed apex window to the rear aspect, framing an attractive outlook over the garden. A further double glazed window to the side aspect enhances the natural light, giving the room a bright and open feel.
Sliding mirrored wardrobe doors provide generous fitted storage while adding to the sense of space and light. Fitted carpet softens the room underfoot, and a door leads directly to the en-suite, creating a private and practical bedroom suite.
Bedroom 4 En-Suite
A stylish en-suite shower room finished with recessed ceiling spotlights and a double glazed Velux window to the rear aspect, allowing natural light to brighten the space while preserving privacy. Part tiled walls with matching floor tiles create a clean, coordinated finish, complemented by a wall-mounted heated towel rail.
The suite comprises a low-level WC, vanity-mounted sink and a corner shower with a rainfall showerhead, offering a contemporary feel.
Garden
The rear garden offers a beautifully arranged outdoor setting, opening directly onto a generous patio with several defined entertaining areas.
To the right, a heated outdoor swimming pool, measuring approximately 38ft, creates a private leisure feel, while to the left, a large seating area with fire pit provides an inviting space for evening entertaining. A brick-framed fountain adds a refined architectural feature.
Beyond the patio and sleeper beds full of beautiful shrubs and trees, the garden extends to a substantial lawn, enclosed by fencing, mature trees and established hedging for privacy and seclusion.
To the rear, a stable/outbuilding offers excellent versatility for storage, leisure or equestrian use, subject to requirements.
Stables
Double Garage
Garage
Map Location
Property details
- Tenure
- Freehold
- Council Tax Band
- E
- Date Posted
- 2026-06-27
Market Value Analysis
Compared with 1,142 Homes with Land listings in East Anglia (1+ acres).
Energy Performance Certificate
Energy Efficiency Rating
Based on UK Energy Performance Certificate standards (EU Directive 2002/91/EC)
Running costs are one side. Planning activity, flood history and ground risks for this location are in the full report.
Utilities & Restrictions
Utilities
- Electricity
- Ask Agent
- Water
- Ask Agent
- Heating
- Ask Agent
- Broadband
- Ask Agent
- Sewerage
- Ask Agent
Rights & Restrictions
- Public Rights of Way
- Ask Agent
- Private Rights of Way
- Ask Agent
- Listed Property
- Ask Agent
- Restrictions
- Ask Agent
Listed status, conservation areas and planning constraints for this location are in the full report.
Property Features
- Accessibility
- Ask Agent
- Parking
- Parking Available
- Garden
- Garden
Beyond the particulars: planning activity, flood history, heritage and ground risks, checked for this exact spot.
Connectivity
Broadband
Fastest speed available at this postcode
46 Mbps
Superfast
Suitable for
- HD streaming
- Video calls
- Web & social
Mobile signal
Predicted 4G and 5G signal; indoor signal depends on building materials.
Ofcom Connected Nations postcode-level predictions. Speeds and signal are modelled, not measured, and vary between addresses and providers.
Signal is the easy part. Planning activity, flood history and protected designations here are in the full report.
Nearest Schools
Primary
- Barling Magna Primary Academy729 metresOfsted: Good
- Ages
- 4 to 11
- Pupils
- 167
- Type
- Academy sponsor led
- Great Wakering Primary Academy1.5 milesNo Ofsted rating
- Ages
- 4 to 11
- Pupils
- 412
- Type
- Academy converter
- Bournes Green Infant School1.9 milesOfsted: Good
- Ages
- 2 to 7
- Pupils
- 193
- Type
- Academy converter
- Bournes Green Junior School1.9 milesOfsted: Good
- Ages
- 7 to 11
- Pupils
- 264
- Type
- Academy converter
- Stambridge Primary School2.1 milesOfsted: Good
- Ages
- 3 to 11
- Pupils
- 82
- Type
- Academy sponsor led
Secondary
- Cecil Jones Academy2 milesOfsted: Good
- Ages
- 11 to 18
- Pupils
- 1,159
- Type
- Academy sponsor led
- Southchurch High School2 milesOfsted report card · Mar 2026
- Ages
- 11 to 16
- Pupils
- 722
- Type
- Academy sponsor led
- Southend High School for Girls2.1 milesOfsted: Outstanding
- Ages
- 11 to 18
- Pupils
- 1,312
- Type
- Academy converter
- Gender
- Girls
- Shoeburyness High School2.4 milesOfsted: Good
- Ages
- 11 to 18
- Pupils
- 1,713
- Type
- Academy converter
- Southend High School for Boys3.5 milesOfsted: Outstanding
- Ages
- 11 to 18
- Pupils
- 1,332
- Type
- Academy converter
- Gender
- Boys
Distances are straight-line from the advertised location. Source: the national school registers (DfE, Welsh Government, Scottish Government) and Ofsted.
Schools are just the start: sold prices nearby, planning activity and any flood history are in the full report.
Amenities
Supermarket
GP surgery
Pharmacy
Hospital
Green space
Straight-line distances from the advertised location. Sources: NHS records, Geolytix supermarket locations, OS Open Greenspace and the national trails registers.
The area stacks up? Now check the location itself: planning nearby, protected designations and past flooding.
Getting Around
Nearest station
Nearest bus stop
Typical drive times
Straight-line distances from the advertised location; drive times are typical free-flow times over OpenStreetMap road data, so allow more at peak. Public transport locations from DfT NaPTAN.
Easy to reach matters. So do planning activity, flood history and ground risks: all in the full report.
Flood Risk
Environment Agency open data, checked around the advertised map pin for the listed acreage. Long-term risk counts flood defences; the planning map's flood zones do not. The map pin for this listing marks the postcode area rather than the exact location, so these readings describe the surrounding area. Provided by LandSale, not the listing agent, and not part of the agent's particulars. Risk varies across a holding, so verify before committing.
Rivers and the sea
Planning map: Flood Zone 1.
Surface water
Not at the pin: mapped about 30 metres away.
These bandings are the summary. Where this location sits on the flood maps, plus planning activity, heritage and ground risks, is in the full report.
Important notice: Information, maps and tags on this page are drawn from the advertising agent's marketing materials or generated automatically. LandSale has not verified them. Relying on these details is at your own risk, always carry out independent checks before committing to a purchase.
LandSale full disclaimer
Marketing information only - not formal particulars. The details on this website are provided for general guidance and do not constitute an offer or contract. Neither LandSale nor the advertising estate/land agent accepts responsibility for any inaccuracy.
1. Source of information
- Listing content: Core description, asking price, tenure, measurements, photographs and planning history originate from the marketing materials of the advertising estate or land agent. LandSale does not author this content and cannot guarantee its accuracy.
- Automated tags & categorisation: Property type, land-use class, acreage bands and similar labels may be applied by machine-learning models. They are intended as a helpful guide only and may not reflect the property's legal status or permitted use.
- Third-party & enriched data layers: Maps, boundary outlines, planning designations, soil reports, broadband coverage and other environmental or location-based insights are licensed from external suppliers. Such data are supplied “as is", may be incomplete or out of date and are subject to change without notice.
2. Verification required
Prospective purchasers must verify critical matters, including but not limited to planning permission, title boundaries, public rights of way, environmental constraints, acreage, services, access and VAT status, through their own inspections, specialist surveys, legal advisers and the selling agent before relying on the information or entering into any contract.
3. No warranty or liability
LandSale gives no warranty, express or implied, as to the accuracy, completeness or fitness for any particular purpose of the information displayed. LandSale shall not be liable for any loss, damage, cost or expense arising directly or indirectly from any use of or reliance on such information, save where liability may not be excluded by law.
4. Updates & feedback
If you believe any detail on this listing is inaccurate, please let us know. We will investigate and, where appropriate, update the listing or notify the agent.
© LandSale | Version 1.3 - August 2026
Listing agent
Niche Homes, Leigh on Sea
1335 London Road, Leigh-On-Sea, SS9 2AB
Similar properties for sale
- Price
- Guide Price£1,900,000
- Size
- 2 acres
Added on 30/04/2026House with Land
- Price
- Guide Price£1,900,000
- Size
- 8 acres
Added on 10/08/2026House with Land
- Price
- Guide Price£3,000,000
- Size
- 2 acres
Victoria Road, Chelmsford, CM3, Cold Norton, Essex CM3 England
Added on 03/07/2026House with Land
- Price
- Guide Price£2,195,000
- Size
- 2 acres
Added on 30/05/2026House with Land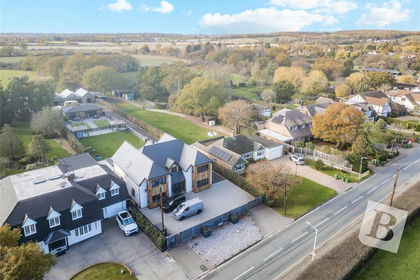
- Price
- Guide Price£2,000,000
- Size
- 5.5 acres
Church Road, Ramsden Bellhouse, Billericay, Essex, CM11, Ramsden Bellhouse, Essex CM11 England
Added on 29/01/2026House with Land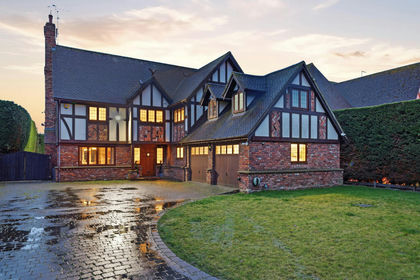
- Price
- £2,075,000
- Size
- 1.75 acres
Homestead Road, Ramsden Bellhouse, Billericay, Ramsden Bellhouse, Essex CM11 England
Added on 29/01/2026House with Land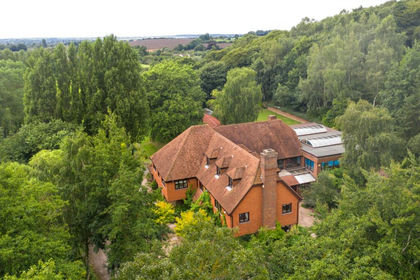
- Price
- £2,000,000
- Size
- 4.5 acres
Iwade Road, Newington, Sittingbourne, Kent, ME9, Newington, Kent ME9 England
Added on 08/09/2026House with Land
- Price
- £2,650,000
- Size
- 4.45 acres
Church Road, Wickham Bishops, Essex, CM8, Wickham Bishops, Essex CM8 England
Added on 29/01/2026House with Land
- Price
- Guide Price£2,500,000
- Size
- 27.37 acres
Added on 28/09/2026Equestrian property
- Price
- Offers in Excess of£2,000,000
- Size
- 2 acres
Mope Lane, Wickham Bishops, Wickham Bishops, Essex CM8 England
Added on 31/01/2026House with Land