Loughborough Road, Bunny, Nottingham, Nottinghamshire, NG11
- Land size
- 2.6 acres
- Bedrooms
- 5
- Bathrooms
- 6
Key Features
- Contemporary new build completed in 2022, combining a glass-fronted modern wing with a converted brick and pantile barn range.
- Around 7,322 sq ft of accommodation plus 2,082 sq ft of outbuildings, set in approximately 2.6 acres of west-facing gardens and paddock running down to Fairham Brook.
- 62 ft open-plan lounge, kitchen and dining space with Fisher & Paykel appliances, Quooker tap and a wall of glazing onto the terrace.
- Five bedrooms and six bath and shower rooms, with four dressing rooms and a 45 ft balcony off the master suite.
- Cinema room, playroom, garden room, study and a separate gymnasium, with stabling, tack and hay rooms and garaging for two to four cars.
- EPC 73/74, air source heat pump, underfloor heating, solar panels, air conditioning, Lutron lighting, Sonos and CCTV.
Description
Fairholme House is a remarkable contemporary home in the village of Bunny, completed in 2022 and conceived very much in the spirit of a grand design. A striking glass-fronted new build sits alongside a sympathetically converted range of brick and pantile barns, the two joined to create some 7,322 sq ft of accommodation, with a further 2,082 sq ft of outbuildings providing stabling, garaging and a gymnasium. The whole sits within around 2.6 acres, with the house and its landscaped gardens facing due west and a paddock running down to Fairham Brook beyond.
For a house of this scale, it is remarkably efficient to run, with an EPC rating of 73 and a potential of 74 that is impressive for a home of this square footage. An air source heat pump powers underfloor heating throughout, solar panels sit on the flat roof, and air conditioning serves the main living space, the master bedroom and the staircase. The specification is uncompromising throughout: a Lutron smart lighting system, a Sonos music system, CCTV, bespoke internal doors, and a bio-ethanol fireplace as a focal point to the living space.
The house is entered through a reception hall, off which a generous study of almost 18 ft makes an ideal home office, with a cloakroom and WC alongside. The showpiece is the lounge, kitchen and dining room, a single space of 62 ft by 31 ft with a wall of full-height glazing opening onto the terrace, so that garden and interior read as one. The kitchen is centred on a vast marble-topped island and is fitted with Fisher & Paykel appliances including two ovens, a steam oven and a microwave, a Quooker boiling-water tap and two dishwashers. Beyond, a lobby leads through to the converted barn wing, where the family rooms are grouped together: a garden room, a 21 ft playroom and a near-30 ft cinema room with a dedicated plant room, together with a ground-floor fifth bedroom with its own shower room, well suited to guests or an au pair.
Upstairs, the master suite occupies the entire first floor of the new build. The bedroom itself measures almost 33 ft by 22 ft, with floor-to-ceiling glazing and sliding doors onto a 45 ft balcony overlooking the gardens and open fields beyond. It is served by two walk-in dressing rooms, an en-suite shower room and a separate bathroom of 14 ft, finished with Gessi taps and a Gessi vanity. The barn wing holds three further double bedrooms, each with vaulted ceilings and exposed beams: two have their own dressing rooms and a shower room or bathroom respectively, and the third has an en-suite. A first-floor laundry completes this floor.
Outside, the gardens have been landscaped for entertaining, with a sunken courtyard garden planted with a mature olive tree, an outdoor kitchen, a swim spa and a hot tub, and a lawned area. A gravelled yard leads to the black-boarded stable block with two loose boxes, a tack room and a hay store, with the paddock beyond, and the garaging currently houses two cars with scope for four.
Bunny is a small and historic south Nottinghamshire village, best known for Bunny Hall, the extraordinary Grade II* listed seat of Sir Thomas Parkyns, the “Wrestling Baronet”, and for the ancient woodland of Bunny Old Wood nature reserve on its doorstep. The village has its own primary school, church, village hall and the Rancliffe Arms a short walk away, with open countryside in every direction. Despite its rural feel it is exceptionally well connected: Ruddington and its shops and country park are a couple of miles up the road, West Bridgford and Nottingham city centre are within easy reach, and the A453, M1 and East Midlands Parkway station are all a short drive away.
Agents Disclaimer: Rex Gooding, their clients and employees 1: Are not authorised to make or give any representations or warranties in relation to the property either here or elsewhere, either on their own behalf or on behalf of their client or otherwise. They assume no responsibility for any statement that may be made in these particulars. These particulars do not form part of any offer or contract and must not be relied upon as statements or representations of fact. 2: Any areas, measurements or distances are approximate. The text, photographs and plans are for guidance only and are not necessarily comprehensive. It should not be assumed that the property has all necessary planning, building regulation or other consents. Rex Gooding have not tested any services, equipment or facilities. Purchasers must make further investigations and inspections before entering into any agreement.
Purchaser information - The Money Laundering, Terrorist Financing and Transfer of Funds(Information on the Payer) Regulations 2017(MLR 2017) came into force on 26 June 2017. Rex Gooding require any successful purchasers proceeding with a property to provide two forms of identification i.e. passport or photocard driving license and a recent utility bill or bank statement. We are also required to obtain proof of funds and provide evidence of where the funds originated from. This evidence will be required prior to Rex Gooding removing a property from the market and instructing solicitors for your purchase.
Third Party Referral Arrangements – Rex Gooding have established professional relationships with third-party suppliers for the provision of services to Clients. As remuneration for this professional relationship, the agent receives referral commission from the third-party companies. Details are available upon request.
Map Location
Property details
- Tenure
- Freehold
- Council Tax Band
- H
- Date Posted
- 2026-10-19
Market Value Analysis
Compared with 697 Homes with Land listings in East Midlands (1+ acres).
Energy Performance Certificate
Energy Efficiency Rating
Based on UK Energy Performance Certificate standards (EU Directive 2002/91/EC)
Running costs are one side. Planning activity, flood history and ground risks for this location are in the full report.
Utilities & Restrictions
Utilities
- Electricity
- Ask Agent
- Water
- Ask Agent
- Heating
- Ground Source Heat Pump
- Broadband
- Ask Agent
- Sewerage
- Ask Agent
Rights & Restrictions
- Public Rights of Way
- Ask Agent
- Private Rights of Way
- Ask Agent
- Listed Property
- Yes
- Restrictions
- Ask Agent
Listed status, conservation areas and planning constraints for this location are in the full report.
Property Features
- Accessibility
- Ask Agent
- Parking
- EV Charger
- Garden
- Garden
Beyond the particulars: planning activity, flood history, heritage and ground risks, checked for this exact spot.
Connectivity
Broadband
Fastest speed available at this postcode
330 Mbps
Ultrafast · available to 93% of premises
Suitable for
- 4K streaming
- Video calls
- Home working
Mobile signal
Predicted 4G and 5G signal; indoor signal depends on building materials.
Ofcom Connected Nations postcode-level predictions. Speeds and signal are modelled, not measured, and vary between addresses and providers.
Signal is the easy part. Planning activity, flood history and protected designations here are in the full report.
Nearest Schools
Primary
- Bunny CofE Primary and Nursery School277 metresNo Ofsted rating
- Ages
- 3 to 11
- Pupils
- 104
- Type
- Voluntary controlled school
- Faith
- Church of England
- Costock CofE Primary School2.1 milesOfsted: Good *
- Ages
- 4 to 11
- Pupils
- 95
- Type
- Voluntary controlled school
- Faith
- Church of England
- Keyworth Primary and Nursery School2.2 milesOfsted: Good *
- Ages
- 2 to 11
- Pupils
- 170
- Type
- Academy converter
- Lantern Lane Primary and Nursery School2.2 milesNo Ofsted rating
- Ages
- 3 to 11
- Pupils
- 411
- Type
- Community school
- Crossdale Primary School2.4 milesOfsted: Good
- Ages
- 5 to 11
- Pupils
- 196
- Type
- Academy converter
Secondary
- East Leake Academy2.2 milesOfsted: Good *
- Ages
- 11 to 18
- Pupils
- 1,118
- Type
- Academy converter
- The South Wolds Academy & Sixth Form2.4 milesOfsted: Good *
- Ages
- 11 to 18
- Pupils
- 1,033
- Type
- Academy converter
- Farnborough Spencer Academy3.7 milesOfsted: Good
- Ages
- 11 to 16
- Pupils
- 1,005
- Type
- Academy sponsor led
- Rushcliffe Spencer Academy3.9 milesOfsted: Outstanding *
- Ages
- 11 to 18
- Pupils
- 2,039
- Type
- Academy converter
- The West Bridgford School4.1 milesOfsted: Outstanding
- Ages
- 11 to 18
- Pupils
- 1,809
- Type
- Academy converter
* Latest graded judgement covers quality of education only; no overall grade was issued under the 2024-25 inspection framework.
Distances are straight-line from the advertised location. Source: the national school registers (DfE, Welsh Government, Scottish Government) and Ofsted.
Schools are just the start: sold prices nearby, planning activity and any flood history are in the full report.
Amenities
Supermarket
GP surgery
Pharmacy
Hospital
Green space
Straight-line distances from the advertised location. Sources: NHS records, Geolytix supermarket locations, OS Open Greenspace and the national trails registers.
The area stacks up? Now check the location itself: planning nearby, protected designations and past flooding.
Getting Around
Nearest station
Nearest bus stop
Typical drive times
Straight-line distances from the advertised location; drive times are typical free-flow times over OpenStreetMap road data, so allow more at peak. Public transport locations from DfT NaPTAN.
Easy to reach matters. So do planning activity, flood history and ground risks: all in the full report.
Flood Risk
Environment Agency open data, checked around the advertised map pin for the listed acreage. Long-term risk counts flood defences; the planning map's flood zones do not. Provided by LandSale, not the listing agent, and not part of the agent's particulars. Risk varies across a holding, so verify before committing.
Rivers and the sea
Not at the pin: mapped about 50 metres away.
Planning map: Flood Zone 2, about 40 metres away.
Surface water
Not at the pin: mapped about 50 metres away.
These bandings are the summary. Where this location sits on the flood maps, plus planning activity, heritage and ground risks, is in the full report.
Important notice: Information, maps and tags on this page are drawn from the advertising agent's marketing materials or generated automatically. LandSale has not verified them. Relying on these details is at your own risk, always carry out independent checks before committing to a purchase.
LandSale full disclaimer
Marketing information only - not formal particulars. The details on this website are provided for general guidance and do not constitute an offer or contract. Neither LandSale nor the advertising estate/land agent accepts responsibility for any inaccuracy.
1. Source of information
- Listing content: Core description, asking price, tenure, measurements, photographs and planning history originate from the marketing materials of the advertising estate or land agent. LandSale does not author this content and cannot guarantee its accuracy.
- Automated tags & categorisation: Property type, land-use class, acreage bands and similar labels may be applied by machine-learning models. They are intended as a helpful guide only and may not reflect the property's legal status or permitted use.
- Third-party & enriched data layers: Maps, boundary outlines, planning designations, soil reports, broadband coverage and other environmental or location-based insights are licensed from external suppliers. Such data are supplied “as is", may be incomplete or out of date and are subject to change without notice.
2. Verification required
Prospective purchasers must verify critical matters, including but not limited to planning permission, title boundaries, public rights of way, environmental constraints, acreage, services, access and VAT status, through their own inspections, specialist surveys, legal advisers and the selling agent before relying on the information or entering into any contract.
3. No warranty or liability
LandSale gives no warranty, express or implied, as to the accuracy, completeness or fitness for any particular purpose of the information displayed. LandSale shall not be liable for any loss, damage, cost or expense arising directly or indirectly from any use of or reliance on such information, save where liability may not be excluded by law.
4. Updates & feedback
If you believe any detail on this listing is inaccurate, please let us know. We will investigate and, where appropriate, update the listing or notify the agent.
© LandSale | Version 1.3 - August 2026
Similar properties for sale
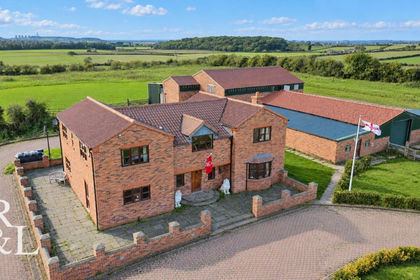
- Price
- £1,995,000
- Size
- 5.4 acres
Wysall Lane, Keyworth, Nottingham, Keyworth, Nottinghamshire NG12 England
Added on 29/01/2026Farmhouse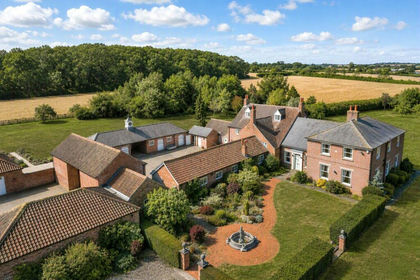
- Price
- Offers Over£2,500,000
- Size
- 23.5 acres
Thorpe-in-the-Glebe, Wysall, Nottingham, Thorpe in the Glebe, Nottinghamshire NG12 England
Added on 13/08/2026Country Estate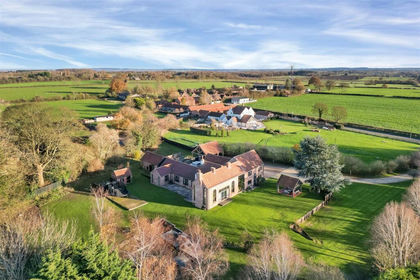
- Price
- Guide Price£2,250,000
- Size
- 1.94 acres
Browns Lane, Keyworth, Stanton on the Wolds, Nottinghamshire NG12 England
Added on 16/09/2026House with Land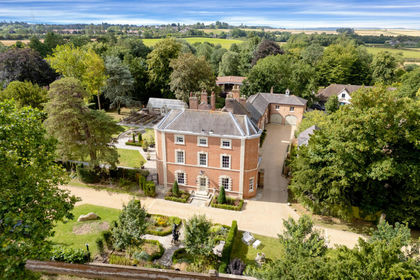
- Price
- Offers in Excess of£2,750,000
- Size
- 1 acres
Old Melton Road, Normanton on the Wolds, Normanton on the Wolds, Nottinghamshire NG12 England
Added on 15/10/2026Country Home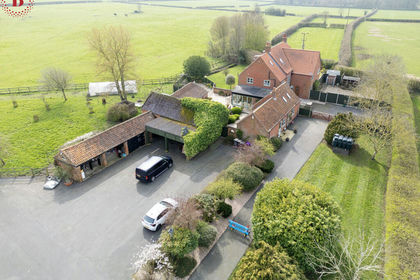
- Price
- £2,000,000
- Size
- 13 acres
Added on 17/04/2026House with Land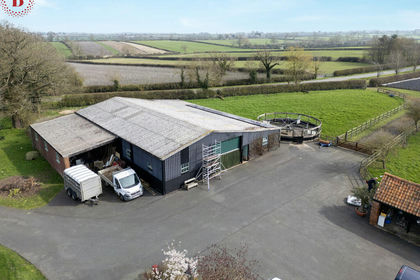
- Price
- £2,000,000
- Size
- 13 acres
Added on 28/04/2026Development Land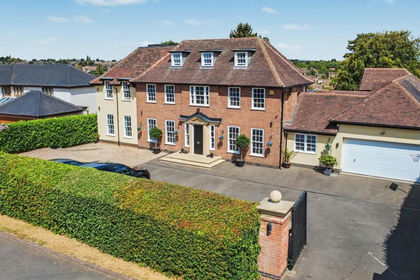
- Price
- Offers Over£2,500,000
- Size
- 1.1 acres
Beeston Fields Drive, Bramcote, Nottingham, Broxtowe, Nottinghamshire NG9 England
Added on 20/08/2026House with Land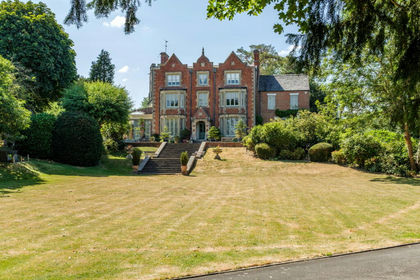
- Price
- Offers Over£2,000,000
- Size
- 1 acres
Seagrave Hall, Seagrave, Leicestershire, Seagrave, Leicestershire LE12 England
Added on 02/10/2026Country Home
- Price
- Offers in Excess of£2,000,000
- Size
- 8 acres
Added on 12/07/2026Country Estate
- Price
- Guide Price£2,900,000
- Size
- 5.3 acres
Brook Road, Woodhouse Eaves, Woodhouse, Leicestershire LE12 England
Added on 18/10/2026Country Home