Bollyn Road, Ballaugh, Isle Of Man
- Land size
- 0.75 acres
- Bedrooms
- 4
- Bathrooms
- 4
Description
• Contemporary Barn Conversion in rural location with 3/4 acre of field
• Open plan Kitchen, Dining, Family Room
• Large lounge, Study, Utility room, WC
• 4 Double Bedrooms, all en-suite
• Summerhouse with wood burning stove, bar and patio
• Secure and private garden
• Air-source Heat Pump, Under Floor Heating
• Viewings highly recommended
Black Grace Cowley are delighted to bring Thie Ollee to the market, an exceptional barn conversion offering stylish contemporary living in a picturesque rural setting. Nestled just off Bollyn Road in the charming village of Ballaugh, this stunning home combines character, space, and modern comfort. The village centre is only a short drive away, providing convenient access to a local shop, primary school, pub, and regular bus service. The bus service picks up children for the QEII High School in Peel and Ramsey Grammar School only a few minutes walk from the property. Upon entering through the welcoming porch, you'll find a study, utility room and plant room, and separate WC. An attractive oak staircase leads to the first floor, while the heart of the home unfolds ahead. The principal living space is truly impressive, a vast open-plan area seamlessly connecting the kitchen, dining, and family rooms. Designed with both everyday living and entertaining in mind, this light-filled space features bi-fold doors opening onto the patio and garden. The contemporary German made kitchen is beautifully appointed with a central island, a range of fitted base and wall units, integrated appliances, contrasting sink, Quooker tap and Quartz work surfaces. Large windows frame attractive garden views and flood the room with natural light. Leading from the dining and family area through double doors is a spacious lounge, complete with a modern cylindrical wood-burning stove and further bi-fold doors that provide direct access to the patio and gardens.
The luxurious principal suite is positioned at the end of the hallway, creating a peaceful retreat. Filled with natural light, it benefits from built-in wardrobes and an elegant en-suite featuring a bath, double shower, WC, and twin wash basins set within a floating vanity unit. A generous guest bedroom with its own en-suite is also located on the ground floor. The first floor offers two further spacious double bedrooms, each with built-in wardrobes and contemporary en-suite shower rooms. Both rooms enjoy pleasant garden views and a bright, airy atmosphere.
Externally, the property continues to impress. The secure and private garden features paved patio areas ideal for outdoor dining and relaxation. A bespoke triple-glazed summer house, complete with a wood-burning stove, creates a superb year-round entertaining space. Beyond, over a charming stream leads to an additional ¾-acre field, offering further outdoor space and potential (field no. 220209). A gravelled driveway to the side of the barn provides ample off-road parking for five to six vehicles, while a substantial timber shed with electricity offers excellent storage or workshop space.
Further benefits include underfloor heating throughout, an air-source heat pump supplemented by an oil-fired boiler, and private BioDisc drainage. This is an exceptional home and viewings are highly recommended. No onward chain.
Map Location
Property details
- Tenure
- Freehold
- Council Tax Band
- Ask Agent
- Date Posted
- 2026-10-17
Utilities & Restrictions
Utilities
- Electricity
- Ask Agent
- Water
- Ask Agent
- Heating
- Ask Agent
- Broadband
- Ask Agent
- Sewerage
- Ask Agent
Rights & Restrictions
- Public Rights of Way
- Ask Agent
- Private Rights of Way
- Ask Agent
- Listed Property
- Ask Agent
- Restrictions
- Ask Agent
Listed status, conservation areas and planning constraints for this location are in the full report.
Property Features
- Accessibility
- Ask Agent
- Parking
- Parking Available
- Garden
- Garden
Beyond the particulars: planning activity, flood history, heritage and ground risks, checked for this exact spot.
Important notice: Information, maps and tags on this page are drawn from the advertising agent's marketing materials or generated automatically. LandSale has not verified them. Relying on these details is at your own risk, always carry out independent checks before committing to a purchase.
LandSale full disclaimer
Marketing information only - not formal particulars. The details on this website are provided for general guidance and do not constitute an offer or contract. Neither LandSale nor the advertising estate/land agent accepts responsibility for any inaccuracy.
1. Source of information
- Listing content: Core description, asking price, tenure, measurements, photographs and planning history originate from the marketing materials of the advertising estate or land agent. LandSale does not author this content and cannot guarantee its accuracy.
- Automated tags & categorisation: Property type, land-use class, acreage bands and similar labels may be applied by machine-learning models. They are intended as a helpful guide only and may not reflect the property's legal status or permitted use.
- Third-party & enriched data layers: Maps, boundary outlines, planning designations, soil reports, broadband coverage and other environmental or location-based insights are licensed from external suppliers. Such data are supplied “as is", may be incomplete or out of date and are subject to change without notice.
2. Verification required
Prospective purchasers must verify critical matters, including but not limited to planning permission, title boundaries, public rights of way, environmental constraints, acreage, services, access and VAT status, through their own inspections, specialist surveys, legal advisers and the selling agent before relying on the information or entering into any contract.
3. No warranty or liability
LandSale gives no warranty, express or implied, as to the accuracy, completeness or fitness for any particular purpose of the information displayed. LandSale shall not be liable for any loss, damage, cost or expense arising directly or indirectly from any use of or reliance on such information, save where liability may not be excluded by law.
4. Updates & feedback
If you believe any detail on this listing is inaccurate, please let us know. We will investigate and, where appropriate, update the listing or notify the agent.
© LandSale | Version 1.3 - August 2026
Listing agent
Black Grace Cowley, Isle of Man
51 Victoria Street, Douglas, Isle Of Man, IM1 2LD
Contact Black Grace Cowley, Isle of Man
51 Victoria Street, Douglas, Isle Of Man, IM1 2LD
View agent profileSimilar properties for sale
- Price
- £995,000
- Size
- 80 acres
Added on 29/01/2026Farm
- Price
- £899,000
- Size
- 20 acres
Handleys Corner, Kirk Michael, undefined, undefined Isle of Man
Added on 29/04/2026Smallholding
- Price
- £799,950
- Size
- 13 acres
Regaby Mooar Farm Barn, Regaby west, Andreas, undefined, undefined Isle of Man
Added on 29/01/2026Development Land
- Price
- £775,000
- Size
- 1.2 acres
Ballavarteen West, Grenaby Road, Bride, undefined, undefined Isle of Man
Added on 29/09/2026Farmhouse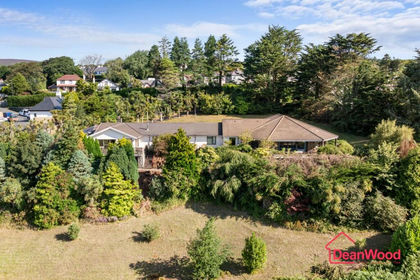
- Price
- £995,000
- Size
- 1.5 acres
South Court., Ramsey Road, Laxey, undefined, undefined Isle of Man
Added on 29/08/2026House with Land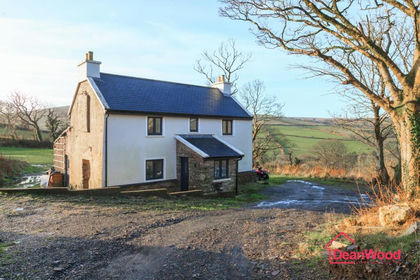
- Price
- £675,000
- Size
- 3.5 acres
Ballabenna, Lhoobs Road, Foxdale, Isle Of Man, undefined, undefined Isle of Man
Added on 12/02/2026Farmhouse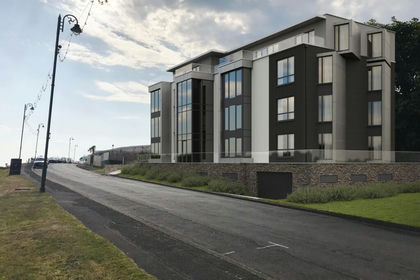
- Price
- Offers in Region of£995,000
- Size
- 0.37 acres
Douglas Head, Douglas, IM1, undefined, undefined Isle of Man
Added on 29/01/2026Development Land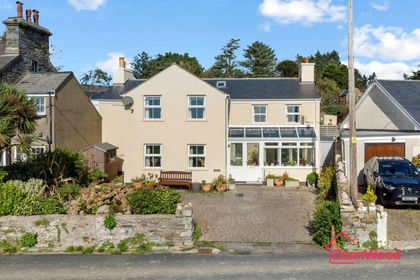
- Price
- £700,000
- Size
- 8 acres
Bay View Cottage & 8 Acres, Glen Road, Colby, undefined, undefined Isle of Man
Added on 15/10/2026Cottage
- Price
- £850,000
- Size
- 0.5 acres
Clifton Road, Port St. Mary, Isle Of Man, undefined, undefined Isle of Man
Added on 29/01/2026Building Plot