Stunning Detached Four Bedroom Home in Ickburgh
- Land size
- 1 acres
- Bedrooms
- 4
- Bathrooms
- 4
Key Features
- Stunning Detached Home Situated on 1 Acre Plot (STMS)
- Over 4,000 Sq. ft. of Versatile Internal Living Space
- Double Garage and Ample off Road Parking, with EV Charging Point
- Easy Access to Swaffham, Thetford and Watton Market Towns, Conveniently Located for A11 Access
- Tastefully Updated and Immaculately Presented Throughout
- Energy Efficient Solar Panels
- Beautifully Landscaped Rear Garden with Multiple Seating and Relaxation Areas
- Two Spacious Home Offices
- Multiple Receptions Spaces, Perfect for Entertaining
- Principal Bedrooms with Walk in Wardrobe and En-Suite
Description
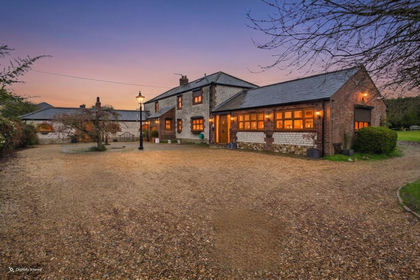
Oak House is an impressive four-bedroom detached home set within an approximately one-acre plot (STMS) in the Norfolk village of Ickburgh. Offering over 4,000 sq. ft. of versatile internal living space, the property combines generous accommodation with a flexible layout, making it well suited to modern family life, home working and entertaining. Tastefully updated and immaculately presented throughout, the house provides a range of reception areas, dedicated office space and well-proportioned bedrooms, together with a beautifully landscaped rear garden designed to be enjoyed throughout the year.
One of the property’s key advantages is the breadth of accommodation available, with multiple reception spaces providing plenty of scope for both everyday living and larger gatherings. The kitchen forms a central part of the ground floor layout, with a practical connection to the surrounding living areas. A separate garden room provides an additional reception space, offering a pleasant setting to enjoy views of the garden and an easy connection between the house and its outdoor surroundings.
For those working from home, Oak House offers two dedicated office spaces, providing valuable flexibility for households with multiple home workers or anyone requiring separate areas for business, study or creative pursuits. Additional rooms, including a reading room and a versatile garden room, further enhance the property’s adaptability.
The four bedrooms are arranged across the upper floors, including a particularly spacious principal bedroom suite. This benefits from a walk-in wardrobe and en-suite facilities, creating a practical and private retreat within the home. The remaining bedrooms offer flexibility for family members and guests, while further bathroom and shower room facilities help accommodate busy household routines.
Outside, the approximately one-acre plot (STMS) is a significant feature of the property. The beautifully landscaped rear garden offers a variety of seating and relaxation areas, providing different spaces for outdoor dining, entertaining or simply enjoying the surroundings. The grounds offer considerable scope for making the most of the outdoor space. The combination of established landscaping and multiple areas for sitting and socialising makes the garden a natural extension of the internal accommodation. The property is further complemented by a double garage and ample off-road parking, providing useful space for vehicles, storage and hobbies. This is particularly beneficial for households with several vehicles or those who require additional practical space alongside the main accommodation.
Situated in Ickburgh, Oak House enjoys a village setting while remaining conveniently placed for the market towns of Swaffham, Thetford and Watton, where a wider range of everyday amenities and services can be found. The property’s accessibility to the A11 is another advantage, making it a practical choice for those commuting or travelling across Norfolk and towards the wider regional road network.
Combining substantial internal accommodation, a flexible layout, two home offices, generous grounds and excellent parking provision, Oak House represents a distinctive opportunity for buyers seeking a spacious detached home with room to adapt to a variety of lifestyles.
THETFORD
The sought-after market town of Thetford benefits from its well connected transport links, with trains twice hourly to Norwich and London and hourly to Cambridge and Peterborough.
Its location by the A11 means Norwich is just 25 miles way by car and Bury St Edmunds just 15 miles, while the dual carriageway all the way to the A14 means Newmarket and Cambridge are an easy commute.
There is an excellent range of facilities and good schools, a twice weekly market and Thetford Forest is just minutes away which is a haven for wildlife and offers endless miles of walks, activities including Go Ape, and picnic areas. It is also a popular location for performances by international music acts.
The ancient city of Norwich has been home to writers, radicals and fiercely independent spirits for over a thousand years, and today continues in its legacy as an enclave of culture and creativity. It’s perfectly preserved medieval streets are home to a thriving community of small businesses, a vibrant food scene and an established arts culture. It is also a gateway to a county that continues to inspire people with its unspoilt landscapes, open spaces and big skies.
Named as one of the best places to live in 2021, Norwich lies approximately 20 miles from the coast at the confluence of the River Yare and the River Wensum, the latter still bending its way through the heart of the city. In the 11th Century, Norwich was the second largest city in the country, and today is still the UK’s most complete medieval city. Strolling through the cobbled streets of Elm Hill, the Tudor architecture retains its character and beauty. Laced with merchant’s houses, individual homes, speciality shops and small cafes, you’ll be led toward the 1,000-year-old Norwich Cathedral.
SERVICES CONNECTED
Mains water, electricity and drainage. Oil fired central heating. Solar panels.
COUNCIL TAX
Band F.
ENERGY EFFICIENCY RATING
To be confirmed.
To retrieve the Energy Performance Certificate for this property please visit and enter in the reference number above. Alternatively, the full certificate can be obtained through Sowerbys.
TENURE
Freehold.
LOCATION
What3words: ///lower.shook.beep
WEBSITE TAGS
town-life
room-to-roam
family-life
work-and-grow
Parking - Double garage
Parking - Driveway
Disclaimer
These particulars are provided as a guide only and do not form part of any offer or contract. Sowerbys and its representatives have no authority to make or give representations or warranties. All descriptions, measurements, photographs and plans are for guidance only and should not be relied upon as statements of fact. Buyers should satisfy themselves as to the accuracy of the information through inspection or professional advice. Services, appliances and equipment have not been tested and no warranty can be given as to their condition. Planning permissions, building regulations and other consents should be verified by the buyer’s legal adviser. In accordance with Anti-Money Laundering regulations, proceeding buyers must complete a digital ID check through our compliance partner. A charge of £48 including VAT per sale or purchase applies. Leasehold buyers should confirm ground rent, service charges and lease details with their legal adviser.
Map Location
Property details
- Tenure
- Freehold
- Council Tax Band
- F
- Date Posted
- 2026-10-16
Market Value Analysis
Compared with 1,144 Homes with Land listings in East Anglia (1+ acres).
Utilities & Restrictions
Utilities
- Electricity
- Mains
- Water
- Mains
- Heating
- Solar Heating, Oil Heating
- Broadband
- Fibre (FTTC)
- Sewerage
- Mains
Rights & Restrictions
- Public Rights of Way
- Ask Agent
- Private Rights of Way
- Ask Agent
- Listed Property
- Ask Agent
- Restrictions
- Ask Agent
Listed status, conservation areas and planning constraints for this location are in the full report.
Property Features
- Accessibility
- Ask Agent
- Parking
- Garage, Driveway
- Garden
- Private Garden
Beyond the particulars: planning activity, flood history, heritage and ground risks, checked for this exact spot.
Connectivity
Broadband
Fastest speed available at this postcode
80 Mbps
Superfast
Suitable for
- HD streaming
- Video calls
- Web & social
Mobile signal
Predicted 4G and 5G signal; indoor signal depends on building materials.
Ofcom Connected Nations postcode-level predictions. Speeds and signal are modelled, not measured, and vary between addresses and providers.
Signal is the easy part. Planning activity, flood history and protected designations here are in the full report.
Nearest Schools
Primary
- Mundford Church of England Primary Academy0.9 milesNo Ofsted rating
- Ages
- 3 to 11
- Pupils
- 239
- Type
- Academy converter
- Faith
- Church of England
- The Norman Church of England Primary School, Northwold3.7 milesOfsted: Good
- Ages
- 2 to 11
- Pupils
- 101
- Type
- Academy converter
- Faith
- Church of England
- Weeting Church of England Primary School4.3 milesOfsted: Good
- Ages
- 2 to 11
- Pupils
- 121
- Type
- Academy sponsor led
- Faith
- Church of England
- Duchy of Lancaster Methwold CofE Primary School4.9 milesOfsted: Good *
- Ages
- 5 to 11
- Pupils
- 91
- Type
- Academy converter
- Faith
- Church of England
- Forest Academy5.4 milesOfsted report card · Mar 2026
- Ages
- 3 to 11
- Pupils
- 389
- Type
- Academy converter
Secondary
- Iceni Secondary Academy4.6 milesOfsted: Requires improvement *
- Ages
- 11 to 16
- Pupils
- 555
- Type
- Academy sponsor led
- Breckland School6.1 milesNo Ofsted rating
- Ages
- 11 to 16
- Pupils
- 615
- Type
- Free schools
- Wayland Academy7.4 milesOfsted: Good
- Ages
- 11 to 16
- Pupils
- 564
- Type
- Academy converter
- The Thetford Academy7.5 milesOfsted: Good
- Ages
- 11 to 19
- Pupils
- 1,398
- Type
- Academy sponsor led
- The Nicholas Hamond Academy8.3 milesOfsted report card · Mar 2026
- Ages
- 11 to 16
- Pupils
- 710
- Type
- Academy sponsor led
* Latest graded judgement covers quality of education only; no overall grade was issued under the 2024-25 inspection framework.
Distances are straight-line from the advertised location. Source: the national school registers (DfE, Welsh Government, Scottish Government) and Ofsted.
Schools are just the start: sold prices nearby, planning activity and any flood history are in the full report.
Amenities
Supermarket
GP surgery
Pharmacy
Hospital
Green space
Straight-line distances from the advertised location. Sources: NHS records, Geolytix supermarket locations, OS Open Greenspace and the national trails registers.
The area stacks up? Now check the location itself: planning nearby, protected designations and past flooding.
Getting Around
Nearest station
Nearest bus stop
Typical drive times
Straight-line distances from the advertised location; drive times are typical free-flow times over OpenStreetMap road data, so allow more at peak. Public transport locations from DfT NaPTAN.
Easy to reach matters. So do planning activity, flood history and ground risks: all in the full report.
Flood Risk
Environment Agency open data, checked around the advertised map pin for the listed acreage. Long-term risk counts flood defences; the planning map's flood zones do not. Provided by LandSale, not the listing agent, and not part of the agent's particulars. Risk varies across a holding, so verify before committing.
Rivers and the sea
Planning map: Flood Zone 1.
Surface water
Not at the pin: mapped about 10 metres away.
These bandings are the summary. Where this location sits on the flood maps, plus planning activity, heritage and ground risks, is in the full report.
Important notice: Information, maps and tags on this page are drawn from the advertising agent's marketing materials or generated automatically. LandSale has not verified them. Relying on these details is at your own risk, always carry out independent checks before committing to a purchase.
LandSale full disclaimer
Marketing information only - not formal particulars. The details on this website are provided for general guidance and do not constitute an offer or contract. Neither LandSale nor the advertising estate/land agent accepts responsibility for any inaccuracy.
1. Source of information
- Listing content: Core description, asking price, tenure, measurements, photographs and planning history originate from the marketing materials of the advertising estate or land agent. LandSale does not author this content and cannot guarantee its accuracy.
- Automated tags & categorisation: Property type, land-use class, acreage bands and similar labels may be applied by machine-learning models. They are intended as a helpful guide only and may not reflect the property's legal status or permitted use.
- Third-party & enriched data layers: Maps, boundary outlines, planning designations, soil reports, broadband coverage and other environmental or location-based insights are licensed from external suppliers. Such data are supplied “as is", may be incomplete or out of date and are subject to change without notice.
2. Verification required
Prospective purchasers must verify critical matters, including but not limited to planning permission, title boundaries, public rights of way, environmental constraints, acreage, services, access and VAT status, through their own inspections, specialist surveys, legal advisers and the selling agent before relying on the information or entering into any contract.
3. No warranty or liability
LandSale gives no warranty, express or implied, as to the accuracy, completeness or fitness for any particular purpose of the information displayed. LandSale shall not be liable for any loss, damage, cost or expense arising directly or indirectly from any use of or reliance on such information, save where liability may not be excluded by law.
4. Updates & feedback
If you believe any detail on this listing is inaccurate, please let us know. We will investigate and, where appropriate, update the listing or notify the agent.
© LandSale | Version 1.3 - August 2026
Listing agent
Sowerbys, Watton
54 High Street, Watton, IP25 6AE
Similar properties for sale
- Price
- Offers in Excess of£750,000
- Size
- 1 acres
Methwold Road, Whittington, King's Lynn, PE33, Northwold, Norfolk PE33 England
Added on 12/07/2026Barn Conversion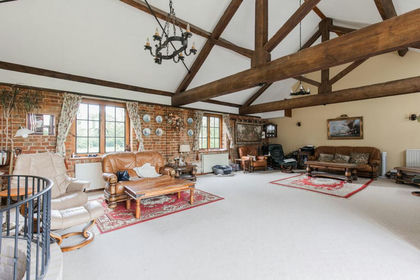
- Price
- Guide Price£1,000,000
- Size
- 4.75 acres
Extensive Barn Conversion with Acreage & Superb Privacy, Beachamwell, Norfolk PE37 England
Added on 29/01/2026House with Land
- Price
- £1,000,000
- Size
- 2.08 acres
Added on 29/01/2026Undeveloped Land
- Price
- Guide Price£750,000
- Size
- 1.7 acres
North Pickenham Road, Swaffham, Swaffham, Norfolk PE37 England
Added on 04/09/2026Farmhouse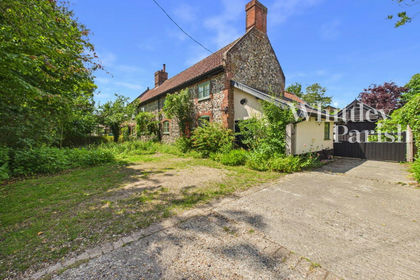
- Price
- Guide Price£750,000
- Size
- 0.32 acres
Shropham Road, Great Hockham, Thetford, IP24, Hockham, Norfolk IP24 England
Added on 28/06/2026Cottage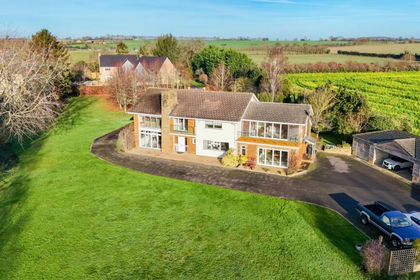
- Price
- Offers Over£900,000
- Size
- 2 acres
Main Road, Fincham, King's Lynn, Norfolk, PE33, Fincham, Norfolk PE33 England
Added on 03/05/2026House with Land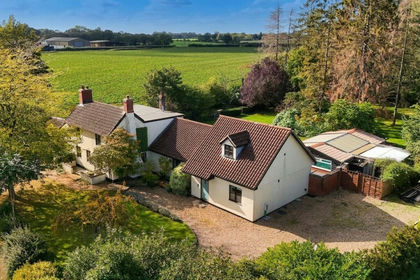
- Price
- Guide Price£850,000
- Size
- 1.6 acres
Scoulton Road, Rockland St. Peter, Attleborough, Rocklands, Norfolk NR17 England
Added on 07/10/2026House with Land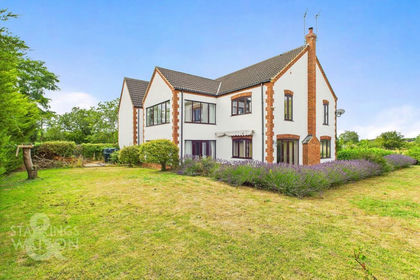
- Price
- Guide Price£875,000
- Size
- 5.21 acres
Main Road, Little Fransham, Dereham, Fransham, Norfolk NR19 England
Added on 29/01/2026House with Land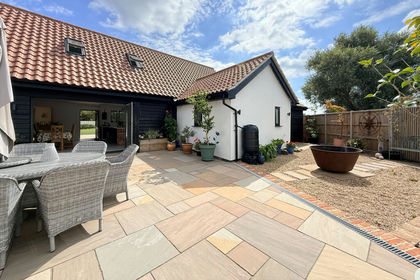
- Price
- Guide Price£850,000
Added on 17/02/2026Barn Conversion
- Price
- Guide Price£850,000
- Size
- 1 acres
Added on 14/08/2026Barn Conversion