Shrewsbury Road, Hadnall, Shrewsbury
- Bedrooms
- 2
- Bathrooms
- 2
Key Features
- CHARMING COURTYARD BARN CONVERSION
- 2 GENEROUS DOUBLE BEDROOMS EACH WITH EN SUITES
- ENVIABLE VILLAGE LOCATION WITH GOOD AMENITIES
- LOUNGE, KITCHEN/DINING ROOM, CLOAKROOM
- OAK PANELLED DOORS
- CENTRAL HEATING AND DOUBLE GLAZING
- ALLOCATED PARKING FOR TWO CARS
- ENCLOSED GARDEN WITH ASPECT OVER THE POND
- VIEWING HIGHLY RECOMMENDED
- EPC RATING C
Description
*** IMPRESSIVE 2 BEDROOM BARN CONVERSION ***
An excellent opportunity to purchase this immaculately presented and much improved characterful barn which offers great value and is perfect for first time buyer, those looking to both up and downsize or a lock up and go.
Occupying an enviable courtyard location with lovely aspect to the fore over the village pond in the heart of this popular North Shropshire village. Hadnall boasts good facilities including general store/post office, active village hall, church, primary school, public house, restaurant and regular bus service to the Town Centre. For commuters there is ease of access to the A5/M54 motorway network.
The accommodation briefly comprises Cloakroom, Lounge, Kitchen/Dining Room, Principal Bedroom with en suite and Guest Bedroom with en suite.
The property has the benefit central heating, double glazing, allocated parking for two cars and courtyard style garden.
Viewing highly recommended.
Location - Occupying an enviable courtyard location with lovely aspect to the fore over the village pond in the heart of this popular North Shropshire village. Hadnall boasts good facilities including general store/post office, active village hall, church, primary school, public house, restaurant and regular bus service to the Town Centre. For commuters there is ease of access to the A5/M54 motorway network.
Lounge - With glazed French door and window overlooking the courtyard garden, oak boarded floor, media point, radiator.
Inner Hall - with oak boarded floor, window overlooking the garden, radiator.
Cloakroom - with WC and wash hand basin, continuation of flooring, radiator.
Kitchen/Dining Room - Dining Area with window overlooking the garden, Utility Cupboard with space and plumbing for washing machine and Cloaks Cupboard.
The Kitchen is attractively fitted with range of wooden fronted shaker style units incorporating one and half bowl undermount sink with mixer taps set into base cupboard. Further range of cupboards and drawers with granite work surfaces over and having integrated dishwasher with matching facia panel, recess for range style cooker with extractor hood over. Complementary wall units with tiled splash, space for fridge/freezer, window overlooking the garden. Wooden flooring throughout, radiator and double opening French doors to the sun terrace and garden.
First Floor Landing - From the Inner Hall staircase leads to the First Floor Landing with velux roof light and off which lead
Bedroom 1 - A generous double room with window and velux roof light, two built in storage cupboards, radiator.
En Suite Bathroom - with suite comprising shower cubicle with direct mixer shower unit, panelled bath, wash hand basin and WC. Complementary tiled surrounds, radaitor.
Bedroom 2 - Another generous double room with window and velux roof light, built in storage cupboard, radiator.
En Suite Shower Room - with suite comprising shower cubicle with electric shower unit, wash hand basin and WC. Radiator.
Outside - The property occupies an enviable position in this courtyard of just three homes and is tucked away, enclosed with stone wall and approached over paved path with paved sun terrace and garden laid to lawn.
There is allocated parking for two cars within the courtyard and a lovely aspect over the adjacent pond.
General Information - TENURE
We are advised the property is Freehold. We would recommend this is verified during pre-contract enquiries.
SERVICES
We are advised that all main services are connected.
COUNCIL TAX BANDING
As taken from the Gov.uk website we are advised the property is in Band D - again we would recommend this is verified during pre-contract enquiries.
FINANCIAL SERVICES
We are delighted to work in conjunction with the highly reputable `Ellis-Ridings Mortgage Solutions’ who offer FREE independent advice and have access to the whole market place of Lenders. We can arrange for a no obligation quote or please visit our website where you will find the mortgage calculator.
LEGAL SERVICES
Again we work in conjunction with many of the Counties finest Solicitors and Conveyancers. Please contact us for further details and competitive quotations.
REMOVALS
We are proud to recommend Daniel and his team at Homemaster Removals. Please contact us for further details.
NEED TO CONTACT US
We are available 8.00am to 8.00pm Monday to Friday, 9.00 am to 4.00pm on a Saturday and 11.00am to 2.00pm on Sunday, maximising every opportunity to find your new home
Important Notice - Monks for themselves and for the vendors of this property, whose agents they are give notice that:
These particulars provide a general outline only for the guidance of intended purchasers and do not constitute part of an offer or contract.
All descriptions, dimensions and distances are approximate, references to state and condition, relevant permissions for use and occupation and other details are provided in good faith and believed to be correct.
No person in the employment of Monks has any authority to make or give any representation or warranty whatever in relation to this property.
Electrical and other appliances mentioned in these particulars have not been tested by Monks. Therefore prospective purchasers must satisfy themselves as to their working order.
Map Location
Property details
- Tenure
- Freehold
- Council Tax Band
- C
- Date Posted
- 2026-10-16
Energy Performance Certificate
Energy Efficiency Rating
Based on UK Energy Performance Certificate standards (EU Directive 2002/91/EC)
Running costs are one side. Planning activity, flood history and ground risks for this location are in the full report.
Utilities & Restrictions
Utilities
- Electricity
- Ask Agent
- Water
- Ask Agent
- Heating
- Ask Agent
- Broadband
- Ask Agent
- Sewerage
- Ask Agent
Rights & Restrictions
- Public Rights of Way
- Ask Agent
- Private Rights of Way
- Ask Agent
- Listed Property
- Ask Agent
- Restrictions
- Ask Agent
Listed status, conservation areas and planning constraints for this location are in the full report.
Property Features
- Accessibility
- Ask Agent
- Parking
- Parking Available
- Garden
- Garden
Beyond the particulars: planning activity, flood history, heritage and ground risks, checked for this exact spot.
Connectivity
Broadband
Fastest speed available at this postcode
10 Gbps
Gigabit full fibre
Suitable for
- 4K streaming on every screen
- Full-time home working
- Online gaming & big downloads
Mobile signal
Predicted 4G and 5G signal; indoor signal depends on building materials.
Ofcom Connected Nations postcode-level predictions. Speeds and signal are modelled, not measured, and vary between addresses and providers.
Signal is the easy part. Planning activity, flood history and protected designations here are in the full report.
Nearest Schools
Primary
- Hadnall Church of England Primary School508 metresNo Ofsted rating
- Ages
- 4 to 11
- Pupils
- 119
- Type
- Voluntary controlled school
- Faith
- Church of England
- St Marys CofE Primary School2.2 milesNo Ofsted rating
- Ages
- 2 to 11
- Pupils
- 226
- Type
- Academy converter
- Faith
- Church of England
- Clive CofE Primary School2.4 milesNo Ofsted rating
- Ages
- 3 to 11
- Pupils
- 93
- Type
- Academy converter
- Faith
- Church of England
- Greenacres Primary School2.8 milesOfsted: Good *
- Ages
- 2 to 11
- Pupils
- 105
- Type
- Academy converter
- Harlescott Junior School3.1 milesOfsted: Good
- Ages
- 7 to 11
- Pupils
- 343
- Type
- Academy converter
Secondary
- Shrewsbury Academy3.2 milesOfsted: Requires improvement
- Ages
- 11 to 16
- Pupils
- 817
- Type
- Academy converter
- Belvidere School4.7 milesOfsted: Requires improvement *
- Ages
- 11 to 16
- Pupils
- 830
- Type
- Academy converter
- The Thomas Adams School5.7 milesOfsted: Good
- Ages
- 11 to 18
- Pupils
- 1,214
- Type
- Academy converter
- The Corbet School6.1 milesNo Ofsted rating
- Ages
- 11 to 16
- Pupils
- 691
- Type
- Academy converter
- The Priory School6.2 milesOfsted: Good
- Ages
- 11 to 16
- Pupils
- 852
- Type
- Academy converter
* Latest graded judgement covers quality of education only; no overall grade was issued under the 2024-25 inspection framework.
Distances are straight-line from the advertised location. Source: the national school registers (DfE, Welsh Government, Scottish Government) and Ofsted.
Schools are just the start: sold prices nearby, planning activity and any flood history are in the full report.
Amenities
Supermarket
GP surgery
Pharmacy
Hospital
Green space
Straight-line distances from the advertised location. Sources: NHS records, Geolytix supermarket locations, OS Open Greenspace and the national trails registers.
The area stacks up? Now check the location itself: planning nearby, protected designations and past flooding.
Getting Around
Nearest station
Nearest bus stop
Typical drive times
Straight-line distances from the advertised location; drive times are typical free-flow times over OpenStreetMap road data, so allow more at peak. Public transport locations from DfT NaPTAN.
Easy to reach matters. So do planning activity, flood history and ground risks: all in the full report.
Flood Risk
Environment Agency open data, checked around the advertised map pin for the listed acreage. Long-term risk counts flood defences; the planning map's flood zones do not. Provided by LandSale, not the listing agent, and not part of the agent's particulars. Risk varies across a holding, so verify before committing.
Rivers and the sea
Not at the pin: mapped about 10 metres away.
Planning map: Flood Zone 3, about 10 metres away.
Surface water
Not at the pin: mapped about 20 metres away.
These bandings are the summary. Where this location sits on the flood maps, plus planning activity, heritage and ground risks, is in the full report.
Important notice: Information, maps and tags on this page are drawn from the advertising agent's marketing materials or generated automatically. LandSale has not verified them. Relying on these details is at your own risk, always carry out independent checks before committing to a purchase.
LandSale full disclaimer
Marketing information only - not formal particulars. The details on this website are provided for general guidance and do not constitute an offer or contract. Neither LandSale nor the advertising estate/land agent accepts responsibility for any inaccuracy.
1. Source of information
- Listing content: Core description, asking price, tenure, measurements, photographs and planning history originate from the marketing materials of the advertising estate or land agent. LandSale does not author this content and cannot guarantee its accuracy.
- Automated tags & categorisation: Property type, land-use class, acreage bands and similar labels may be applied by machine-learning models. They are intended as a helpful guide only and may not reflect the property's legal status or permitted use.
- Third-party & enriched data layers: Maps, boundary outlines, planning designations, soil reports, broadband coverage and other environmental or location-based insights are licensed from external suppliers. Such data are supplied “as is", may be incomplete or out of date and are subject to change without notice.
2. Verification required
Prospective purchasers must verify critical matters, including but not limited to planning permission, title boundaries, public rights of way, environmental constraints, acreage, services, access and VAT status, through their own inspections, specialist surveys, legal advisers and the selling agent before relying on the information or entering into any contract.
3. No warranty or liability
LandSale gives no warranty, express or implied, as to the accuracy, completeness or fitness for any particular purpose of the information displayed. LandSale shall not be liable for any loss, damage, cost or expense arising directly or indirectly from any use of or reliance on such information, save where liability may not be excluded by law.
4. Updates & feedback
If you believe any detail on this listing is inaccurate, please let us know. We will investigate and, where appropriate, update the listing or notify the agent.
© LandSale | Version 1.3 - August 2026
Listing agent
Monks Estate & Letting Agents, Shrewsbury
10a Shoplatch, Shrewsbury, Shropshire, SY1 1HL
Contact Monks Estate & Letting Agents, Shrewsbury
10a Shoplatch, Shrewsbury, Shropshire, SY1 1HL
View agent profileSimilar properties for sale
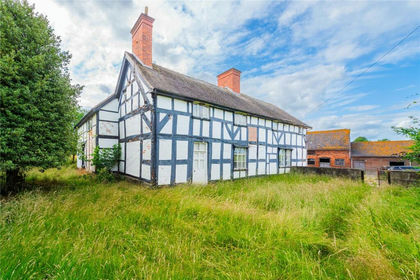
- Price
- Guide Price£250,000
Added on 17/02/2026Development Land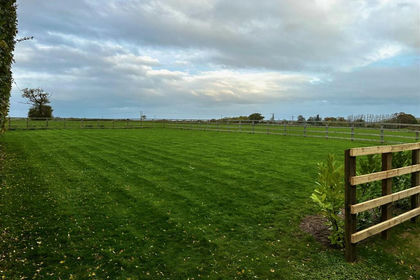
- Price
- £225,000
Building Plot w/ Full Planning Permission, Cross Houses, Berrington, Shropshire SY5 England
Added on 17/04/2026Building Plot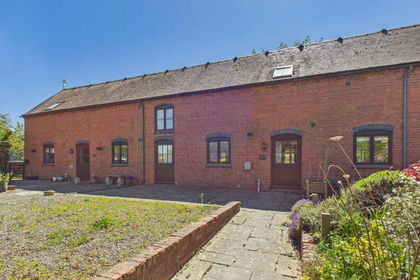 Added on 29/01/2026Barn Conversion
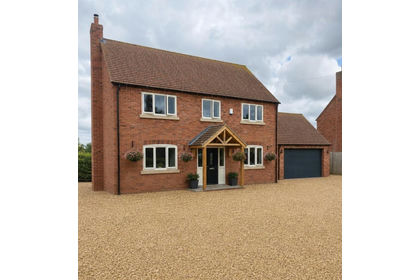
- Price
- Offers in Region of£200,000
Moreton Street, Prees, Whitchurch, Prees, Shropshire SY13 England
Added on 10/10/2026Building Plot- Price
- Offers in Region of£200,000
Moreton Street, Prees, Whitchurch, Prees, Shropshire SY13 England
Added on 10/10/2026Building Plot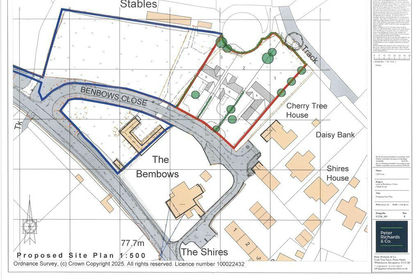
- Price
- Guide Price£225,000
- Size
- 0.5 acres
Bembows Close, Market Drayton, Child's Ercall, Shropshire TF9 England
Added on 19/04/2026Development Land Added on 29/01/2026Self Build Plot
- Price
- Offers in Region of£225,000
Woodside Road, Ketley, Telford, Shropshire, TF1, Ketley, Telford and Wrekin TF1 England
Added on 15/10/2026Building Plot
- Price
- Guide Price£200,000
- Size
- 0.15 acres
Slaney Street, Oakengates, Telford, Oakengates, Telford and Wrekin TF2 England
Added on 29/01/2026Development Land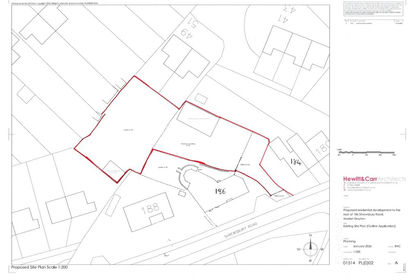
- Price
- Offers in Region of£200,000
Added on 20/08/2026Building Plot