Westerfield Road, Ipswich, Suffolk IP6
- Land size
- 1 acres
- Bedrooms
- 6
- Bathrooms
- 5
Key Features
- Architecturally designed by Peter Wells
- Striking contemporary six-bedroom home
- Over 3,500 sq ft of beautifully considered living space
- Set within approximately one acre of landscaped gardens
- Exceptional open-plan living with six-metre-high glazing
- Energy-efficient design with ground-source heat pump
- Direct access to parkland and countryside walks
- Just two miles from Ipswich town centre
- Excellent transport links to Ipswich and London Liverpool Street
- - Private gated driveway and double garage
Description
Arrival is via a shared lane leading to a private, gated drive with parking for several cars and a double garage. Here, the connection to the site is more explicit still, with the footprint and internal layout continuing to draw on the proportions of the barn that stood here before.
Step through the front door and a run of narrow slot windows, together with glazing set into the roof above, drops light down the walls of the entrance hall in long, changing shafts across plaster and micro-cement flooring. This same care with light and proportion carries through every room that follows, matched by the same attention to sustainable specification found across the rest of the house.
Beyond, the entrance hall opens into a broad, open-plan living area arranged loosely around cooking, dining and lounging, its west-facing wall almost entirely glazed. A single fixed pane rising six metres tall anchors the room to the garden outside, while bi-fold doors fold back to link the space directly with a run of terraces beyond, well suited to breakfast outdoors or a slow start to the day. Reclaimed French oak, laid herringbone-style, runs continuously beneath the kitchen, dining and seating zones, tying them together, and a line of Vitsœ 606 shelving fitted along one wall provides ready storage and display beside the kitchen’s own generous cabinetry, a freestanding dining table set centrally and a walk-in pantry positioned to one side.
To the south, a further sitting room offers a more private retreat, opening directly onto the terrace and providing extra space for gathering. Vitsœ 606 shelving lines the walls here too, creating a considered setting for books and personal pieces, while a wood-burning stove turns the room into a warm retreat on colder days.
A bedroom with its own en-suite shower room sits on the ground floor too, facing the entrance yard, a natural fit for anyone wanting a home office or single-storey living. A cloakroom and separate WC complete this level, handy for coming in from muddy walks without tracking through the rest of the house.
Upstairs is reached via a bespoke stair built from walnut and steel, arriving at a landing every bit as considered as the rooms below. Five bedrooms open off this landing, two of them with en suites, alongside a family bathroom and a useful utility room tucked away on this level.
The main bedroom runs the depth of the house, double-aspect and filled with natural light, with a Juliet balcony overlooking grasses and wildflower meadow below. A walk-in dressing room next door houses another run of Vitsœ 606 shelving, fitted to make the most of the space, and an en-suite shower room completes the suite.
The remaining four bedrooms are all doubles, generously sized and flexible enough to adapt as family needs change over time. Two separate ladders lead up to a play space / store room in the attic.
An acre of grounds wraps around the house, giving it a genuinely rural feel. The garden has had a recent redesign by the award winning studio Cargill Sykes creating flourishing new beds and areas of fruit trees and wild planting. The redesign has helped shape the garden, drawing in birds and other wildlife throughout the year. Several spots around the garden invite you to sit and take stock, whether that means a bench tucked among the planting or somewhere more open to watch the sky. On the western boundary there is an outbuilding with an electricity supply that could easily be converted into a further work space or an art studio.
Behind the garage, a dedicated plant room houses the workings behind the home’s efficiency, keeping the practical side of the build out of sight. A Nudura insulated concrete formwork system gives the structure notably tight airtightness, a ground-source heat pump supplies heating and hot water, and double glazing runs throughout, together keeping running costs and energy demand low.
Location
Westerfield sits two miles north of Ipswich, a small village built loosely around a green where the medieval church of St Mary Magdalene stands, its stained glass among the finest in this part of Suffolk.
Westerfield’s own station sits on the branch line into Ipswich, making short trips into town convenient. Ipswich Mainline station is just over a 10-minute drive away, with direct trains to London Liverpool Street and Cambridge, making the location well suited to commuters heading to either cities.
Ipswich brings the practical side of daily life within easy reach too, from independent shops and restaurants around the waterfront to a good spread of schools, while the wider Suffolk countryside beyond the village gives plenty of reason to stay closer to home at the weekend.
Map Location
Property details
- Tenure
- Freehold
- Council Tax Band
- Ask Agent
- Date Posted
- 2026-10-13
Market Value Analysis
Compared with 1,142 Homes with Land listings in East Anglia (1+ acres).
Energy Performance Certificate
Energy Efficiency Rating
Based on UK Energy Performance Certificate standards (EU Directive 2002/91/EC)
Running costs are one side. Planning activity, flood history and ground risks for this location are in the full report.
Utilities & Restrictions
Utilities
- Electricity
- Ask Agent
- Water
- Ask Agent
- Heating
- Ground Source Heat Pump, Double Glazing, Air Source Heat Pump, Underfloor Heating
- Broadband
- Ask Agent
- Sewerage
- Ask Agent
Rights & Restrictions
- Public Rights of Way
- Ask Agent
- Private Rights of Way
- Ask Agent
- Listed Property
- Ask Agent
- Restrictions
- Ask Agent
Listed status, conservation areas and planning constraints for this location are in the full report.
Property Features
- Accessibility
- Ask Agent
- Parking
- Parking Available
- Garden
- Garden
Beyond the particulars: planning activity, flood history, heritage and ground risks, checked for this exact spot.
Connectivity
Broadband
Fastest speed available at this postcode
1.8 Gbps
Gigabit full fibre · available to 47% of premises
Suitable for
- 4K streaming on every screen
- Full-time home working
- Online gaming & big downloads
Mobile signal
Predicted 4G and 5G signal; indoor signal depends on building materials.
Ofcom Connected Nations postcode-level predictions. Speeds and signal are modelled, not measured, and vary between addresses and providers.
Signal is the easy part. Planning activity, flood history and protected designations here are in the full report.
Nearest Schools
Primary
- Dale Hall Community Primary School0.9 milesNo Ofsted rating
- Ages
- 5 to 11
- Pupils
- 412
- Type
- Academy converter
- Castle Hill Junior School1.1 milesOfsted: Good
- Ages
- 7 to 11
- Pupils
- 288
- Type
- Academy sponsor led
- Castle Hill Infant School1.1 milesNo Ofsted rating
- Ages
- 3 to 7
- Pupils
- 251
- Type
- Academy sponsor led
- Rushmere Hall Primary School1.2 milesNo Ofsted rating
- Ages
- 3 to 11
- Pupils
- 506
- Type
- Academy converter
- Sidegate Primary School1.3 milesNo Ofsted rating
- Ages
- 4 to 11
- Pupils
- 649
- Type
- Academy sponsor led
Secondary
- Northgate High School0.9 milesOfsted: Good *
- Ages
- 11 to 18
- Pupils
- 1,750
- Type
- Community school
- Ormiston Endeavour Academy1.2 milesNo Ofsted rating
- Ages
- 11 to 16
- Pupils
- 793
- Type
- Academy sponsor led
- St Alban's Catholic High School1.9 milesOfsted: Good
- Ages
- 11 to 18
- Pupils
- 967
- Type
- Academy converter
- Faith
- Roman Catholic
- Copleston High School2.2 milesNo Ofsted rating
- Ages
- 11 to 18
- Pupils
- 1,930
- Type
- Academy converter
- Claydon High School2.7 milesOfsted report card · Dec 2025
- Ages
- 11 to 16
- Pupils
- 765
- Type
- Academy converter
* Latest graded judgement covers quality of education only; no overall grade was issued under the 2024-25 inspection framework.
Distances are straight-line from the advertised location. Source: the national school registers (DfE, Welsh Government, Scottish Government) and Ofsted.
Schools are just the start: sold prices nearby, planning activity and any flood history are in the full report.
Amenities
Supermarket
GP surgery
Pharmacy
Hospital
Green space
Straight-line distances from the advertised location. Sources: NHS records, Geolytix supermarket locations, OS Open Greenspace and the national trails registers.
The area stacks up? Now check the location itself: planning nearby, protected designations and past flooding.
Getting Around
Nearest station
Nearest bus stop
Typical drive times
Straight-line distances from the advertised location; drive times are typical free-flow times over OpenStreetMap road data, so allow more at peak. Public transport locations from DfT NaPTAN.
Easy to reach matters. So do planning activity, flood history and ground risks: all in the full report.
Flood Risk
Environment Agency open data, checked around the advertised map pin for the listed acreage. Long-term risk counts flood defences; the planning map's flood zones do not. The map pin for this listing marks the postcode area rather than the exact location, so these readings describe the surrounding area. Provided by LandSale, not the listing agent, and not part of the agent's particulars. Risk varies across a holding, so verify before committing.
Rivers and the sea
Planning map: Flood Zone 1.
Surface water
Not at the pin: mapped about 20 metres away.
These bandings are the summary. Where this location sits on the flood maps, plus planning activity, heritage and ground risks, is in the full report.
Important notice: Information, maps and tags on this page are drawn from the advertising agent's marketing materials or generated automatically. LandSale has not verified them. Relying on these details is at your own risk, always carry out independent checks before committing to a purchase.
LandSale full disclaimer
Marketing information only - not formal particulars. The details on this website are provided for general guidance and do not constitute an offer or contract. Neither LandSale nor the advertising estate/land agent accepts responsibility for any inaccuracy.
1. Source of information
- Listing content: Core description, asking price, tenure, measurements, photographs and planning history originate from the marketing materials of the advertising estate or land agent. LandSale does not author this content and cannot guarantee its accuracy.
- Automated tags & categorisation: Property type, land-use class, acreage bands and similar labels may be applied by machine-learning models. They are intended as a helpful guide only and may not reflect the property's legal status or permitted use.
- Third-party & enriched data layers: Maps, boundary outlines, planning designations, soil reports, broadband coverage and other environmental or location-based insights are licensed from external suppliers. Such data are supplied “as is", may be incomplete or out of date and are subject to change without notice.
2. Verification required
Prospective purchasers must verify critical matters, including but not limited to planning permission, title boundaries, public rights of way, environmental constraints, acreage, services, access and VAT status, through their own inspections, specialist surveys, legal advisers and the selling agent before relying on the information or entering into any contract.
3. No warranty or liability
LandSale gives no warranty, express or implied, as to the accuracy, completeness or fitness for any particular purpose of the information displayed. LandSale shall not be liable for any loss, damage, cost or expense arising directly or indirectly from any use of or reliance on such information, save where liability may not be excluded by law.
4. Updates & feedback
If you believe any detail on this listing is inaccurate, please let us know. We will investigate and, where appropriate, update the listing or notify the agent.
© LandSale | Version 1.3 - August 2026
Listing agent
Aucoot, London
5 New North Road, London, N1 7BS
Similar properties for sale
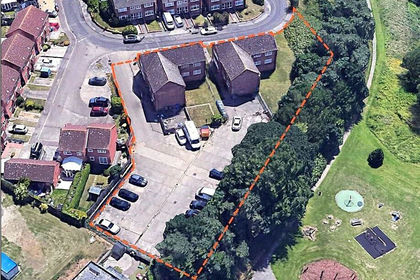
- Price
- Guide Price£1,250,000
Lakeside Road, Ipswich, Suffolk, IP2, Ipswich, Suffolk IP2 England
Added on 29/07/2026Development Land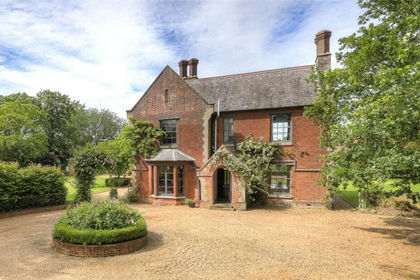
- Price
- Offers in Region of£1,350,000
- Size
- 2.7 acres
Added on 24/06/2026House with Land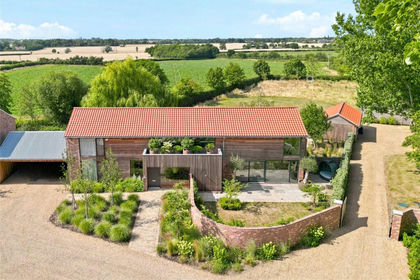
- Price
- Guide Price£1,350,000
- Size
- 1.2 acres
Ashbocking, Ipswich, Suffolk, IP6, Ashbocking, Suffolk IP6 England
Added on 24/07/2026House with Land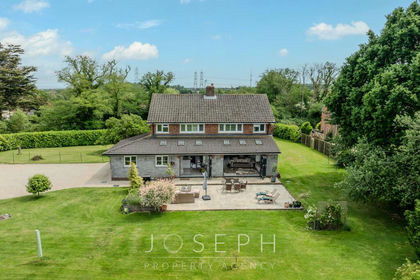
- Price
- £1,250,000
- Size
- 3.5 acres
Added on 28/06/2026House with Land
- Price
- £1,450,000
- Size
- 9.69 acres
Tye Lane, Bramford Tye, Ipswich, IP8, Bramford, Suffolk IP8 England
Added on 15/07/2026House with Land
- Price
- £1,350,000
- Size
- 2.92 acres
Added on 11/08/2026House with Land
- Price
- Guide Price£975,000
- Size
- 2.2 acres
Added on 26/04/2026House with Land
- Price
- Guide Price£1,200,000
- Size
- 3 acres
Ringshall, Stowmarket, suffolk, Stowmarket, Suffolk IP14 England
Added on 01/08/2026Stately Home
- Price
- Guide Price£1,150,000
- Size
- 3 acres
Creeting St. Mary, Ipswich, Suffolk, Ipswich, Suffolk IP6 England
Added on 26/06/2026Cottage
- Price
- Guide Price£975,000
- Size
- 1 acres
Added on 29/01/2026Country Home