Elegantly Converted Chalk and Brick Barn in Northwold
- Bedrooms
- 3
- Bathrooms
- 3
Key Features
- GUIDE PRICE £550,000 - £585,000
- Elegantly Converted Chalk and Brick Barn
- Impressive Open-Plan Kitchen, Dining and Living Space
- Three Double Bedrooms with En-Suites
- Stunning Far-Reaching Countryside Views
- Exposed Oak Beams and Double-Height Glazing
- Study/Utility Room and Ground Floor Underfloor Heating
- Enclosed Lawned Garden with Terrace
- Substantial Double Garage and Ample Parking
Description
This beautifully converted chalk and brick barn combines the character of its agricultural past with a stylish, contemporary approach to modern living. Extending to approximately 3,542 sq ft (STMS), the home has an impressive sense of scale, with exposed oak, vaulted ceilings and far-reaching countryside views.
At the heart of the home is an exceptional open-plan kitchen, dining and living space, featuring a substantial island, quartz worktops and integrated NEFF appliances, including twin pyrolytic slide-and-hide ovens. Oak beams and posts add warmth, while extensive glazing floods the space with natural light and frames the surrounding countryside.
A striking double-height section overlooks the garden, with full-height glazing and doors opening onto the terrace and lawn. Underfloor heating runs throughout the ground floor, complemented by a generous study/utility room and WC.
Upstairs, an oak staircase leads to a glass-balustraded mezzanine, with three generous double bedrooms, each benefiting from en-suite facilities. The principal bedroom features a vaulted ceiling, exposed beams, fitted storage and a walk-in dressing area, with an en-suite incorporating a free-standing bath and separate shower.
Outside, the enclosed rear garden is predominantly laid to lawn, with a broad terrace for outdoor dining and entertaining, while open fields beyond create a wonderfully rural backdrop. A gravelled driveway provides generous parking and leads to a substantial detached double garage, measuring approximately 34’6” x 22’6” (STMS), offering excellent storage and potential for alternative uses, subject to the necessary consents.
NORTHWOLD
Northwold is a civil parish in the English county of Norfolk, lying on the edge of the Norfolk Fens and Breckland. Close to Thetford Forest, the rural village offers local shops, traditional pubs, and a welcoming village community.
Approximately 20 miles away, King’s Lynn sits on the banks of the River Great Ouse and has been an important centre of trade since the Middle Ages. Its rich history is reflected in the many listed buildings that line the historic quarter, particularly along King Street, once known as “Stockfish Row” and described by Sir John Betjeman as one of the finest walks in England.
With Cambridge, Peterborough, and Norwich all within around an hour’s drive, and direct rail services to London King’s Cross taking approximately 1 hour 40 minutes, King’s Lynn remains popular with commuters and families alike. The town offers a mix of high street retailers, independent restaurants, cultural venues, and leisure attractions, including the Majestic Cinema, the Corn Exchange, and the historic St George’s Guildhall.
To the west of the town, elegant Georgian architecture surrounds The Walks, a Grade II listed historic park spanning 17 hectares. Nearby, The Red Mount, once a stopping point for pilgrims travelling to Walsingham, offers views across the surrounding parkland.
SERVICES CONNECTED
Mains electricity and water. LPG Central Heating with underfloor heating to ground floor. Marsh treatment plant.
COUNCIL TAX
Band E.
ENERGY EFFICIENCY RATING
D. Ref: - 9450-5430-2159-5340-8276
To retrieve the Energy Performance Certificate for this property please visit and enter in the reference number above. Alternatively, the full certificate can be obtained through Sowerbys.
TENURE
Freehold.
LOCATION
What3words: ///scribble.rewrites.harps
AGENT’S NOTE
The property is currently tenanted, the pictures used have been digitally edited to remove furniture and may not reflect the current décor of the home. The current tenants would require a notice period should a prospective buyer be found who wishes to take occupancy. The double garage has previously had planning permission for conversion to a self-contained one-bedroom annexe and carport.
WEBSITE TAGS
fresh-visions
family-life
perfect-views
Parking - Double garage
Parking - Driveway
Disclaimer
These particulars are provided as a guide only and do not form part of any offer or contract. Sowerbys and its representatives have no authority to make or give representations or warranties. All descriptions, measurements, photographs and plans are for guidance only and should not be relied upon as statements of fact. Buyers should satisfy themselves as to the accuracy of the information through inspection or professional advice. Services, appliances and equipment have not been tested and no warranty can be given as to their condition. Planning permissions, building regulations and other consents should be verified by the buyer’s legal adviser. In accordance with Anti-Money Laundering regulations, proceeding buyers must complete a digital ID check through our compliance partner. A charge of £48 including VAT per sale or purchase applies. Leasehold buyers should confirm ground rent, service charges and lease details with their legal adviser.
Map Location
Property details
- Tenure
- Ask Agent
- Council Tax Band
- E
- Date Posted
- 2026-10-10
Utilities & Restrictions
Utilities
- Electricity
- Mains
- Water
- Mains
- Heating
- Ask Agent
- Broadband
- Ask Agent
- Sewerage
- Septic Tank / Private
Rights & Restrictions
- Public Rights of Way
- Ask Agent
- Private Rights of Way
- Ask Agent
- Listed Property
- Ask Agent
- Restrictions
- Ask Agent
Listed status, conservation areas and planning constraints for this location are in the full report.
Property Features
- Accessibility
- Ask Agent
- Parking
- Garage, Driveway
- Garden
- Private Garden
Beyond the particulars: planning activity, flood history, heritage and ground risks, checked for this exact spot.
Connectivity
Broadband
Fastest speed available at this postcode
75 Mbps
Superfast · available to 89% of premises
Suitable for
- HD streaming
- Video calls
- Web & social
Mobile signal
Predicted 4G and 5G signal; indoor signal depends on building materials.
Ofcom Connected Nations postcode-level predictions. Speeds and signal are modelled, not measured, and vary between addresses and providers.
Signal is the easy part. Planning activity, flood history and protected designations here are in the full report.
Nearest Schools
Primary
- The Norman Church of England Primary School, Northwold739 metresOfsted: Good
- Ages
- 2 to 11
- Pupils
- 101
- Type
- Academy converter
- Faith
- Church of England
- Duchy of Lancaster Methwold CofE Primary School1.8 milesOfsted: Good *
- Ages
- 5 to 11
- Pupils
- 91
- Type
- Academy converter
- Faith
- Church of England
- Mundford Church of England Primary Academy3.3 milesNo Ofsted rating
- Ages
- 3 to 11
- Pupils
- 239
- Type
- Academy converter
- Faith
- Church of England
- Gooderstone Church of England Primary Academy3.7 milesNo Ofsted rating
- Ages
- 3 to 11
- Pupils
- 56
- Type
- Academy converter
- Faith
- Church of England
- All Saints Academy4.1 milesOfsted: Good
- Ages
- 4 to 11
- Pupils
- 97
- Type
- Academy converter
- Faith
- Church of England
Secondary
- Iceni Secondary Academy1.4 milesOfsted: Requires improvement *
- Ages
- 11 to 16
- Pupils
- 555
- Type
- Academy sponsor led
- Breckland School6.6 milesNo Ofsted rating
- Ages
- 11 to 16
- Pupils
- 615
- Type
- Free schools
- The Nicholas Hamond Academy8.4 milesOfsted report card · Mar 2026
- Ages
- 11 to 16
- Pupils
- 710
- Type
- Academy sponsor led
- Downham Market Academy9.6 milesOfsted: Good
- Ages
- 11 to 18
- Pupils
- 1,329
- Type
- Academy sponsor led
- Wayland Academy10 milesOfsted: Good
- Ages
- 11 to 16
- Pupils
- 564
- Type
- Academy converter
* Latest graded judgement covers quality of education only; no overall grade was issued under the 2024-25 inspection framework.
Distances are straight-line from the advertised location. Source: the national school registers (DfE, Welsh Government, Scottish Government) and Ofsted.
Schools are just the start: sold prices nearby, planning activity and any flood history are in the full report.
Amenities
Supermarket
GP surgery
Pharmacy
Hospital
Green space
Straight-line distances from the advertised location. Sources: NHS records, Geolytix supermarket locations, OS Open Greenspace and the national trails registers.
The area stacks up? Now check the location itself: planning nearby, protected designations and past flooding.
Getting Around
Nearest station
Nearest bus stop
Typical drive times
Straight-line distances from the advertised location; drive times are typical free-flow times over OpenStreetMap road data, so allow more at peak. Public transport locations from DfT NaPTAN.
Easy to reach matters. So do planning activity, flood history and ground risks: all in the full report.
Flood Risk
Environment Agency open data, checked around the advertised map pin for the listed acreage. Long-term risk counts flood defences; the planning map's flood zones do not. Provided by LandSale, not the listing agent, and not part of the agent's particulars. Risk varies across a holding, so verify before committing.
Rivers and the sea
Planning map: Flood Zone 1.
Surface water
These bandings are the summary. Where this location sits on the flood maps, plus planning activity, heritage and ground risks, is in the full report.
Important notice: Information, maps and tags on this page are drawn from the advertising agent's marketing materials or generated automatically. LandSale has not verified them. Relying on these details is at your own risk, always carry out independent checks before committing to a purchase.
LandSale full disclaimer
Marketing information only - not formal particulars. The details on this website are provided for general guidance and do not constitute an offer or contract. Neither LandSale nor the advertising estate/land agent accepts responsibility for any inaccuracy.
1. Source of information
- Listing content: Core description, asking price, tenure, measurements, photographs and planning history originate from the marketing materials of the advertising estate or land agent. LandSale does not author this content and cannot guarantee its accuracy.
- Automated tags & categorisation: Property type, land-use class, acreage bands and similar labels may be applied by machine-learning models. They are intended as a helpful guide only and may not reflect the property's legal status or permitted use.
- Third-party & enriched data layers: Maps, boundary outlines, planning designations, soil reports, broadband coverage and other environmental or location-based insights are licensed from external suppliers. Such data are supplied “as is", may be incomplete or out of date and are subject to change without notice.
2. Verification required
Prospective purchasers must verify critical matters, including but not limited to planning permission, title boundaries, public rights of way, environmental constraints, acreage, services, access and VAT status, through their own inspections, specialist surveys, legal advisers and the selling agent before relying on the information or entering into any contract.
3. No warranty or liability
LandSale gives no warranty, express or implied, as to the accuracy, completeness or fitness for any particular purpose of the information displayed. LandSale shall not be liable for any loss, damage, cost or expense arising directly or indirectly from any use of or reliance on such information, save where liability may not be excluded by law.
4. Updates & feedback
If you believe any detail on this listing is inaccurate, please let us know. We will investigate and, where appropriate, update the listing or notify the agent.
© LandSale | Version 1.3 - August 2026
Listing agent
Sowerbys, King's Lynn
23 Tuesday Market Place King's Lynn Norfolk PE30 1JJ
Similar properties for sale
- Price
- Guide Price£600,000
- Size
- 6.6 acres
Added on 26/02/2026House with Land Added on 08/09/2026Barn Conversion
- Price
- Guide Price£430,000
- Size
- 1 acres
Wretton Road, Stoke Ferry, PE33, Stoke Ferry, Norfolk PE33 England
Added on 29/01/2026Redevelopment Land
- Price
- £550,000
- Size
- 1.12 acres
Eastmoor Road, Eastmoor, King's Lynn, Barton Bendish, Norfolk PE33 England
Added on 01/10/2026House with Land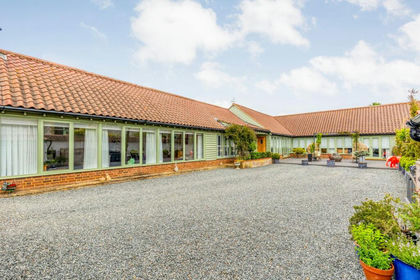
- Price
- Guide Price£600,000
Impressive Brick and Flint Barn Conversion in Hockwold, Feltwell, Norfolk IP26 England
Added on 29/01/2026Barn Conversion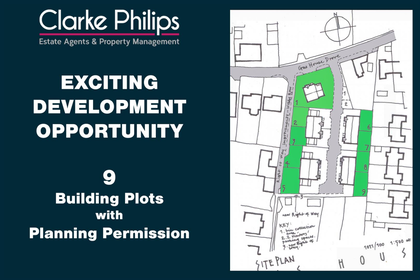
- Price
- Guide Price£600,000
- Size
- 0.74 acres
Added on 29/01/2026Development Land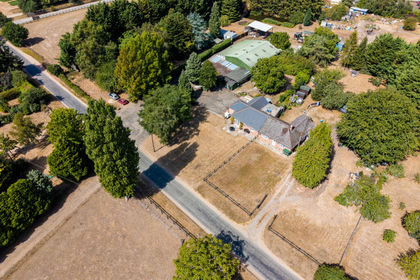
- Price
- Offers in Excess of£625,000
- Size
- 6 acres
Drymere, Beachamwell Road, Swaffham, Beachamwell, Norfolk PE37 England
Added on 19/08/2026House with Land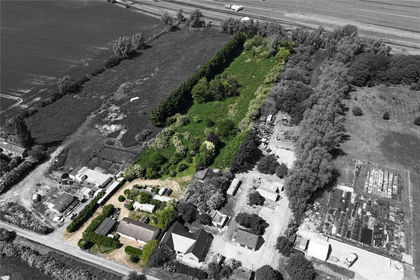
- Price
- £450,000
- Size
- 3 acres
Sedge Fen, Brandon, Suffolk, IP27, Lakenheath, Suffolk IP27 England
Added on 30/05/2026House with Land
- Price
- Offers in Excess of£550,000
- Size
- 1.7 acres
Added on 04/04/2026Residential
- Price
- Guide Price£500,000
- Size
- 0.33 acres
Lateral Living in the Norfolk Countryside in Merton, Merton, Norfolk IP25 England
Added on 28/08/2026Barn Conversion