Lunds Close, Westhead, L40
- Bedrooms
- 3
- Bathrooms
- 2
Key Features
- Grade II Listed Barn Conversion
- Recently Renovated Throughout
- Three Well-Proportioned Bedrooms
- Beautiful Character Features Throughout
- Impressive Vaulted Ceiling & Exposed Beams
- Stunning Open-Plan Kitchen/Diner
- Principal Bedroom With En-Suite
- Beautiful Views Over Surrounding Fields
- Generous Off-Road Parking For Three Cars
- Private, Secure & Low-Maintenance Rear Garden
Description
From the moment you approach, this is a property that feels a little different. This charming Grade II listed barn conversion has recently undergone an extensive programme of improvements throughout, creating a beautifully finished home while retaining the character and features that make a property like this so special.
Externally, the property has benefited from a number of improvements, including a new front door, new rear door and two new gates, while four windows have been replaced. The distinctive arched front window has also been carefully repaired, with all of the glass panels replaced. The roof has been checked, gutters repaired and lead lined, while the front and rear downpipes have been replaced or repaired and overgrown foliage removed, giving the property a well-maintained approach. To the front, there is generous off-road parking with space for three cars, providing plenty of room for residents and guests.
Stepping inside, the entrance hallway immediately introduces the character of the property. Generously proportioned, there is even space for a small sofa or seating area, while the large windows to the rear draw your eye towards the lovely views over the surrounding farmer's fields. A thoughtfully positioned armchair creates a wonderful little nook, providing the perfect place to sit, read a book and enjoy the outlook. It is a simple but charming feature that perfectly captures the relaxed feel of the home.
The lounge continues that characterful atmosphere, with an electric fire creating a cosy focal point, a feature wall and bookcase adding to the snug feel of the room, and exposed wooden beams adding warmth and character overhead. There is plenty of space for a range of furniture, while the property has been mainly professionally painted throughout, creating a fresh and welcoming finish. A useful downstairs WC is conveniently positioned just off the hallway, with a newly created and panelled cupboard providing additional practical storage.
The kitchen diner is undoubtedly one of the highlights of the home. Full of cottage charm, the room combines a beautifully considered kitchen with plenty of space for dining and relaxing. The kitchen has been refreshed with newly finished units, new worktops, a new sink and taps, together with a full range of new appliances. A farmhouse-style sink, generous worktop space and breakfast bar-style counter are complemented by ample room towards the rear for a comfortable seating area.
There is also plenty of room for a large dining table, making this a fantastic space for everyday living, entertaining or simply enjoying a lazy morning coffee. Exposed wooden beams add another layer of character and help create the wonderful farmhouse feel that runs throughout the property. New spotlights have also been installed within the kitchen, enhancing the space and providing practical lighting. A useful utility room leads directly from the kitchen, providing additional workspace, a further sink and space for white goods.
Heading upstairs, the staircase itself becomes a feature, leading to a beautifully light landing. A large rear-facing window floods the space with natural light, while the vaulted ceiling and exposed beams create an impressive sense of height and volume.
The principal bedroom is another standout space, continuing the property's character with a striking feature wall, high-level panelling behind the bed and exposed beams overhead. The combination of original character and carefully considered modern touches creates a luxurious yet incredibly inviting bedroom. The room is complemented by a stylish en-suite bathroom which has been further improved with a complete new shower, alongside the freestanding bath, wash hand basin and WC.
The two further bedrooms are both comfortable and well proportioned, offering plenty of flexibility for family, guests or working from home. They are served by the modern family bathroom, which has been retiled and further updated with a new bath panel and neatly boxed-in pipework, alongside the bath with overhead shower, wash hand basin and WC.
Throughout the property, further improvements include new carpets, wooden blinds, updated lighting and new sockets and light switches to the ground floor. A new boiler has also been installed and comes with a five-year guarantee, offering further peace of mind.
Outside, the private rear garden provides a secure and low-maintenance space to enjoy. Fully paved, there is ample room for a rattan seating area, separate outdoor dining space and a shed. Potted plants add greenery and colour, while a small sandpit area could easily be transformed into a fire pit, creating a lovely spot to relax and enjoy the garden on an evening.
This is a truly special home that successfully combines the charm and character of a Grade II listed barn with the comfort and finish of a recently renovated property. From the exposed beams and vaulted ceilings to the feature brickwork, thoughtful living spaces and beautiful outlook, there is character and interest around every corner.
A property that really needs to be viewed to appreciate the quality, atmosphere and individuality it has to offer.
Map Location
Property details
- Tenure
- Freehold
- Council Tax Band
- E
- Date Posted
- 2026-10-09
Energy Performance Certificate
Energy Efficiency Rating
Based on UK Energy Performance Certificate standards (EU Directive 2002/91/EC)
Running costs are one side. Planning activity, flood history and ground risks for this location are in the full report.
Utilities & Restrictions
Utilities
- Electricity
- Ask Agent
- Water
- Ask Agent
- Heating
- Ask Agent
- Broadband
- Ask Agent
- Sewerage
- Ask Agent
Rights & Restrictions
- Public Rights of Way
- Ask Agent
- Private Rights of Way
- Ask Agent
- Listed Property
- Yes
- Restrictions
- Ask Agent
Listed status, conservation areas and planning constraints for this location are in the full report.
Property Features
- Accessibility
- Ask Agent
- Parking
- Parking Available
- Garden
- Garden
Beyond the particulars: planning activity, flood history, heritage and ground risks, checked for this exact spot.
Connectivity
Broadband
Fastest speed available at this postcode
10 Gbps
Gigabit full fibre
Suitable for
- 4K streaming on every screen
- Full-time home working
- Online gaming & big downloads
Mobile signal
Predicted 4G and 5G signal; indoor signal depends on building materials.
Ofcom Connected Nations postcode-level predictions. Speeds and signal are modelled, not measured, and vary between addresses and providers.
Signal is the easy part. Planning activity, flood history and protected designations here are in the full report.
Nearest Schools
Primary
- Westhead Lathom St James' Church of England Primary School235 metresOfsted: Outstanding *
- Ages
- 3 to 11
- Pupils
- 105
- Type
- Voluntary controlled school
- Faith
- Church of England
- Ormskirk Church of England Primary School1.6 milesNo Ofsted rating
- Ages
- 4 to 11
- Pupils
- 411
- Type
- Voluntary controlled school
- Faith
- Church of England
- Ormskirk Lathom Park Church of England Primary School1.6 milesOfsted report card · May 2026
- Ages
- 2 to 11
- Pupils
- 79
- Type
- Voluntary controlled school
- Faith
- Church of England
- Brookfield Park Primary School1.6 milesOfsted report card · May 2026
- Ages
- 2 to 11
- Pupils
- 153
- Type
- Community school
- St Richard's Catholic Primary School, Skelmersdale1.7 milesOfsted: Good *
- Ages
- 3 to 11
- Pupils
- 230
- Type
- Voluntary aided school
- Faith
- Roman Catholic
Secondary
- Ormskirk School1.1 milesOfsted: Good *
- Ages
- 11 to 18
- Pupils
- 1,169
- Type
- Academy sponsor led
- Lathom High School : A Technology College2 milesOfsted: Good
- Ages
- 11 to 16
- Pupils
- 806
- Type
- Foundation school
- St Bede's Catholic High School2.2 milesOfsted: Good *
- Ages
- 11 to 16
- Pupils
- 709
- Type
- Voluntary aided school
- Faith
- Roman Catholic
- Maharishi Free School2.5 milesOfsted: Good *
- Ages
- 4 to 16
- Pupils
- 229
- Type
- Free schools
- Burscough Priory Academy2.7 milesOfsted: Good
- Ages
- 11 to 16
- Pupils
- 729
- Type
- Academy sponsor led
* Latest graded judgement covers quality of education only; no overall grade was issued under the 2024-25 inspection framework.
Distances are straight-line from the advertised location. Source: the national school registers (DfE, Welsh Government, Scottish Government) and Ofsted.
Schools are just the start: sold prices nearby, planning activity and any flood history are in the full report.
Amenities
Supermarket
GP surgery
Pharmacy
Hospital
Green space
Straight-line distances from the advertised location. Sources: NHS records, Geolytix supermarket locations, OS Open Greenspace and the national trails registers.
The area stacks up? Now check the location itself: planning nearby, protected designations and past flooding.
Getting Around
Nearest station
Nearest bus stop
Typical drive times
Straight-line distances from the advertised location; drive times are typical free-flow times over OpenStreetMap road data, so allow more at peak. Public transport locations from DfT NaPTAN.
Easy to reach matters. So do planning activity, flood history and ground risks: all in the full report.
Flood Risk
Environment Agency open data, checked around the advertised map pin for the listed acreage. Long-term risk counts flood defences; the planning map's flood zones do not. The map pin for this listing marks the postcode area rather than the exact location, so these readings describe the surrounding area. Provided by LandSale, not the listing agent, and not part of the agent's particulars. Risk varies across a holding, so verify before committing.
Rivers and the sea
Planning map: Flood Zone 1.
Surface water
These bandings are the summary. Where this location sits on the flood maps, plus planning activity, heritage and ground risks, is in the full report.
Important notice: Information, maps and tags on this page are drawn from the advertising agent's marketing materials or generated automatically. LandSale has not verified them. Relying on these details is at your own risk, always carry out independent checks before committing to a purchase.
LandSale full disclaimer
Marketing information only - not formal particulars. The details on this website are provided for general guidance and do not constitute an offer or contract. Neither LandSale nor the advertising estate/land agent accepts responsibility for any inaccuracy.
1. Source of information
- Listing content: Core description, asking price, tenure, measurements, photographs and planning history originate from the marketing materials of the advertising estate or land agent. LandSale does not author this content and cannot guarantee its accuracy.
- Automated tags & categorisation: Property type, land-use class, acreage bands and similar labels may be applied by machine-learning models. They are intended as a helpful guide only and may not reflect the property's legal status or permitted use.
- Third-party & enriched data layers: Maps, boundary outlines, planning designations, soil reports, broadband coverage and other environmental or location-based insights are licensed from external suppliers. Such data are supplied “as is", may be incomplete or out of date and are subject to change without notice.
2. Verification required
Prospective purchasers must verify critical matters, including but not limited to planning permission, title boundaries, public rights of way, environmental constraints, acreage, services, access and VAT status, through their own inspections, specialist surveys, legal advisers and the selling agent before relying on the information or entering into any contract.
3. No warranty or liability
LandSale gives no warranty, express or implied, as to the accuracy, completeness or fitness for any particular purpose of the information displayed. LandSale shall not be liable for any loss, damage, cost or expense arising directly or indirectly from any use of or reliance on such information, save where liability may not be excluded by law.
4. Updates & feedback
If you believe any detail on this listing is inaccurate, please let us know. We will investigate and, where appropriate, update the listing or notify the agent.
© LandSale | Version 1.3 - August 2026
Similar properties for sale
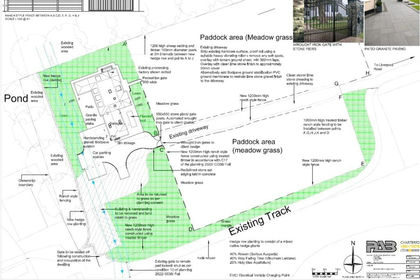
- Price
- Guide Price£500,000
- Size
- 2.5 acres
Liverpool Road, Rufford, Ormskirk, Lancashire, L40, Rufford, Lancashire L40 England
Added on 11/09/2026Building Plot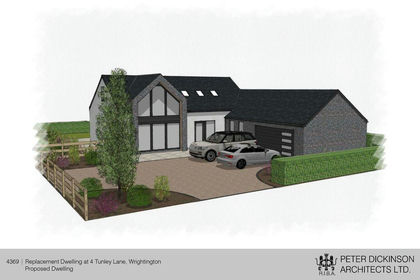
- Price
- £400,000
- Size
- 0.2 acres
Tunley Lane, Wrightington, Wigan, Wrightington, Lancashire WN6 England
Added on 04/08/2026Building PlotLeasehold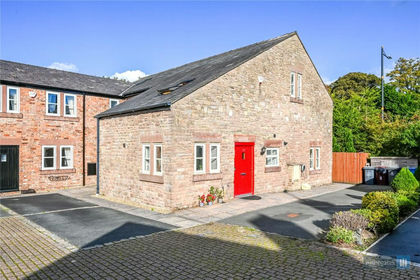 Added on 29/01/2026Barn Conversion
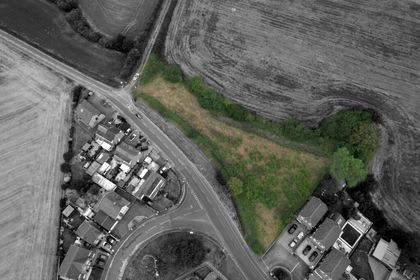
- Price
- Offers in Region of£450,000
- Size
- 1.09 acres
Leyland Green Road, Ashton In Makerfield, Wigan, Seneley Green, St. Helens WN4 England
Added on 26/08/2026Development Land
- Price
- Offers in Region of£465,000
- Size
- 0.5 acres
Rectory Road, Ashton-In-Makerfield, WN4, Seneley Green, St. Helens WN4 England
Added on 15/09/2026Development Land
- Price
- Offers Over£375,000
Town Lane, Much Hoole, Preston, Much Hoole, Lancashire PR4 England
Added on 08/10/2026Building Plot- Price
- Offers Over£375,000
Town Lane, Much Hoole, Preston, Much Hoole, Lancashire PR4 England
Added on 08/10/2026Self Build Plot
- Price
- Guide Price£350,000
Plot A Kaross House, Dunkirk Lane, South Ribble, Lancashire PR26 England
Added on 28/01/2026Self Build PlotLeasehold
- Price
- Guide Price£350,000
Dunkirk Lane, Leyland, PR26, South Ribble, Lancashire PR26 England
Added on 29/01/2026Self Build Plot
- Price
- Guide Price£450,000
- Size
- 0.5 acres
Building Plot A, Cocker Lane, Leyland, PR26, South Ribble, Lancashire PR26 England
Added on 24/03/2026Building Plot