Ivydene Barn, Broughton NN14
- Bedrooms
- 4
- Bathrooms
- 3
Key Features
- Gas central heating
- Sealed unit and UPVC double glazing
- Stunning Kitchen/Dining/Family Room
- Living Room with inglenook fireplace and separate snug
- Four Bedrooms over two floors, with the principal suite occupying the second floor
- Designer Bathroom
- EPC Rating: PENDING
- Council Tax: G
Description
"Ivydene Barn"
This striking Barn conversion is discreetly positioned on this quite lane, enjoying lovely wrap around gardens, yet conveniently situated for the heart of the village and all it offers. Broughton has a primary school, village store, picturesque Church, pub and fine rural walks, Kettering, Wellingborough and Northampton are all within easy reach. The generous interior is full of character with flag stone flooring, expose wall and ceiling timbers as well as brick and stone elevations. The fabulous reception hall is flooded with light from an arch top feature window, the kitchen/dining/family room is significant with a fusion of period and contemporary styling, select integrated appliances and Quartz worksurfaces, the perfect social space with bi folding doors to the garden. The living room has an Inglenook fireplace enjoying the warmth of a wood burner and the snug is versatile. Upstairs there is four generous double bedrooms arranged over two floors, the galleried landing leading to a designer bathroom, the second bedroom with ensuite, the second floor is a wonderful principal suite with dressing area, built in wardrobes, double bedroom and ensuite. Outside the wrap around gardens are accessed via double gates with parking for three-four cars, arranged with easy care in mind with natural stone patios, mature Eucalyptus tress and two bespoke garden pods, one used for home working the other as a gym, both of which offer flexible use options. A very special home and setting
- Gas central heating with lovely period style radiators to select rooms
- Combination of sealed unit and UPVC double glazed windows
- Striking architecture situated in a conservation area
- Entrance Hall - with fabulous Flagstone flooring, recessed downlights, exposed wall timbers with red brick inserts in a herringbone design, Oak style staircase rising to the first floor, a fabulous feature window floods the hallway with light, Oak interior doors leading to;
- Living Room - with a striking red brick feature fireplace with blue brick hearth and wood burner, with timber mantle, exposed ceiling beams, wood effect specialist flooring, deep silled windows with lovely window seat
- Snug - a versatile room offering a multitude of uses with exposed ceiling beam, recessed downlights, deep silled window with window seat
- Kitchen/Dining/Family Room - a fabulous light filled room which creates the perfect social space with a shaker style range of base and high-level cupboards and drawers, double Butler sink with "Qooker" boiling and cold water tap set within a Quartz work surface, integrated double oven, four ring induction hob, dishwasher, two wine coolers, central Island with Oak work surface, exposed stone elevation, wood effect specialist flooring flowing through to the dining/ family room with picture window to side and bifold doors to the garden. The utility area has a concealing the washing machine and a space for an American style fridge freezer
- Inner Hallway, with a continuation of the wood effect specialist flooring, door to garden, Oak interior door to;
- Guest Cloakroom - suite comprising of low-level WC, pedestal wash hand basin with monobloc tap, ceramic tiled splashback
- Upstairs the galleried landing has stairs rising to the second floor, the landing opens to a generous area perfect for reading or study area, airing cupboard housing a radiator and linen shelving. The stunning principal bathroom features stylish suite with low-level WC, wash handbasin with monobloc tap set with a vanity unit, panel enclosed bath with monobloc tap and mains shower over with rainmaker showerhead and separate handheld attachment, fabulous marble style splashback and flooring. There are three double sized bedrooms to the first floor, the second bedroom with a sumptuous ensuite shower room to include low-level WC, wash hand basin set within a vanity unit with monobloc tap, oversized shower enclosure with main shower with rainmaker showerhead and separate handheld attachment, heated towel rail with fabulous marble style splashback and flooring
- The second floor offers a fabulous principal suite with a significant dressing area with a range of built-in wardrobes which also offers the option for a seating area if desired. The main bedroom is a generous double room flooded with natural light which opens through to the designer ensuite with low-level WC, wash hand bowl with monobloc tap set on a vanity unit, oversized shower enclosure with mains shower complete with rainmaker showerhead and separate handheld attachment, useful storage recess, would affect specialist flooring and attractive ceramic tile splashback
Ivydene Barn is approached by double timber gates flanked by stone pillars and stone walling providing a good degree of privacy. A private gravel and paved driveway provide parking for three/four cars. A pedestrian gate also flanked by stone pillars leads to the foregarden arranged with easy care in mind with paved pathway and raised circular border home to a palm tree, illuminated by night. A bespoke outbuilding is ideal as a home gym or a snug area. The wraparound gardens are a good size, a pathway extends to the back of the barn to steps leading up to a raised tier of garden with Indian sandstone patio perfect for garden furniture and outdoor living which sweeps and extends to the head of the garden where there is a shaped lawn surrounded by attractive stone walling with plantings which can be illuminated by night via specialist lighting. A second timber outbuilding is used as a home study but also offers an array of potential options. A significant eucalyptus tree adds summer shade; there is a covered area perfect for all weather outdoor living. Red brick steps lead down to a lower tier of garden where there is a bespoke timber shed with storage and overhead space.
Living Room - 5.64m x 4.32m (18'6" x 14'2")
Study/Snug - 3.56m x 2.44m (11'8" x 8'0")
Kitchen/Dining/Family Room - 8.86m x 6.38m (29'1" x 20'11")
Cloakroom - 1.91m x 0.79m (6'3" x 2'7")
Bedroom One - 5m x 3.86m (16'5" x 12'8")
Dressing Room - 5.77m x 3.86m (18'11" x 12'8")
Bedroom Two - 4.52m x 4.24m (14'10" x 13'11")
Bedroom 3 - 6.2m x 2.62m (20'4" x 8'7")
Bedroom Four - 5.71m x 2.59m (18'9" x 8'6")
Ensuite - 2.77m x 1.65m (9'1" x 5'5")
Ensuite Two - 2.92m x 1.65m (9'7" x 5'5")
Bathroom - 2.79m x 1.91m (9'2" x 6'3")
Map Location
Property details
- Tenure
- Freehold
- Council Tax Band
- G
- Date Posted
- 2026-09-14
Utilities & Restrictions
Utilities
- Electricity
- Mains
- Water
- Mains
- Heating
- Double Glazing, Gas Central Heating
- Broadband
- Ask Agent
- Sewerage
- Mains
Rights & Restrictions
- Public Rights of Way
- Ask Agent
- Private Rights of Way
- Ask Agent
- Listed Property
- Ask Agent
- Restrictions
- Ask Agent
Listed status, conservation areas and planning constraints for this location are in the full report.
Property Features
- Accessibility
- Ask Agent
- Parking
- Driveway, Off-Street Parking
- Garden
- Private Garden
Beyond the particulars: planning activity, flood history, heritage and ground risks, checked for this exact spot.
Connectivity
Broadband
Fastest speed available at this postcode
1.8 Gbps
Gigabit full fibre
Suitable for
- 4K streaming on every screen
- Full-time home working
- Online gaming & big downloads
Mobile signal
Outdoor predictions; indoor signal depends on building materials.
Ofcom Connected Nations postcode-level predictions. Speeds and signal are modelled, not measured, and vary between addresses and providers.
Signal is the easy part. Planning activity, flood history and protected designations here are in the full report.
Nearest Schools
Primary
- Broughton Primary School203 metresOfsted report card · Jun 2026
- Ages
- 4 to 11
- Pupils
- 200
- Type
- Community school
- Mawsley Primary School1.6 milesOfsted: Good
- Ages
- 4 to 11
- Pupils
- 281
- Type
- Community school
- Hall Meadow Primary School1.7 milesOfsted: Good
- Ages
- 4 to 11
- Pupils
- 208
- Type
- Academy converter
- Pytchley Endowed Church of England Primary School1.7 milesOfsted: Good *
- Ages
- 3 to 11
- Pupils
- 86
- Type
- Academy converter
- Faith
- Church of England
- Loddington CofE (VA) Primary School1.9 milesNo Ofsted rating
- Ages
- 4 to 11
- Pupils
- 95
- Type
- Academy converter
- Faith
- Church of England
Secondary
- Bishop Stopford School2.2 milesOfsted: Outstanding *
- Ages
- 11 to 18
- Pupils
- 1,454
- Type
- Academy converter
- Faith
- Church of England
- Southfield School for Girls2.6 milesOfsted: Good
- Ages
- 11 to 18
- Pupils
- 1,111
- Type
- Academy converter
- Gender
- Girls
- Kettering Science Academy3.2 milesOfsted: Good
- Ages
- 11 to 19
- Pupils
- 1,477
- Type
- Academy sponsor led
- The Latimer Arts College3.5 milesNo Ofsted rating
- Ages
- 11 to 18
- Pupils
- 1,219
- Type
- Foundation school
- Montsaye Academy3.6 milesOfsted: Inadequate
- Ages
- 11 to 18
- Pupils
- 1,017
- Type
- Academy converter
* Latest graded judgement covers quality of education only; no overall grade was issued under the 2024-25 inspection framework.
Distances are straight-line from the advertised location. Source: the national school registers (DfE, Welsh Government, Scottish Government) and Ofsted.
Schools are just the start: sold prices nearby, planning activity and any flood history are in the full report.
Amenities
Supermarket
GP surgery
Pharmacy
Hospital
Green space
Straight-line distances from the advertised location. Sources: NHS records, Geolytix supermarket locations, OS Open Greenspace and the national trails registers.
The area stacks up? Now check the location itself: planning nearby, protected designations and past flooding.
Getting Around
Nearest station
Nearest bus stop
Typical drive times
Straight-line distances from the advertised location; drive times are typical free-flow times over OpenStreetMap road data, so allow more at peak. Public transport locations from DfT NaPTAN.
Easy to reach matters. So do planning activity, flood history and ground risks: all in the full report.
Flood Risk
From Environment Agency flood map open data, checked around the advertised map pin and allowing for the listed acreage where known. This summary comes from LandSale, the advertising platform, not from the listing agent, and is not part of the agent's particulars. Risk can vary across a single holding, so verify anything critical through your own searches before committing.
Rivers and the sea
Surface water
These bandings are the summary. Where this location sits on the flood maps, plus planning activity, heritage and ground risks, is in the full report.
Important notice: Information, maps and tags on this page are drawn from the advertising agent's marketing materials or generated automatically. LandSale has not verified them. Relying on these details is at your own risk, always carry out independent checks before committing to a purchase.
LandSale full disclaimer
Marketing information only - not formal particulars. The details on this website are provided for general guidance and do not constitute an offer or contract. Neither LandSale nor the advertising estate/land agent accepts responsibility for any inaccuracy.
1. Source of information
- Listing content: Core description, asking price, tenure, measurements, photographs and planning history originate from the marketing materials of the advertising estate or land agent. LandSale does not author this content and cannot guarantee its accuracy.
- Automated tags & categorisation: Property type, land-use class, acreage bands and similar labels may be applied by machine-learning models. They are intended as a helpful guide only and may not reflect the property's legal status or permitted use.
- Third-party & enriched data layers: Maps, boundary outlines, planning designations, soil reports, broadband coverage and other environmental or location-based insights are licensed from external suppliers. Such data are supplied “as is", may be incomplete or out of date and are subject to change without notice.
2. Verification required
Prospective purchasers must verify critical matters, including but not limited to planning permission, title boundaries, public rights of way, environmental constraints, acreage, services, access and VAT status, through their own inspections, specialist surveys, legal advisers and the selling agent before relying on the information or entering into any contract.
3. No warranty or liability
LandSale gives no warranty, express or implied, as to the accuracy, completeness or fitness for any particular purpose of the information displayed. LandSale shall not be liable for any loss, damage, cost or expense arising directly or indirectly from any use of or reliance on such information, save where liability may not be excluded by law.
4. Updates & feedback
If you believe any detail on this listing is inaccurate, please let us know. We will investigate and, where appropriate, update the listing or notify the agent.
© LandSale | Version 1.3 - August 2026
Listing agent
Henderson Connellan, Kettering
15-16 Market Place, Kettering, NN16 0AJ
Similar properties for sale
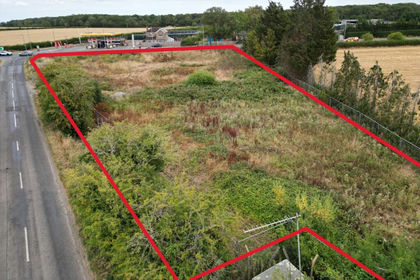
- Price
- Guide Price£800,000
- Size
- 1.09 acres
Red House Lane, Hannington, Northants, NN6, Orlingbury, North Northamptonshire NN6 England
Added on 02/09/2026Development Land
- Price
- £775,000
- Size
- 1.22 acres
Cranford Road, KETTERING, Barton Seagrave, North Northamptonshire NN15 England
Added on 29/01/2026Development Land Added on 04/07/2026Cottage
- Price
- £850,000
- Size
- 0.28 acres
Moulton Road, Pitsford, Northampton, Pitsford, West Northamptonshire NN6 England
Added on 07/09/2026Barn Conversion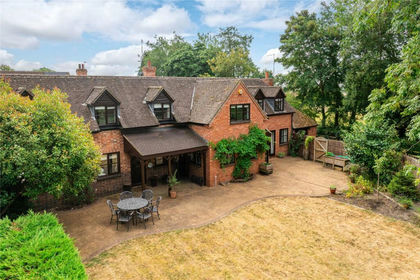
- Price
- Guide Price£780,000
Added on 16/07/2026Barn Conversion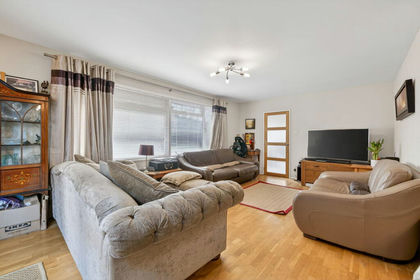
- Price
- £795,000
- Size
- 2 acres
Added on 20/07/2026Smallholding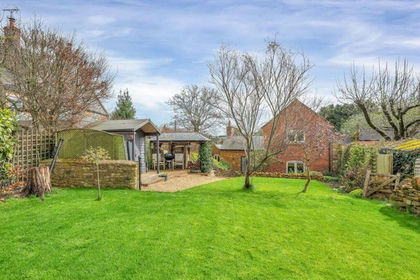
- Price
- Guide Price£695,000
Desborough Road, Stoke Albany, LE16, Stoke Albany, North Northamptonshire LE16 England
Added on 14/09/2026Barn Conversion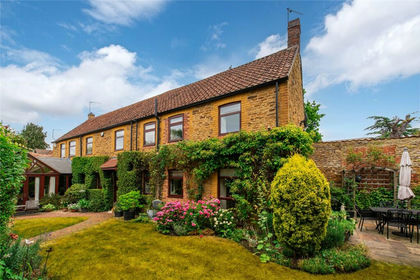
- Price
- Offers Over£700,000
- Size
- 0.25 acres
Added on 06/09/2026Barn Conversion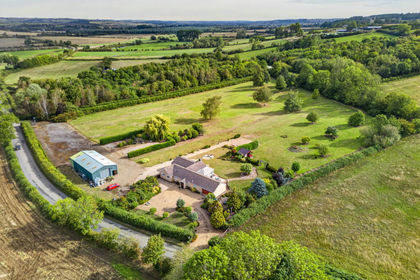
- Price
- £875,000
- Size
- 6 acres
Added on 04/09/2026House with Land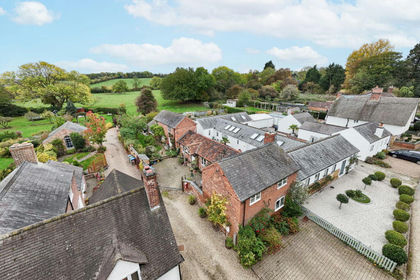
- Price
- Offers Over£800,000
Main Street, Great Bowden, Great Bowden, Leicestershire LE16 England
Added on 29/01/2026Barn Conversion