Trinity Garden, Moreton Morrell
- Land size
- 1.5 acres
- Bedrooms
- 6
- Bathrooms
- 7
Key Features
- Six large bedrooms, each with en-suite and walk-in wardrobe
- Circa 5,000 sq. ft. of stylish, flexible living space
- Full-width kitchen/diner/playroom with spectacular west-facing views
- Air conditioning throughout key living areas
- 1.5 acres of private grounds with open paddock views
- Japanese smart toilets in the master and family bathrooms
- Ideal for entertaining, remote working, and family life.
- Easy access to Warwick, Leamington Spa, and Stratford-upon-Avon
Description
A Spectacular Contemporary Residence Set on 1.5 Acres with Unrivalled Views and Exceptional Living Space
Welcome to 2 Trinity Garden a substantial, architecturally striking six-bedroom detached home set within a generous 1.5-acre plot. Designed for modern family living and effortless entertaining, this 5,000 sq. ft. residence offers expansive interiors, panoramic countryside views, and a seamless connection between comfort and style.
Description - Guide Price £1,500,000 - £1,550,000
A Spectacular Contemporary Residence Set on 1.5 Acres with Unrivalled Views and Exceptional Living Space
Welcome to 2 Trinity Garden – a substantial, architecturally striking six-bedroom detached home set within a generous 1.5-acre plot. Designed for modern family living and effortless entertaining, this 5,000 sq. ft. residence offers expansive interiors, panoramic countryside views, and a seamless connection between comfort and style.
From the moment you step inside, the scale and natural light are immediately impressive. A sweeping wrap-around staircase makes a dramatic first impression in the grand entrance hall – especially magical during the festive season, with fairy-lit banisters and the warm glow of a fire welcoming guests.
At the heart of the home lies the full-width open-plan kitchen, dining area and playroom – a vibrant, multifunctional space designed for connection. Framed by west-facing views across the paddock, this sun-drenched space captures spectacular sunsets. Sliding doors open directly to the garden, blending indoor and outdoor living. Whether hosting dinner parties or watching the children play as you cook, this space balances elegance with everyday practicality.
Two additional reception rooms offer flexibility for formal entertaining, peaceful relaxation, or working from home – a layout that has served the current owners well. Despite both working full time remotely, they've always found ample space to spread out and unwind.
Each of the six generously sized bedrooms features its own en-suite bathroom and walk-in wardrobe, offering privacy and ease for every member of the household. The luxurious master suite also includes a high-tech Japanese smart toilet – one of two in the home – adding a sleek, eco-conscious touch to the modern design.
The current owners have also invested significantly in making the home as comfortable and energy-efficient as it is beautiful. A 35-panel solar array is paired with approximately 28 kWh of battery storage, allowing the home to capture and store its own energy for use day and night – reducing reliance on the grid and helping to keep running costs down. Six air conditioning units have been installed throughout the house, ensuring year-round comfort whatever the weather.
Outside, the extensive garden offers limitless potential for landscaping, children's play areas, or even the addition of a pool. Already the setting for unforgettable celebrations, the grounds invite new owners to make their own lasting memories.
Ideally located just 10 minutes from Warwick and Leamington Spa, and 20 minutes from Stratford-upon-Avon, 2 Trinity Garden enjoys the best of both worlds: peaceful rural surroundings with easy access to vibrant towns, top schools and transport links.
Property Highlights:
Six large bedrooms, each with en-suite and walk-in wardrobe
Over 5,000 sq. ft. of stylish, flexible living space
Full-width kitchen/diner/playroom with spectacular west-facing views
35 solar panels with approx. 28 kWh battery storage
Six air conditioning units throughout the house
1.5 acres of private grounds with open paddock views
Japanese smart toilets in the master and family bathrooms
Ideal for entertaining, remote working and family life
Easy access to Warwick, Leamington Spa and Stratford-upon-Avon
Whether you're seeking a forever family home or a refined space for entertaining, 2 Trinity Garden offers a rare combination of comfort, scale and countryside charm – just minutes from the heart of Warwickshire.
Location - Nestled in the heart of the Warwickshire countryside, Moreton Morrell is a charming and sought-after village known for its tranquil rural setting, historic character, and easy access to major towns and transport links. Surrounded by rolling fields, country lanes, and equestrian estates, it offers a peaceful lifestyle without compromising on convenience.
Village Atmosphere & Community
Moreton Morrell boasts a close-knit village community, centred around a picturesque green, a 12th-century church (Holy Cross), and a traditional village hall that hosts local events, fitness classes, and seasonal fairs. It’s a place where neighbours know one another and where community spirit thrives ideal for families, retirees, and professionals seeking a quieter pace of life.
Education & Equestrian Excellence
The village is also home to the prestigious Moreton Morrell College, part of WCG (Warwickshire College Group), renowned for its land-based, equestrian, and veterinary studies. The presence of this campus adds a touch of vibrancy and reputation to the area, particularly among equine and agricultural professionals.
More broadly, the region is well-served by top-performing state and independent schools, including:
* King’s High School and Warwick School (Warwick)
* Arnold Lodge and Kingsley School (Leamington Spa)
* Stratford Girls’ Grammar School and King Edward VI School (Stratford-upon-Avon)
*
Accessibility & Location
Despite its rural charm, Moreton Morrell offers excellent transport connectivity:
* 10 minutes to Warwick and Leamington Spa
* 20 minutes to Stratford-upon-Avon
* Easy access to the M40 (Junction 13), connecting to London, Oxford, and Birmingham
* Rail links from Warwick Parkway and Leamington Spa provide fast connections to London Marylebone (approx. 90 mins) and Birmingham (30 mins)
*
Leisure & Lifestyle
Residents enjoy access to:
* Country walks and bridleways directly from the village
* Golf courses, including Stratford-on-Avon and The Warwickshire Golf Club
* A range of pubs, restaurants, and artisan shops in nearby towns
* Historic attractions like Warwick Castle and the Royal Shakespeare Theatre
In Summary
Moreton Morrell offers a rare blend of rural serenity, rich heritage, and strategic location. With its charming village character, high-quality schooling, and easy access to thriving nearby towns, it’s an ideal setting for those looking to enjoy the best of countryside living without isolation.
Anti Money Laundering - We will appreciate your co-operation in fulfilling our requirements to comply with anti money laundering regulations. As well as traditional methods of producing photographic ID and proof of address, Blatch Fine Homes as the Agent may also use an electronic verification system to meet compliance obligations for AML. This system allows us to verify you from basic details. You understand that we will undertake this search for the purpose of verifying your identity. Any personal data we receive from you for the purpose of money laundering checks will be processed only for the purposes of preventing money laundering.
Agent Notes - All measurements are approximate and quoted in metric with imperial equivalents and for general guidance only and whilst every attempt has been made to ensure accuracy, they must not be relied on. The fixtures, fittings and appliances referred to have not been tested and therefore no guarantee can be given and that they are in working order. Internal photographs are reproduced for general information and it must not be inferred that any item shown is included with the property. For a free valuation, contact the numbers listed on the brochure.
Viewing Arrangements
Strictly via appointment only.
Website
For more information visit
Utilities - Septic Tank
Electric
Air Source Pumps
Agent Details - Blatch Fine Homes are an award winning estate agency covering the Warwickshire area. We specialise in unique homes whilst offering a bespoke marketing strategy for each property.
If you are considering selling your home please contact us on .
Map Location
Property details
- Tenure
- Freehold
- Council Tax Band
- G
- Date Posted
- 2026-10-08
Market Value Analysis
Compared with 1,040 Homes with Land listings in West Midlands (1+ acres).
Energy Performance Certificate
Energy Efficiency Rating
Based on UK Energy Performance Certificate standards (EU Directive 2002/91/EC)
Running costs are one side. Planning activity, flood history and ground risks for this location are in the full report.
Utilities & Restrictions
Utilities
- Electricity
- Mains
- Water
- Mains
- Heating
- Air Source Heat Pump
- Broadband
- Ask Agent
- Sewerage
- Septic Tank / Private
Rights & Restrictions
- Public Rights of Way
- Ask Agent
- Private Rights of Way
- Ask Agent
- Listed Property
- Ask Agent
- Restrictions
- Ask Agent
Listed status, conservation areas and planning constraints for this location are in the full report.
Property Features
- Accessibility
- Ask Agent
- Parking
- Garage
- Garden
- Garden
Beyond the particulars: planning activity, flood history, heritage and ground risks, checked for this exact spot.
Connectivity
Broadband
Fastest speed available at this postcode
1.8 Gbps
Gigabit full fibre · available to 50% of premises
Suitable for
- 4K streaming on every screen
- Full-time home working
- Online gaming & big downloads
Mobile signal
Predicted 4G and 5G signal; indoor signal depends on building materials.
Ofcom Connected Nations postcode-level predictions. Speeds and signal are modelled, not measured, and vary between addresses and providers.
Signal is the easy part. Planning activity, flood history and protected designations here are in the full report.
Nearest Schools
Primary
- Moreton Morrell CofE Primary School1 mileOfsted report card · Apr 2026
- Ages
- 3 to 11
- Pupils
- 116
- Type
- Academy converter
- Faith
- Church of England
- Lighthorne Heath Primary School1.6 milesNo Ofsted rating
- Ages
- 3 to 11
- Pupils
- 120
- Type
- Community school
- Wellesbourne CofE Primary School2.7 milesNo Ofsted rating
- Ages
- 2 to 11
- Pupils
- 465
- Type
- Academy converter
- Faith
- Church of England
- Bishops Tachbrook CofE Primary School2.8 milesNo Ofsted rating
- Ages
- 4 to 11
- Pupils
- 238
- Type
- Voluntary controlled school
- Faith
- Church of England
- Oakley School3.4 milesOfsted report card · Jun 2026
- Ages
- 0 to 16
- Pupils
- 646
- Type
- Free schools
Secondary
- Oakley School3.4 milesOfsted report card · Jun 2026
- Ages
- 0 to 16
- Pupils
- 646
- Type
- Free schools
- Kineton High School3.7 milesNo Ofsted rating
- Ages
- 11 to 18
- Pupils
- 1,082
- Type
- Academy converter
- Campion School4.6 milesNo Ofsted rating
- Ages
- 11 to 18
- Pupils
- 1,245
- Type
- Academy converter
- Myton School5.2 milesNo Ofsted rating
- Ages
- 11 to 18
- Pupils
- 1,761
- Type
- Academy converter
- Aylesford School Warwick5.3 milesOfsted: Good *
- Ages
- 4 to 18
- Pupils
- 1,065
- Type
- Academy converter
* Latest graded judgement covers quality of education only; no overall grade was issued under the 2024-25 inspection framework.
Distances are straight-line from the advertised location. Source: the national school registers (DfE, Welsh Government, Scottish Government) and Ofsted.
Schools are just the start: sold prices nearby, planning activity and any flood history are in the full report.
Amenities
Supermarket
GP surgery
Pharmacy
Hospital
Straight-line distances from the advertised location. Sources: NHS records, Geolytix supermarket locations, OS Open Greenspace and the national trails registers.
The area stacks up? Now check the location itself: planning nearby, protected designations and past flooding.
Getting Around
Nearest station
Nearest bus stop
Typical drive times
Straight-line distances from the advertised location; drive times are typical free-flow times over OpenStreetMap road data, so allow more at peak. Public transport locations from DfT NaPTAN.
Easy to reach matters. So do planning activity, flood history and ground risks: all in the full report.
Flood Risk
Environment Agency open data, checked around the advertised map pin for the listed acreage. Long-term risk counts flood defences; the planning map's flood zones do not. Provided by LandSale, not the listing agent, and not part of the agent's particulars. Risk varies across a holding, so verify before committing.
Rivers and the sea
Planning map: Flood Zone 1.
Surface water
Not at the pin: mapped about 10 metres away.
These bandings are the summary. Where this location sits on the flood maps, plus planning activity, heritage and ground risks, is in the full report.
Important notice: Information, maps and tags on this page are drawn from the advertising agent's marketing materials or generated automatically. LandSale has not verified them. Relying on these details is at your own risk, always carry out independent checks before committing to a purchase.
LandSale full disclaimer
Marketing information only - not formal particulars. The details on this website are provided for general guidance and do not constitute an offer or contract. Neither LandSale nor the advertising estate/land agent accepts responsibility for any inaccuracy.
1. Source of information
- Listing content: Core description, asking price, tenure, measurements, photographs and planning history originate from the marketing materials of the advertising estate or land agent. LandSale does not author this content and cannot guarantee its accuracy.
- Automated tags & categorisation: Property type, land-use class, acreage bands and similar labels may be applied by machine-learning models. They are intended as a helpful guide only and may not reflect the property's legal status or permitted use.
- Third-party & enriched data layers: Maps, boundary outlines, planning designations, soil reports, broadband coverage and other environmental or location-based insights are licensed from external suppliers. Such data are supplied “as is", may be incomplete or out of date and are subject to change without notice.
2. Verification required
Prospective purchasers must verify critical matters, including but not limited to planning permission, title boundaries, public rights of way, environmental constraints, acreage, services, access and VAT status, through their own inspections, specialist surveys, legal advisers and the selling agent before relying on the information or entering into any contract.
3. No warranty or liability
LandSale gives no warranty, express or implied, as to the accuracy, completeness or fitness for any particular purpose of the information displayed. LandSale shall not be liable for any loss, damage, cost or expense arising directly or indirectly from any use of or reliance on such information, save where liability may not be excluded by law.
4. Updates & feedback
If you believe any detail on this listing is inaccurate, please let us know. We will investigate and, where appropriate, update the listing or notify the agent.
© LandSale | Version 1.3 - August 2026
Listing agent
Blatch Fine Homes, Coventry
Friars House Manor House Drive, Coventry, CV1 2TE
Contact Blatch Fine Homes, Coventry
Friars House Manor House Drive, Coventry, CV1 2TE
View agent profileSimilar properties for sale
- Price
- £1,500,000
- Size
- 1.36 acres
Barford Hill, Barford, Warwick, Warwickshire, CV35, Barford, Warwickshire CV35 England
Added on 18/09/2026House with Land
- Price
- Guide Price£1,250,000
- Size
- 1.5 acres
Warwick Road, Black Hill, Stratford-Upon-Avon, Snitterfield, Warwickshire CV37 England
Added on 28/02/2026House with Land
- Price
- £1,450,000
- Size
- 7.5 acres
The Barn, Fir Tree Farm, Bascote, Southam, Long Itchington, Warwickshire CV47 England
Added on 30/04/2026Barn Conversion
- Price
- Guide Price£1,395,000
- Size
- 1.7 acres
Radway, Warwick, Warwickshire, Radway, Warwickshire CV35 England
Added on 28/09/2026House with Land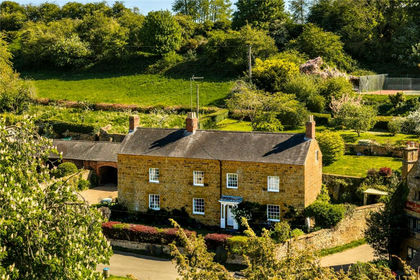
- Price
- Guide Price£1,350,000
- Size
- 3.32 acres
Ratley, Oxfordshire, Ratley and Upton, Warwickshire OX15 England
Added on 22/06/2026Farmhouse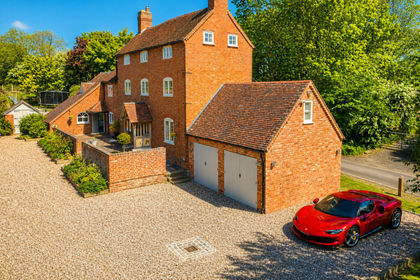
- Price
- Offers Over£1,350,000
- Size
- 3 acres
Norton Lindsey, 3 Acres, 6 Double Bedrooms, Norton Lindsey, Warwickshire CV35 England
Added on 03/05/2026Country Home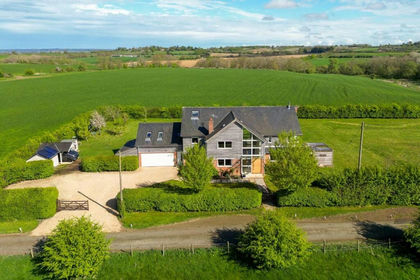
- Price
- £1,395,000
- Size
- 1.33 acres
Halford, Shipston-on-Stour, Halford, Warwickshire CV36 England
Added on 06/03/2026House with Land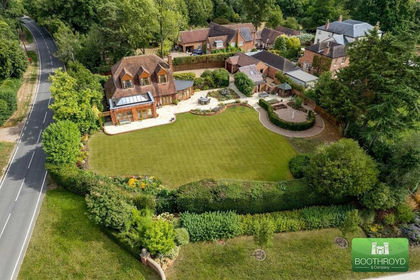
- Price
- £1,300,000
- Size
- 0.5 acres
Rouncil Lane, Kenilworth, Kenilworth, Warwickshire CV8 England
Added on 29/07/2026Barn Conversion
- Price
- Guide Price£1,600,000
- Size
- 2.5 acres
Chapel Green, Napton, Southam, Napton on the Hill, Warwickshire CV47 England
Added on 14/08/2026Country Home
- Price
- Guide Price£1,795,000
- Size
- 3.23 acres
Added on 09/09/2026House with Land