Caxton Road, Great Gransden, Sandy, SG19
- Land size
- 7.67 acres
- Dwelling size
- 7290 sqft
- Bedrooms
- 7
- Bathrooms
- 6
Key Features
- Stunning Kitchen/Breakfast Room with slate floor, fitted with bespoke range of cabinets and integrated appliances
- Magnificent Drawing Room with wonderful open Rococo marble fireplace, attractive acanthus cornicing and ceiling roses
- Impressive Principal Bedroom Suite comprising Dressing Room and En Suite Bathroom
- Annexe converted from former outbuildings to include 2 Bedrooms both with En Suite Shower Rooms and wired and plumbed in readiness for installation of Kitchen
- 3 car Garage and further Garage block with space for 4 cars
- Entertainment Barn with a Kitchenette, several Cloakrooms and Store Rooms
- Wonderful wine cellar
- Extensive leisure facilities to include heated Swimming Pool, Hot Tub, Steam Room and Tennis Court
- Beautiful gardens and grounds totalling 7.67 acres (3.104 hectares)
Description
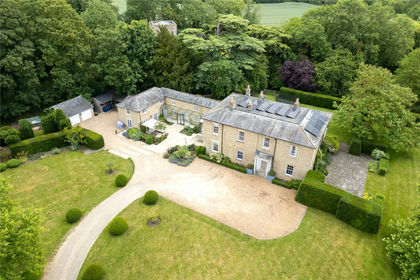
An absolutely stunning Georgian period property occupying an idyllic location, set in 7.67 acres, with annexe and versatile outbuildings including an entertainment barn.
Cambridge 13 miles, Huntingdon 12 miles, St Neots (fast train service to King’s Cross) 7 miles, A1 8 miles, (distances are approximate).
Hardwicke Farm is believed to date from 1810 and is a beautiful example of the Georgian period, which is typically renowned for its well-proportioned rooms and high ceilings. Since purchasing the property, the present owners have carried out comprehensive improvements to the property to an exceptionally high standard, with care being taken to retain the period features which include cornicing, ceiling roses, deep skirtings, dado rails and marble fireplaces. The versatile accommodation is immaculately presented throughout and extends to an impressive and tremendously versatile 7,290 sq ft (678 sq m), to include an independent 2 bedroom Annexe and Outbuildings extending to a further 4,219 sq ft (392 sq m).
Historical Note Magnificent Grade II listed Barn dating from circa 1844 with small kitchen and WCs. Constructed with local red brick under a hipped slate roof with 6 bays, 2 high double entry’s with elliptical arches to the south facing elevation and geometric ventilation holes. Two adjacent rows of contemporary stables also of red brick under slate roofs, form the east and west boundaries to a central courtyard.
Property Highlights
Well-proportioned rooms with high ceilings
Many original period features including cornices, ceiling roses, high skirting boards, dado rails and fireplaces
Tumbled marble floors and solid oak floors to ground floor
Impressive Entrance Hall
All windows replaced with double glazed timber windows throughout, re-wired with Forbes & Lomax electrical light switches to the ground floor and re-plumbed
Stunning Kitchen/Breakfast Room 24’1 x 20’6 (7.34m x 6.25m) with slate floor, fitted with bespoke range of cabinets and integrated appliances including Siemens fridge/freezer, Bosch dishwasher, plate warmer, electric Aga with 3 ovens and electric companion comprising 4 halogen hobs and top oven/grill with
bottom fan oven and extractor hood over
Magnificent Drawing Room 23’10 x 21’0 (7.26m x
6.39m) with wonderful open Rococo marble fireplace, attractive acanthus cornicing and ceiling roses
Family Room with open fireplace with granite hearth and stone surround and bi-fold doors to garden
Impressive Principal Bedroom Suite 27’6 x 18’3 (8.38m x 5.57m) comprising Dressing Room and En Suite Bathroom with polished marble wall and floor tiles and under floor heating, large walk-in shower and cast iron roll top bath
Four further Bedrooms and 3 further Bath/Shower
Rooms (2 En Suite)
Annexe converted in 2011/12 from former
outbuildings to include re-roofing, re-wiring and replumbing, with slate flagstone floor, 2 Bedrooms both with En Suite Shower Rooms and wired and plumbed in readiness for installation of Kitchen
3 car Garage and further Garage block with space for 4 cars
Grade II listed Barn perfect for entertaining with a
Kitchenette, several Cloakrooms and Store Rooms
Oil fired central heating with pressurised hot water system and oil fired boilers
Wonderful wine cellar
Extensive leisure facilities to include heated
Swimming Pool, Hot Tub, Steam Room and Tennis
Court
Beautiful gardens and grounds totalling 7.67 acres (3.104 hectares)
Great Gransden is an attractive and popular village situated approximately 13 miles west of Cambridge and 12 miles south-east of Huntingdon. Local facilities include a primary
school, post office, public house and general store together with bowls and tennis clubs. Nearby, Cambridge is not only world renowned for its academic achievements, but has also become a ‘high tech’ and ‘bio tech’ hub with the University Research and Development Laboratories, internationally renowned Cambridge Science Park and Addenbrooke’s Hospital/Biomedical Campus one of the largest centres of health, science and medical research in Europe. The city also provides an attractive combination of ancient and modern buildings, colleges, winding lanes, the tree-lined river Cam and extensive shopping facilities, together with an excellent choice of independent schools.
Road and rail communications are good with the A428 within about 3 miles providing links with the A1 to the west and the M11 to the east and there is a mainline railway station at St Neots with services to London’s King’s Cross in about 40 minutes.
Gross internal floor Area: 6,260 sq ft (582 sq m)
excluding Cellar, Void and all Outbuildings
Annexe: 1,030 sq ft (96 sq m)
Outbuildings: 4,219 sq ft (392 sq m) excluding Annexe
Ground Floor: Entrance Hall, Music Room, Study, Dining Room, Drawing Room, Kitchen/Breakfast Room, Family Room, Utility Room, Steam Room, Plant Room, 2 Cloakrooms, Cellar
First Floor: 5 Bedrooms, Dressing Rooms, 4 Bath/Shower Rooms (3 En Suite)
Outside: Ample Driveway, Quadruple Garage, Wonderful Grounds and Gardens, Swimming Pool , Hot Tub, Tennis Court
Annexe: Sitting Room, 2 Bedrooms, 2 En Suite Bath/Shower Rooms
Outbuilding: Entertainment Barn, Kitchenette, Cloakrooms, 2 Store Rooms, Double Carport, Games Room
In all the property comprises 7.67 Acres (3.104 Hectares)
Mains electricity connected to the property. Drainage via a septic tank and water via a bore hole shared with the neighbouring property.
Council Tax Band: G
Council Tax Payable 2026/2027: £4,752.06
Outside
To the south of the house there are a variety of beautiful, well-established herbaceous borders and an elegant box parterre infilled with English lavender.
Wide expansive terraces and gravelled areas lead to a
Swimming Pool powered by an air source heat pump, hot tub, beautiful central courtyard, tennis court, vegetable plot, greenhouse, and a variety of trees including horse chestnuts.
The Annexe was converted from outbuildings in 2012
(permission granted 11/01/2011) and offers additional
bedrooms for domestic help or family needs.
The remaining outbuildings comprise a Garage with space for 3 cars and further Garage block with space for 4 cars. A spectacular Entertainment Barn with kitchenette, cloakrooms, Store Rooms and Games Room.
Map Location
Property details
- Tenure
- Freehold
- Council Tax Band
- G
- Date Posted
- 2026-10-08
Market Value Analysis
Compared with 197 Homes with Land listings in East Anglia (5+ acres).
Energy Performance Certificate
Energy Efficiency Rating
Based on UK Energy Performance Certificate standards (EU Directive 2002/91/EC)
Running costs are one side. Planning activity, flood history and ground risks for this location are in the full report.
Property Brochure
Seen the details? The full report adds the independent checks: planning activity, flood history, heritage and ground.
Utilities & Restrictions
Utilities
- Electricity
- Ask Agent
- Water
- Ask Agent
- Heating
- Ask Agent
- Broadband
- Ask Agent
- Sewerage
- Ask Agent
Rights & Restrictions
- Public Rights of Way
- Ask Agent
- Private Rights of Way
- Ask Agent
- Listed Property
- Ask Agent
- Restrictions
- Ask Agent
Listed status, conservation areas and planning constraints for this location are in the full report.
Property Features
- Accessibility
- Ask Agent
- Parking
- Ask Agent
- Garden
- Ask Agent
Beyond the particulars: planning activity, flood history, heritage and ground risks, checked for this exact spot.
Connectivity
Broadband
Fastest speed available at this postcode
1.8 Gbps
Gigabit full fibre · available to 75% of premises
Suitable for
- 4K streaming on every screen
- Full-time home working
- Online gaming & big downloads
Mobile signal
Predicted 4G and 5G signal; indoor signal depends on building materials.
Ofcom Connected Nations postcode-level predictions. Speeds and signal are modelled, not measured, and vary between addresses and providers.
Signal is the easy part. Planning activity, flood history and protected designations here are in the full report.
Nearest Schools
Primary
- Barnabas Oley CofE Primary School1.3 milesNo Ofsted rating
- Ages
- 5 to 11
- Pupils
- 144
- Type
- Voluntary controlled school
- Faith
- Church of England
- Bourn CofE Primary Academy2 milesOfsted: Good
- Ages
- 4 to 11
- Pupils
- 193
- Type
- Academy converter
- Faith
- Church of England
- The Newton Community Primary School2 milesOfsted: Good
- Ages
- 4 to 11
- Pupils
- 54
- Type
- Community school
- Monkfield Park Primary School2.4 milesNo Ofsted rating
- Ages
- 4 to 11
- Pupils
- 399
- Type
- Community school
- Jeavons Wood Primary School2.8 milesOfsted report card · Feb 2026
- Ages
- 3 to 11
- Pupils
- 419
- Type
- Academy converter
Secondary
- Cambourne Village College2.1 milesOfsted: Outstanding *
- Ages
- 11 to 18
- Pupils
- 1,626
- Type
- Free schools
- Comberton Village College5.4 milesOfsted: Outstanding *
- Ages
- 11 to 18
- Pupils
- 1,981
- Type
- Academy converter
- Longsands Academy6.4 milesOfsted: Good
- Ages
- 11 to 18
- Pupils
- 1,412
- Type
- Academy converter
- Ernulf Academy6.8 milesOfsted: Good *
- Ages
- 11 to 16
- Pupils
- 720
- Type
- Academy sponsor led
- Swavesey Village College8.3 milesOfsted: Outstanding
- Ages
- 11 to 16
- Pupils
- 1,254
- Type
- Academy converter
* Latest graded judgement covers quality of education only; no overall grade was issued under the 2024-25 inspection framework.
Distances are straight-line from the advertised location. Source: the national school registers (DfE, Welsh Government, Scottish Government) and Ofsted.
Schools are just the start: sold prices nearby, planning activity and any flood history are in the full report.
Amenities
Supermarket
GP surgery
Pharmacy
Hospital
Green space
Straight-line distances from the advertised location. Sources: NHS records, Geolytix supermarket locations, OS Open Greenspace and the national trails registers.
The area stacks up? Now check the location itself: planning nearby, protected designations and past flooding.
Getting Around
Nearest station
Nearest bus stop
Typical drive times
Straight-line distances from the advertised location; drive times are typical free-flow times over OpenStreetMap road data, so allow more at peak. Public transport locations from DfT NaPTAN.
Easy to reach matters. So do planning activity, flood history and ground risks: all in the full report.
Flood Risk
Environment Agency open data, checked around the advertised map pin for the listed acreage. Long-term risk counts flood defences; the planning map's flood zones do not. The map pin for this listing is approximate, so these readings describe the surrounding area. Provided by LandSale, not the listing agent, and not part of the agent's particulars. Risk varies across a holding, so verify before committing.
Rivers and the sea
Planning map: Flood Zone 1.
Surface water
Not at the pin: mapped about 20 metres away.
These bandings are the summary. Where this location sits on the flood maps, plus planning activity, heritage and ground risks, is in the full report.
Important notice: Information, maps and tags on this page are drawn from the advertising agent's marketing materials or generated automatically. LandSale has not verified them. Relying on these details is at your own risk, always carry out independent checks before committing to a purchase.
LandSale full disclaimer
Marketing information only - not formal particulars. The details on this website are provided for general guidance and do not constitute an offer or contract. Neither LandSale nor the advertising estate/land agent accepts responsibility for any inaccuracy.
1. Source of information
- Listing content: Core description, asking price, tenure, measurements, photographs and planning history originate from the marketing materials of the advertising estate or land agent. LandSale does not author this content and cannot guarantee its accuracy.
- Automated tags & categorisation: Property type, land-use class, acreage bands and similar labels may be applied by machine-learning models. They are intended as a helpful guide only and may not reflect the property's legal status or permitted use.
- Third-party & enriched data layers: Maps, boundary outlines, planning designations, soil reports, broadband coverage and other environmental or location-based insights are licensed from external suppliers. Such data are supplied “as is", may be incomplete or out of date and are subject to change without notice.
2. Verification required
Prospective purchasers must verify critical matters, including but not limited to planning permission, title boundaries, public rights of way, environmental constraints, acreage, services, access and VAT status, through their own inspections, specialist surveys, legal advisers and the selling agent before relying on the information or entering into any contract.
3. No warranty or liability
LandSale gives no warranty, express or implied, as to the accuracy, completeness or fitness for any particular purpose of the information displayed. LandSale shall not be liable for any loss, damage, cost or expense arising directly or indirectly from any use of or reliance on such information, save where liability may not be excluded by law.
4. Updates & feedback
If you believe any detail on this listing is inaccurate, please let us know. We will investigate and, where appropriate, update the listing or notify the agent.
© LandSale | Version 1.3 - August 2026

Listing agent
Bidwells, Cambridge Sales
54 High Street, Trumpington, Cambridge, CB2 9LS
Similar properties for sale
- Price
- Guide Price£2,950,000
- Size
- 10 acres
Added on 09/09/2026Country Home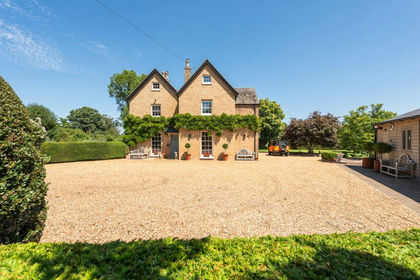
- Price
- Guide Price£2,750,000
- Size
- 3.5 acres
Green Lane, Everton, Bedfordshire, SG19, Everton, Central Bedfordshire SG19 England
Added on 04/08/2026House with Land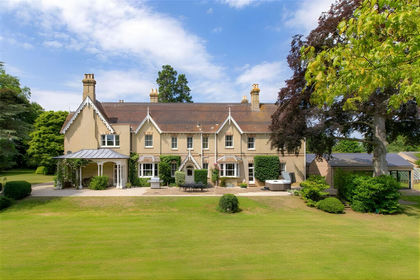
- Price
- Guide Price£2,975,000
- Size
- 3.14 acres
Robins Lane, Cambridge, CB23, Lolworth, Cambridgeshire CB23 England
Added on 22/04/2026House with Land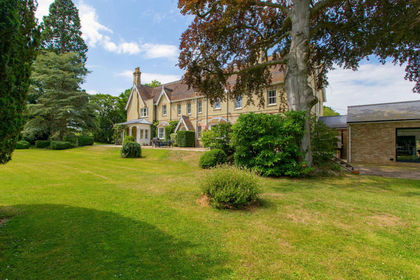
- Price
- £2,975,000
- Size
- 3.14 acres
Robins Lane, Lolworth, Cambridge, CB23, Lolworth, Cambridgeshire CB23 England
Added on 29/01/2026Country Home
- Price
- Guide Price£2,700,000
- Size
- 146.22 acres
West End Farm, Fenstanton, Huntingdon, Cambridgeshire, PE28, Fenstanton, Cambridgeshire PE28 England
Added on 18/09/2026Farm
- Price
- Offers Over£2,500,000
- Size
- 6 acres
Added on 10/07/2026House with Land
- Price
- Guide Price£2,000,000
- Size
- 20 acres
Field Farm Drive, Great Chesterford, Great Chesterford, Essex CB10 England
Added on 07/09/2026Development Land
- Price
- Guide Price£1,895,000
- Size
- 4.2 acres
Upper Pond Street, Duddenhoe End, Elmdon, Essex CB11 England
Added on 29/01/2026House with Land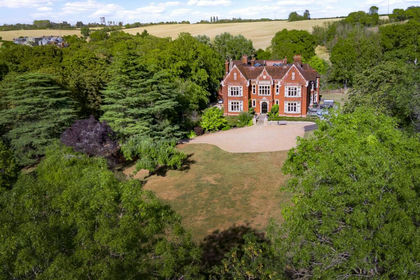
- Price
- Offers Over£3,000,000
- Size
- 3 acres
The Grange, North Bedfordshire, MK44, Milton Ernest, Bedford MK44 England
Added on 01/09/2026House with Land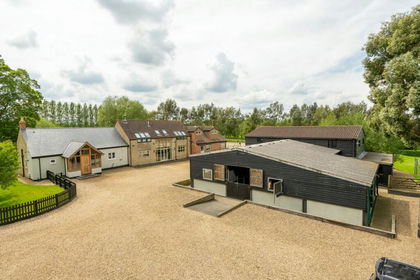
- Price
- Guide Price£2,600,000
- Size
- 20 acres
Shelton, Huntingdon, PE28, Dean and Shelton, Bedford PE28 England
Added on 18/06/2026House with Land