Maldon Road, Tiptree
- Land size
- 2.5 acres
- Bedrooms
- 4
- Bathrooms
- 3
Key Features
- OFFERS OVER £750,000
- Approx. 2.5 acre plot
- Four Generous Bedrooms
- Two En-Suites and Family Bathroom
- Generous Entrance Hall & Dining Room
- Living Room with Sunroom to the Rear
- Kitchen & Utility Room
- Double Garage with Solar Panels
- Carriage Driveway
- EPC: C, Council Tax: D.
Description
Looking for a generous home with a plot measuring approx 2.5 acres, then this property is for you. This well-presented 4-bedroom detached chalet bungalow, ideally situated a short walk from the heart of the popular village of Tiptree, close to the shops, schools, and local amenities. With accommodation spanning more than 2,800 square feet (including the garage), the Property boasts a large entrance hall to the extensive ground floor. This features two double Bedrooms, with one serviced by an En-Suite Shower Room, which is in addition to the Ground Floor Family Bathroom, a spacious lounge leading to a Sun Room, both of which overlook the formal garden. A separate Dining Room, and a generous fitted Kitchen with ample room for dining at the breakfast table, leading to a Utility Room, with access to the garden. Upstairs, there are two double bedrooms, one of which measures 27' x 16' and benefits from an En-Suite Shower Room. Externally, the property benefits from a generous Carriage Driveway, providing off-road parking for numerous vehicles and affords access to the Double Garage with electric doors to the front and rear.
There is an unoverlooked rear garden with an area of resin pathway behind the garage, extending to a composite decking, leading to a formal garden laid to lawn with a range of established borders. The plot extends further to the Northwest with numerous timber buildings, with an area laid to lawn and Wildflower meadows with two substantial former ponds which could be reinstated. Beyond this, there is an area of Woodland which is a fantastic spot for observing wildlife. There is the potential to use the land for a variety of purposes other than an informal garden. The neigbouring public footpath offers stunning countryside walks and access to Inworth Grange Lakes. The property is also fitted with 16 Solar Panels, which help to generate electricity.
First Floor -
Bedroom (Currently Used As A Study/Studio) - 8.23m x 4.57m (27'0 x 15'0) - Two double glazed windows to rear, double glazed window to front, three radiators, two ceiling fans, single fold down bed, wood effect flooring, door to:
En-Suite Shower Room - 3.38m x 1.57m (11'1 x 5'2) - Access to loft space, tiled corner shower, wash hand basin with mixer tap set into a range of units, w.c., heated towel rail, wood effect vinyl flooring, extractor fan.
Bedroom - 4.85m x 3.15m (15'11 x 10'4) - Double glazed windows to front and rear, radiator, two eaves storage cupboards.
Landing - 9.58m x 2.29m (31'5 x 7'6) - Two double glazed velux windows, radiator, double storage cupboard housing worcester condensing boiler, eaves storage, range of book shelves, further storage cupboard, and eaves storage cupboard and stairs down to:
Ground Floor -
Entrance Hall - 4.34m x 2.97m (14'3 x 9'9) - Double glazed window to front, entrance door to porch, radiator, fixed wall unit with double cupboard and display unit, karndean flooring, coved to ceiling
Entrance Porch - 1.30m x 1.02m (4'3 x 3'4) - Leaded light obscure double glazed windows to front and sides, Part obscure glazed entrance door to front, ceiling light, tiled floor.
Bedroom - 3.38m x 3.05m into wardrobes (11'1 x 10' into ward - Double glazed window to front, radiator, fitted wardrobes, range of drawer units, coved to ceiling.
Dining Room - 4.37m x 3.25m (14'4 x 10'8) - Double glazed window to side, radiator, coved to ceiling, door to:
Hallway - 3.71m x 1.83m (12'2 x 6'0) - Access to airing cupboard, radiator, coved to ceiling, doors to further accommodation including:
Bedroom - 4.42m to wardrobes x 3.40m (14'6" to wardrobes x - Double glazed window to side, radiator, fitted wardrobes and a range of drawer units, coved to ceiling, door to:
En-Suite - 2.59m x 1.65m (8'6 x 5'5) - Obscure double glazed window to side, heated towel rail, walk in shower with rainfall shower and handheld attachment, wash hand basin with mixer tap and vanity unit, w.c., range of drawers, tiled to walls and floor, coved to ceiling.
Family Bathroom - 2.54m x 1.73m (8'4 x 5'8) - Obscure double glazed window to side, suite comprising spa bath with hand holds and shower above, wash hand basin with mixer tap and vanity unit, wc, heated towel rail, extractor fan, coved to ceiling, fully tiled.
Living Room - 7.87m x 5.16m (25'10 x 16'11) - Double glazed window to rear, window offering borrowed light to kitchen, feature fireplace with electric fire, two radiators television point, coved to ceiling, double glazed sliding doors to:
Sunroom - 4.24m x 3.73m (13'11 x 12'3) - Double glazed windows to sides and rear, double glazed double doors to rear, radiator, ceiling fan, bamboo flooring, insulated ceiling with light.
Kitchen - 4.45m x 3.45m (14'7 x 11'4) - Double glazed window to side, range of matching units, Bosch fridge/freezer, Bosch Dishwasher, Rangemaster range cooker with 1.5 electric ovens and 5 ring gas hob and extractor, 1 1/2 bowl sink drainer unit with mixer tap set into work surface, water conditioning unit, table with three brown leather chairs, tile effect flooring, part glazed door to:
Utility Room - 5.00m x 2.06m (16'5 x 6'9) - Double glazed window and door to side, radiator, space and plumbing for washing machine, space for further under counter appliance, Samsung American style fridge/freeze, 1 1/2 bowl sink/drainer unit set into work surface, Pulley Operated Ceiling Airer eye and base level units, coved to ceiling.
Double Garage & Solar Panel Information - 5.97m x 4.78m (19'7 x 15'8) - Double electric Hormann roller door to front, single electric roller door to rear, power and light connected, fitted with 16 solar panels (according to the seller the feed in tariff generates approximately £750 pa.. The panels, invertor and feed in tariff will be included with the sale. The batteries could be included subject to separate negotiation).
Rear Garden - Commences with a resin pathway to the side of the property and behind the garage which leads to an extensive area of composite decking, with both a metal pergola with a side screen and pull out roof cover for seating units and a more substantial Gazebo with a louvred roof and 3 side screens (which could be included subject to separate negotion), suitable for dining. There is an electric canopy blind on the wall outside the lounge window. The decking overlooks a large area of formal garden with a range of established borders with shrubs and perennials, ornamental trees and fruit trees. At the bottom of the formal garden, there is a wooden pergola leading to a small secluded patio area. The formal garden is enclosed by a steel "Colour Fence" which requires no maintenance other than a wipe down. A pathway extends through the formal garden to an informal area where there are a range of timber outbuildings, two of which have an electricity supply. Near the outbuildings, the garden previously featured a pond which would need to be relined if required. There is a large flower bed beyond the pond. The remainder of the informal garden has large wildflower meadows,
featuring a wooden decking area overlooking a large pond which would also need to be relined if required. There are a range of pathways/lawn which leads to a woodland area at the bottom of the informal garden.
There is the potential to use the land for a variety of purposes other than an informal garden.
Frontage - Large pattern imprinted concrete carriage driveway providing access to Garage, two side gates to the rear of the property, shingle area to front, low level brickwork to front boundary.
Agents Note 2 - The site plan is an approximate plan, please ensure that your solicitor confirms all boundaries are correct.
Agents Notes - These particulars do not constitute any part of an offer or contract. All measurements are approximate. No responsibility is accepted as to the accuracy of these particulars or statements made by our staff concerning the above property. We have not tested any apparatus or equipment therefore cannot verify that they are in good working order. Any intending purchaser must satisfy themselves as to the correctness of such statements within these particulars. All negotiations to be conducted through Church and Hawes. No enquiries have been made with the local authorities pertaining to planning permission or building regulations. Any buyer should seek verification from their legal representative or surveyor.
Some photographs may have been digitally enhanced using AI for illustrative purposes. These images are intended to help prospective purchasers visualise the property and should not be relied upon as an exact representation of its current appearance or condition. No structural alterations are intended to be depicted. Purchasers should satisfy themselves as to the property’s condition and features during their viewing.
MONEY LAUNDERING REGULATIONS (AML) and FINANCIAL SANCTION REGULATIONS:
In accordance with UK Anti-Money Laundering regulations, Church & Hawes are legally required to verify the identity of all purchasers before a property transaction can proceed. Church & Hawes use an online digital identification verification and compliance platform to carry out these important checks on our/your behalf.
A verification fee payable in advance of £40 per person (including VAT) will apply.
These checks must be completed and successfully verified before we are able to progress with the purchase.
Buyers will also be required to complete an Anti Money Laundering Source/Proof of Funds & Buyer Story Questionnaire
REFERRALS: As an integral part of the community and over many years, we have got to know the best professionals for the job. If we recommend one to you, it will be in good faith that they will make the process as smooth as can be. Please be aware that a some of the parties that we recommend (certainly not the majority) may on occasion pay us a referral fee up to £200. You are under no obligation to use a third party we have recommended.
Map Location
Property details
- Tenure
- Freehold
- Council Tax Band
- Ask Agent
- Date Posted
- 2026-10-06
Market Value Analysis
Compared with 1,144 Homes with Land listings in East Anglia (1+ acres).
Energy Performance Certificate
Energy Efficiency Rating
Based on UK Energy Performance Certificate standards (EU Directive 2002/91/EC)
Running costs are one side. Planning activity, flood history and ground risks for this location are in the full report.
Utilities & Restrictions
Utilities
- Electricity
- Ask Agent
- Water
- Ask Agent
- Heating
- Ask Agent
- Broadband
- Ask Agent
- Sewerage
- Ask Agent
Rights & Restrictions
- Public Rights of Way
- Ask Agent
- Private Rights of Way
- Ask Agent
- Listed Property
- Ask Agent
- Restrictions
- Ask Agent
Listed status, conservation areas and planning constraints for this location are in the full report.
Property Features
- Accessibility
- Ask Agent
- Parking
- Parking Available
- Garden
- Garden
Beyond the particulars: planning activity, flood history, heritage and ground risks, checked for this exact spot.
Connectivity
Broadband
Fastest speed available at this postcode
1 Gbps
Gigabit full fibre · available to 88% of premises
Suitable for
- 4K streaming on every screen
- Full-time home working
- Online gaming & big downloads
Mobile signal
Predicted 4G and 5G signal; indoor signal depends on building materials.
Ofcom Connected Nations postcode-level predictions. Speeds and signal are modelled, not measured, and vary between addresses and providers.
Signal is the easy part. Planning activity, flood history and protected designations here are in the full report.
Nearest Schools
Primary
- Tiptree Heath Primary School396 metresNo Ofsted rating
- Ages
- 4 to 11
- Pupils
- 198
- Type
- Academy converter
- St Luke's Church of England Controlled Primary School579 metresNo Ofsted rating
- Ages
- 4 to 11
- Pupils
- 267
- Type
- Voluntary controlled school
- Faith
- Church of England
- Milldene Primary School0.7 milesNo Ofsted rating
- Ages
- 4 to 11
- Pupils
- 185
- Type
- Community school
- Baynards Primary School0.8 milesOfsted report card · Feb 2026
- Ages
- 4 to 11
- Pupils
- 98
- Type
- Community school
- Messing Primary School1.7 milesOfsted: Good *
- Ages
- 4 to 11
- Pupils
- 89
- Type
- Academy sponsor led
Secondary
- Thurstable School0.8 milesOfsted: Good *
- Ages
- 11 to 16
- Pupils
- 932
- Type
- Academy converter
- Lift New Rickstones4.6 milesNo Ofsted rating
- Ages
- 11 to 18
- Pupils
- 1,221
- Type
- Academy sponsor led
- Lift Maltings4.8 milesOfsted report card · Mar 2026
- Ages
- 11 to 16
- Pupils
- 787
- Type
- Academy sponsor led
- Honywood School5.3 milesOfsted: Good
- Ages
- 11 to 16
- Pupils
- 849
- Type
- Academy converter
- Plume School6.2 milesOfsted: Good
- Ages
- 11 to 18
- Pupils
- 1,789
- Type
- Academy converter
* Latest graded judgement covers quality of education only; no overall grade was issued under the 2024-25 inspection framework.
Distances are straight-line from the advertised location. Source: the national school registers (DfE, Welsh Government, Scottish Government) and Ofsted.
Schools are just the start: sold prices nearby, planning activity and any flood history are in the full report.
Amenities
Supermarket
GP surgery
Pharmacy
Hospital
Green space
Straight-line distances from the advertised location. Sources: NHS records, Geolytix supermarket locations, OS Open Greenspace and the national trails registers.
The area stacks up? Now check the location itself: planning nearby, protected designations and past flooding.
Getting Around
Nearest station
Nearest bus stop
Typical drive times
Straight-line distances from the advertised location; drive times are typical free-flow times over OpenStreetMap road data, so allow more at peak. Public transport locations from DfT NaPTAN.
Easy to reach matters. So do planning activity, flood history and ground risks: all in the full report.
Flood Risk
Environment Agency open data, checked around the advertised map pin for the listed acreage. Long-term risk counts flood defences; the planning map's flood zones do not. Provided by LandSale, not the listing agent, and not part of the agent's particulars. Risk varies across a holding, so verify before committing.
Rivers and the sea
Planning map: Flood Zone 3, about 40 metres away.
Surface water
Not at the pin: mapped about 30 metres away.
These bandings are the summary. Where this location sits on the flood maps, plus planning activity, heritage and ground risks, is in the full report.
Important notice: Information, maps and tags on this page are drawn from the advertising agent's marketing materials or generated automatically. LandSale has not verified them. Relying on these details is at your own risk, always carry out independent checks before committing to a purchase.
LandSale full disclaimer
Marketing information only - not formal particulars. The details on this website are provided for general guidance and do not constitute an offer or contract. Neither LandSale nor the advertising estate/land agent accepts responsibility for any inaccuracy.
1. Source of information
- Listing content: Core description, asking price, tenure, measurements, photographs and planning history originate from the marketing materials of the advertising estate or land agent. LandSale does not author this content and cannot guarantee its accuracy.
- Automated tags & categorisation: Property type, land-use class, acreage bands and similar labels may be applied by machine-learning models. They are intended as a helpful guide only and may not reflect the property's legal status or permitted use.
- Third-party & enriched data layers: Maps, boundary outlines, planning designations, soil reports, broadband coverage and other environmental or location-based insights are licensed from external suppliers. Such data are supplied “as is", may be incomplete or out of date and are subject to change without notice.
2. Verification required
Prospective purchasers must verify critical matters, including but not limited to planning permission, title boundaries, public rights of way, environmental constraints, acreage, services, access and VAT status, through their own inspections, specialist surveys, legal advisers and the selling agent before relying on the information or entering into any contract.
3. No warranty or liability
LandSale gives no warranty, express or implied, as to the accuracy, completeness or fitness for any particular purpose of the information displayed. LandSale shall not be liable for any loss, damage, cost or expense arising directly or indirectly from any use of or reliance on such information, save where liability may not be excluded by law.
4. Updates & feedback
If you believe any detail on this listing is inaccurate, please let us know. We will investigate and, where appropriate, update the listing or notify the agent.
© LandSale | Version 1.3 - August 2026
Listing agent
Church & Hawes, Burnham on Crouch
156 Station Road, Burnham-On-Crouch, CM0 8HJ
View agent profileSimilar properties for sale
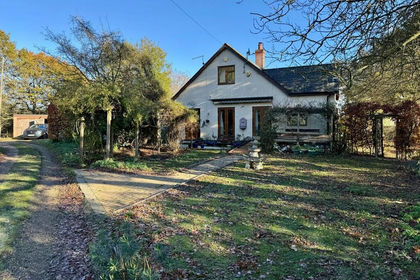
- Price
- Guide Price£900,000
- Size
- 3.92 acres
Loamy Hill Road, Tolleshunt Major, Tolleshunt Major, Essex CM9 England
Added on 29/01/2026House with Land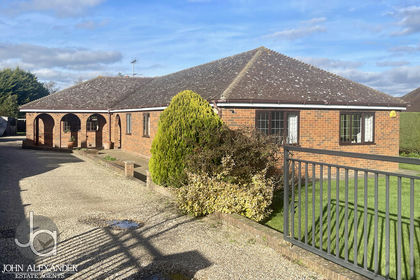
- Price
- Guide Price£800,000
- Size
- 1.2 acres
Barnhall Road, Tolleshunt Knights, Maldon, Tolleshunt Knights, Essex CM9 England
Added on 07/03/2026House with Land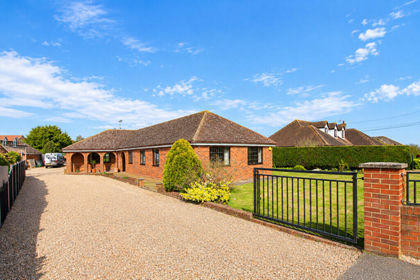
- Price
- Guide Price£800,000
- Size
- 1.2 acres
Barnhall Road, Tolleshunt Knights, Tolleshunt Knights, Essex CM9 England
Added on 14/10/2026House with Land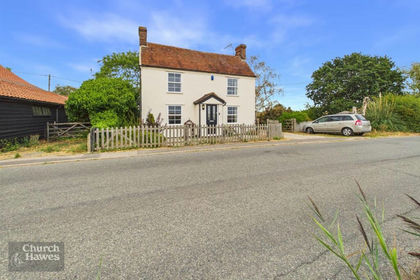
- Price
- £800,000
- Size
- 2.5 acres
Plains Road, Little Totham, Little Totham, Essex CM9 England
Added on 26/08/2026House with Land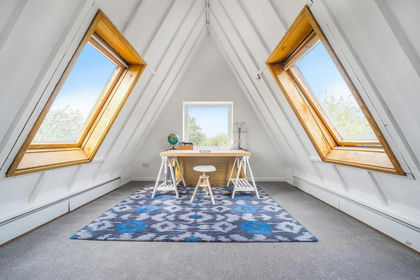
- Price
- Guide Price£735,000
- Size
- 1 acres
Added on 28/08/2026House with Land
- Price
- Guide Price£800,000
- Size
- 1 acres
Added on 14/02/2026Building Plot
- Price
- Offers Over£900,000
- Size
- 1.26 acres
Added on 23/05/2026House with Land
- Price
- Guide Price£925,000
- Size
- 4 acres
Added on 15/09/2026Development Land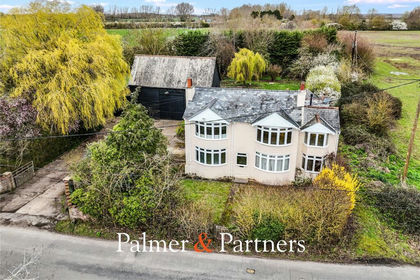
- Price
- Guide Price£700,000
- Size
- 1.48 acres
Wickham Bishops Road, Hatfield Peverel, Chelmsford, Essex, CM3, Hatfield Peverel, Essex CM3 England
Added on 16/10/2026House with Land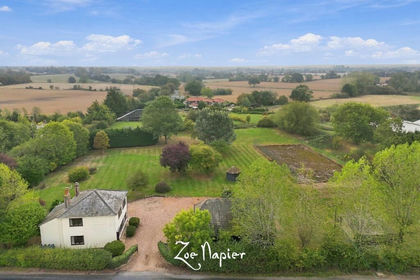
- Price
- Offers in Excess of£800,000
- Size
- 1.7 acres
Added on 14/10/2026House with Land