Birds Barn Lane, Wolverley, Kidderminster, DY11
- Land size
- 2 acres
- Bedrooms
- 4
- Bathrooms
- 2
Key Features
- Detached four-bedroom country residence set within an idyllic Worcestershire countryside location, with NO UPWARD CHAIN
- Occupying a stunning plot of just under two acres with beautifully maintained wrap-around gardens.
- Accessed via a private road, enjoying exceptional privacy, seclusion and peaceful surroundings
- Generous driveway providing ample off-road parking for numerous vehicles.
- Character-rich accommodation featuring exposed oak beams, flagstone flooring, solid oak flooring and a feature log-burning fireplace.
- Magnificent open-plan living, dining and entertaining space with stylish bar area and seamless garden access.
- Bespoke luxury kitchen with quartz worktops, central island, double Belfast sink, vaulted ceiling, roof lanterns and bi-fold doors.
- Impressive principal bedroom suite with walk-in wardrobe, private balcony and adjoining shower room.
- Versatile fourth bedroom/home office with its own staircase, ideal for remote working, guest accommodation or hobbies.
- Underfloor heated family bathroom with freestanding bath and separate shower, combining comfort and luxury.
Description
River Mead
Birds Barn Lane, Wolverley, Kidderminster, DY11 5SG
A Truly Enchanting Country Residence with No Upward Chain!
Nestled within some of Worcestershire's most picturesque countryside, River Mead is a truly exceptional detached four-bedroom residence that offers a rare combination of privacy, character, charm and space. Approached via a private road and surrounded by peaceful woodland, rolling countryside and open horse fields, this remarkable home enjoys an idyllic setting that feels a world away from everyday life.
Occupying a generous plot of just under two acres with beautifully maintained wrap-around gardens, River Mead exudes a fairy tale quality from the moment it comes into view. Set behind a substantial driveway providing ample parking for multiple vehicles, this unique cottage-style home immediately captures the imagination with its distinctive appearance and enchanting surroundings.
A Warm and Characterful Welcome
Stepping through the impressive solid oak front door, larger than a standard entrance door and setting the tone for the accommodation beyond, you are welcomed into a charming reception hallway featuring beautiful flagstone tiled flooring.
Leading from the hallway is a stunning principal lounge, flooded with natural light through an elegant bay window and impressive triple sliding glass doors that perfectly frame the surrounding gardens and countryside views. Rich in character, the room showcases exposed oak beam ceilings, solid oak flooring and a magnificent brick fireplace housing a log and coal-burning stove, creating the perfect focal point and a wonderfully cosy atmosphere.
A spacious utility room is conveniently located off the hallway and offers an abundance of wall and floor cabinetry, beautiful wooden worktops, a traditional Belfast sink, exposed beam ceiling and a charming stable door providing direct access to the gardens.
Beautiful Bedrooms and Luxurious Bathrooms
Stairs rise from the hallway to an impressive master bedroom suite. This grand principal bedroom offers generous proportions, original wooden flooring and a superb walk-in wardrobe. French doors open onto a private balcony where morning coffee can be enjoyed whilst taking in the tranquil surrounding views.
Adjacent to the main bedroom is a stylish shower room complete with wooden flooring and a modern shower enclosure.
Continuing to the upper floor is a 2nd large double bedroom, offering flexible accommodation for family members or guests.
On the ground floor, a beautifully appointed family bathroom combines comfort and luxury, featuring underfloor heating, an elegant freestanding bath and a corner shower cubicle.
The 3rd ground floor bedroom is a spacious and light-filled room, benefiting from delightful views over the gardens and attractive woven carpet flooring.
One of River Mead's most outstanding features is the magnificent open-plan living and entertaining area, thoughtfully designed to accommodate both modern family life and sophisticated entertaining. Incorporating a stylish bar area, informal lounge and generous dining space, this exceptional room forms the social heart of the home, enjoying seamless connections to the surrounding gardens and outdoor entertaining areas.
Exceptional Family and Entertaining Space
Flowing effortlessly from this space is the stunning bespoke kitchen, a room that perfectly balances timeless character with contemporary luxury. An extensive range of quality cabinetry is complemented by elegant quartz worktops, a double Belfast sink and a substantial central island, creating both a striking focal point and an exceptionally practical workspace. Above, a dramatic vaulted timber-clad ceiling adds warmth, texture and architectural interest, whilst large roof lights flood the room with natural light, enhancing the sense of space and creating a wonderful connection with the countryside beyond. Attractive Karndean flooring runs throughout, perfectly complementing the kitchen's high-quality finish whilst providing both durability and timeless appeal.
Designed with both everyday family living and entertaining in mind, the kitchen offers an abundance of storage and preparation space. A bespoke built-in coffee station is discreetly concealed within fitted cabinetry, providing the perfect place to prepare morning refreshments whilst maintaining the room's clean and sophisticated aesthetic, The impressive central island naturally encourages gatherings with family and friends, with bi fold doors showcasing the extensive gardens and beyond further reinforcing the kitchen's position as the true heart of the home.
Adding further versatility to the accommodation is a superb fourth bedroom, accessed via its own private staircase from the dining lounge. Currently utilised as a home office, this beautifully presented room enjoys a wonderful degree of privacy and separation from the principal accommodation. Bathed in natural light from a skylight window, it provides the ideal setting for remote working, guest accommodation, a creative studio, hobby room or peaceful retreat.
Together, these exceptional living spaces create an environment perfectly suited to both grand-scale entertaining and relaxed family living, offering a wonderful blend of luxury, flexibility and everyday comfort.
Outside
The grounds of River Mead are every bit as captivating as the home itself. Extending to just under two acres, the beautifully maintained wrap-around gardens provide an exceptional level of privacy and seclusion, creating a truly enchanting setting. Sweeping lawns, mature trees and established planting combine to form a landscape that evolves beautifully throughout the seasons, offering colour, interest and tranquillity all year round.
Surrounded by woodland, open countryside and neighbouring equestrian land, River Mead enjoys a setting of remarkable peace and natural beauty, yet remains conveniently located for the amenities of Wolverley, Kinver and Kidderminster. Whether enjoying a morning coffee on the balcony, entertaining guests outdoors or simply taking in the abundance of wildlife, the grounds provide a wonderful extension of the living accommodation and perfectly complement the idyllic countryside lifestyle on offer.
The Lifestyle
River Mead offers far more than simply a home; it provides an exceptional way of life. Whether enjoying peaceful walks through the surrounding countryside, watching wildlife from the gardens, entertaining family and friends within the spectacular living spaces or simply unwinding beside the crackling log fire, this is a property that delivers a truly unique and magical living experience.
A rare and enchanting country residence, where timeless character, refined luxury and breath-taking countryside surroundings combine to create an exceptional lifestyle opportunity.
Map Location
Property details
- Tenure
- Freehold
- Council Tax Band
- Ask Agent
- Date Posted
- 2026-10-02
Market Value Analysis
Compared with 1,040 Homes with Land listings in West Midlands (1+ acres).
Energy Performance Certificate
Energy Efficiency Rating
Based on UK Energy Performance Certificate standards (EU Directive 2002/91/EC)
Running costs are one side. Planning activity, flood history and ground risks for this location are in the full report.
Utilities & Restrictions
Utilities
- Electricity
- Ask Agent
- Water
- Ask Agent
- Heating
- Ask Agent
- Broadband
- Ask Agent
- Sewerage
- Ask Agent
Rights & Restrictions
- Public Rights of Way
- Ask Agent
- Private Rights of Way
- Ask Agent
- Listed Property
- Ask Agent
- Restrictions
- Ask Agent
Listed status, conservation areas and planning constraints for this location are in the full report.
Property Features
- Accessibility
- Ask Agent
- Parking
- Driveway, Private Parking
- Garden
- Private Garden
Beyond the particulars: planning activity, flood history, heritage and ground risks, checked for this exact spot.
Connectivity
Broadband
Fastest speed available at this postcode
80 Mbps
Superfast · available to 57% of premises
Suitable for
- HD streaming
- Video calls
- Web & social
Mobile signal
Predicted 4G and 5G signal; indoor signal depends on building materials.
Ofcom Connected Nations postcode-level predictions. Speeds and signal are modelled, not measured, and vary between addresses and providers.
Signal is the easy part. Planning activity, flood history and protected designations here are in the full report.
Nearest Schools
Primary
- Foley Infant School Academy1.5 milesOfsted: Good
- Ages
- 3 to 7
- Pupils
- 161
- Type
- Academy converter
- Brindley Heath Junior School Academy1.7 milesOfsted: Good
- Ages
- 7 to 11
- Pupils
- 221
- Type
- Academy converter
- Cookley Sebright Primary School1.8 milesOfsted: Good
- Ages
- 3 to 11
- Pupils
- 230
- Type
- Voluntary controlled school
- Wolverley Sebright Primary Academy1.9 milesNo Ofsted rating
- Ages
- 3 to 11
- Pupils
- 220
- Type
- Academy converter
- St Oswald's CofE Primary School2.7 milesOfsted report card · Jun 2026
- Ages
- 2 to 11
- Pupils
- 155
- Type
- Academy converter
- Faith
- Church of England
Secondary
- Wolverley CofE Secondary School1.5 milesOfsted report card · Feb 2026
- Ages
- 11 to 18
- Pupils
- 964
- Type
- Voluntary controlled school
- Faith
- Church of England
- Kinver High School and Sixth Form1.7 milesOfsted: Good
- Ages
- 11 to 18
- Pupils
- 801
- Type
- Academy sponsor led
- Baxter College3.4 milesOfsted: Requires improvement *
- Ages
- 11 to 18
- Pupils
- 766
- Type
- Academy converter
- Holy Trinity School3.4 milesOfsted: Good
- Ages
- 4 to 18
- Pupils
- 723
- Type
- Free schools
- King Charles I School4 milesOfsted: Good
- Ages
- 11 to 18
- Pupils
- 1,140
- Type
- Academy converter
* Latest graded judgement covers quality of education only; no overall grade was issued under the 2024-25 inspection framework.
Distances are straight-line from the advertised location. Source: the national school registers (DfE, Welsh Government, Scottish Government) and Ofsted.
Schools are just the start: sold prices nearby, planning activity and any flood history are in the full report.
Amenities
Supermarket
GP surgery
Pharmacy
Hospital
Green space
Straight-line distances from the advertised location. Sources: NHS records, Geolytix supermarket locations, OS Open Greenspace and the national trails registers.
The area stacks up? Now check the location itself: planning nearby, protected designations and past flooding.
Getting Around
Nearest station
Nearest bus stop
Typical drive times
Straight-line distances from the advertised location; drive times are typical free-flow times over OpenStreetMap road data, so allow more at peak. Public transport locations from DfT NaPTAN.
Easy to reach matters. So do planning activity, flood history and ground risks: all in the full report.
Flood Risk
Environment Agency open data, checked around the advertised map pin for the listed acreage. Long-term risk counts flood defences; the planning map's flood zones do not. Provided by LandSale, not the listing agent, and not part of the agent's particulars. Risk varies across a holding, so verify before committing.
Rivers and the sea
Not at the pin: mapped about 40 metres away.
Planning map: Flood Zone 3, about 40 metres away.
Surface water
Not at the pin: mapped about 50 metres away.
These bandings are the summary. Where this location sits on the flood maps, plus planning activity, heritage and ground risks, is in the full report.
Important notice: Information, maps and tags on this page are drawn from the advertising agent's marketing materials or generated automatically. LandSale has not verified them. Relying on these details is at your own risk, always carry out independent checks before committing to a purchase.
LandSale full disclaimer
Marketing information only - not formal particulars. The details on this website are provided for general guidance and do not constitute an offer or contract. Neither LandSale nor the advertising estate/land agent accepts responsibility for any inaccuracy.
1. Source of information
- Listing content: Core description, asking price, tenure, measurements, photographs and planning history originate from the marketing materials of the advertising estate or land agent. LandSale does not author this content and cannot guarantee its accuracy.
- Automated tags & categorisation: Property type, land-use class, acreage bands and similar labels may be applied by machine-learning models. They are intended as a helpful guide only and may not reflect the property's legal status or permitted use.
- Third-party & enriched data layers: Maps, boundary outlines, planning designations, soil reports, broadband coverage and other environmental or location-based insights are licensed from external suppliers. Such data are supplied “as is", may be incomplete or out of date and are subject to change without notice.
2. Verification required
Prospective purchasers must verify critical matters, including but not limited to planning permission, title boundaries, public rights of way, environmental constraints, acreage, services, access and VAT status, through their own inspections, specialist surveys, legal advisers and the selling agent before relying on the information or entering into any contract.
3. No warranty or liability
LandSale gives no warranty, express or implied, as to the accuracy, completeness or fitness for any particular purpose of the information displayed. LandSale shall not be liable for any loss, damage, cost or expense arising directly or indirectly from any use of or reliance on such information, save where liability may not be excluded by law.
4. Updates & feedback
If you believe any detail on this listing is inaccurate, please let us know. We will investigate and, where appropriate, update the listing or notify the agent.
© LandSale | Version 1.3 - August 2026
Listing agent
Morgan Howles & Parry Estate Agents, Stourbridge
55b High Street, Kinver, DY7 6HE
Contact Morgan Howles & Parry Estate Agents, Stourbridge
55b High Street, Kinver, DY7 6HE
View agent profileSimilar properties for sale
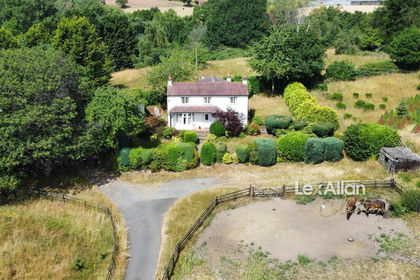
- Price
- £895,000
- Size
- 10 acres
Kingsford Lane, Wolverley, Kidderminster, Kinver, Staffordshire DY11 England
Added on 09/07/2026House with Land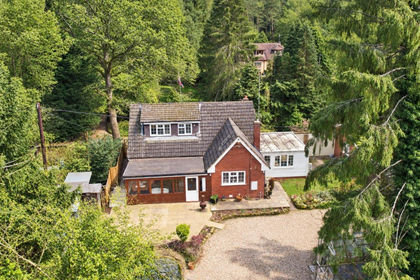
- Price
- £799,000
- Size
- 4 acres
Kingsford Lane, Wolverley, Kidderminster, Wolverley and Cookley, Worcestershire DY11 England
Added on 04/04/2026House with Land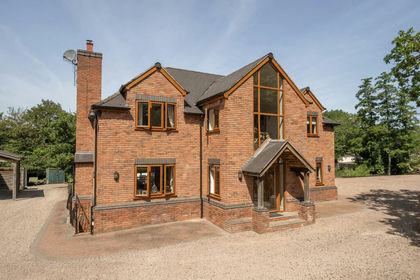
- Price
- Offers Over£1,000,000
- Size
- 3 acres
Kingsford Lane, Wolverley, DY11, Wolverley and Cookley, Worcestershire DY11 England
Added on 01/07/2026House with Land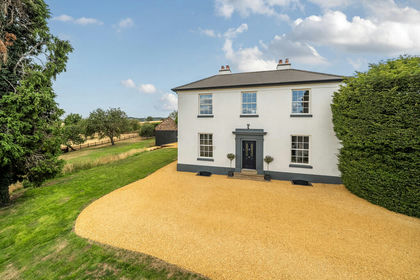
- Price
- Guide Price£895,000
- Size
- 1.75 acres
Hillfields Farm, Wolverley, Kidderminster, Wolverley and Cookley, Worcestershire DY11 England
Added on 06/08/2026House with Land
- Price
- Offers in Region of£1,050,000
- Size
- 4 acres
Sandy Lane, Kidderminster, Wyre Forest, Worcestershire DY11 England
Added on 20/07/2026House with Land
- Price
- Offers in Excess of£1,150,000
- Size
- 1.2 acres
Added on 18/04/2026House with Land
- Price
- Offers in Region of£799,950
- Size
- 2.5 acres
Droitwich Road, Torton, Kidderminster, Hartlebury, Worcestershire DY10 England
Added on 19/08/2026House with Land
- Price
- Offers in Region of£895,000
- Size
- 2.5 acres
Cherrydene, Halfpenny Green, Bobbington, Bobbington, Staffordshire DY7 England
Added on 01/08/2026House with Land
- Price
- £795,000
- Size
- 3 acres
Added on 08/08/2026Barn Conversion
- Price
- Guide Price£700,000
- Size
- 22.44 acres
Covert Lane, Chelmarsh, Bridgnorth, Chelmarsh, Shropshire WV16 England
Added on 26/08/2026Smallholding