Willow Cottage, Chapel Walk, Warton, Carnforth
- Bedrooms
- 3
- Bathrooms
- 2
Key Features
- Semi Detached Barn
- Upside Down Living
- Beautifully Presented Throughout
- Patio Garden
- Garage And Off Street Parking
- Easy Reach Of Amenities
- Scenic Walks On The Doorstep
- Sought After Village Location
- Well Regarded Schools Nearby
- Superfast Broadband Available*
Description
Beautifully presented and thoughtfully designed, this impressive upside-down barn enjoys a peaceful village location and offers a wonderful combination of character, space and modern living. With three well-proportioned bedrooms, spacious and versatile living accommodation, and the added benefit of a garage, this charming property is ideally suited to a range of buyers and could be the perfect place for you to call home.
The tranquil village of Warton enjoys an idyllic setting close to Warton Crag Nature Reserve, offering scenic walks and outdoor pursuits on the doorstep. The village has a strong community spirit, with a range of local groups and activities, alongside two popular pubs, a local brewery, and well-regarded pre-school and primary school facilities.
Nearby Carnforth provides a wider range of amenities, including shops, supermarkets, schools, healthcare facilities and a West Coast Main Line railway station. The M6 motorway is also easily accessible, offering excellent links further afield.
Entering the property, you are greeted by a welcoming hallway, which leads to the well-appointed bedroom accommodation on this lower level. The property has been thoughtfully designed in an attractive "upside-down house" layout, with the bedrooms positioned downstairs and the main living accommodation located above, making the most of the surrounding views and natural light.
Bedroom One is a generously proportioned double bedroom featuring dual-aspect windows, allowing plenty of natural light into the room. The bedroom benefits from useful built-in furniture, including a fitted wardrobe and drawers, providing excellent storage. There is also the added convenience of a modern en-suite shower room, comprising a walk-in shower, WC and pedestal wash hand basin.
Bedroom Two is another well-presented bedroom with built-in wardrobe and shelving, providing practical storage. Patio doors open directly onto the patio garden, creating a lovely connection with the outside space and offering the potential for easy access to the garden.
Bedroom Three is a versatile single bedroom which would also make an ideal home office, study or occasional guest room, depending on the needs of the new owner. This flexible space could easily be adapted to suit a variety of lifestyles.
At the end of the hall is a useful utility room housing the boiler and is equipped with a sink and plumbed for a washing machine. Beyond this is the main bathroom, which comprises a bath with shower over, WC and wash basin.
Heading upstairs, the home opens beautifully into a series of light-filled living spaces, designed with modern family life and entertaining in mind.
The kitchen is a particular highlight, bright, stylish and thoughtfully planned, with an excellent range of fitted storage and integrated appliances, including a dishwasher, fridge freezer and tower oven. Complementary worktops sit alongside attractive splashback tiling, while the central island creates a wonderful focal point to the room. With the hob positioned on the island and a contemporary extractor hood above, this is a space that feels both practical and sociable, making cooking and entertaining a pleasure.
From the kitchen, the accommodation flows naturally through to the dining area, creating a wonderfully open and connected space. French doors draw in plenty of natural light and provide an inviting connection to the outside, while a Juliet balcony adds another charming feature and allows the space to feel bright, airy and open.
Continuing through into the living room, the sense of warmth and comfort is immediately apparent. A beautiful focal-point stove provides a cosy atmosphere on cooler evenings, creating the perfect setting for relaxing with family or entertaining friends.
Tucked neatly into the corner of the living room is a dedicated study room, complete with useful storage cupboard. This versatile space makes an ideal home office, providing a quiet and practical spot for working from home, studying or managing everyday life, without compromising the generous feel of the main living accommodation.
Externally, the property continues to impress with a quaint, enclosed patio, thoughtfully finished with decorative slate chippings. There is space for outdoor furniture and an array of potted plants, creating a charming and low-maintenance spot to sit and enjoy a morning coffee, dine al fresco or unwind during the warmer months.
Practicality is also well catered for, with off-street parking providing valuable convenience, together with a generous double-sized garage offering excellent storage and secure parking. The garage provides plenty of flexibility for vehicles, hobbies, equipment or additional household storage.
Accommodation with approximate dimensions
Bedroom One 11' 1" x 16' 1" (3.38m x 4.9m)
Bedroom One En-Suite 7' 5" x 3' 5" (2.26m x 1.04m)
Bedroom Two 11' 5" x 12' 5" (3.48m x 3.78m)
Bedroom Three 8' 3" x 6' 9" (2.51m x 2.06m)
Utility Room 4' 7" x 6' 3" (1.4m x 1.91m)
Bathroom 5' 11" x 6' 3" (1.8m x 1.91m)
Kitchen 11' 3" x 11' 11" (3.43m x 3.63m)
Living Room 11' 3" x 19' 9" (3.43m x 6.02m)
Dining Room 11' 8" x 10' 11" (3.56m x 3.33m)
Study 6' 5" x 6' 7" (1.96m x 2.01m)
Garage 18' 3" x 16' 5" (5.56m x 5m)
Property Information
Council Tax Lancaster City Council - Band D.
Tenure Freehold (Vacant possession upon completion).
Energy Performance Certificate The full Energy Performance Certificate is available on our website and also at any of our offices.
Directions From the Hackney & Leigh Carnforth office, turn left and follow the road out to Warton. Proceed through the Main Street of Warton, proceed through the village and take a right turn onto Borwick Lane and your first left onto Chapel Walk, where the property is located on your left hand side.
Viewings Strictly by appointment with Hackney & Leigh Carnforth Office.
What3words ///included.nosedive.spices
Disclaimer All permits to view and particulars are issued on the understanding that negotiations are conducted through the agency of Messrs. Hackney & Leigh Ltd. Properties for sale by private treaty are offered subject to contract. No responsibility can be accepted for any loss or expense incurred in viewing or in the event of a property being sold, let, or withdrawn. Please contact us to confirm availability prior to travel. These particulars have been prepared for the guidance of intending buyers. No guarantee of their accuracy is given, nor do they form part of a contract. *Broadband speeds estimated and checked by on 28/09/26.
Anti-Money Laundering Regulations (AML) Please note that when an offer is accepted on a property, we must follow government legislation and carry out identification checks on all buyers under the Anti-Money Laundering Regulations (AML). We use a specialist third-party company to carry out these checks at a charge of £60.00 (inc. VAT) per individual or £50.00 (incl. vat) per individual, if more than one person is involved in the purchase (provided all individuals pay in one transaction). The charge is non-refundable, and you will be unable to proceed with the purchase of the property until these checks have been completed. In the event the property is being purchased in the name of a company, the charge will be £150 (incl. vat).
Map Location
Property details
- Tenure
- Freehold
- Council Tax Band
- D
- Date Posted
- 2026-10-01
Energy Performance Certificate
View the official EPC certificate for detailed energy efficiency information.
View official EPC certificate ↗
Running costs are one side. Planning activity, flood history and ground risks for this location are in the full report.
Utilities & Restrictions
Utilities
- Electricity
- Mains
- Water
- Mains
- Heating
- Gas Central Heating
- Broadband
- Fibre (FTTC)
- Sewerage
- Mains
Rights & Restrictions
- Public Rights of Way
- Ask Agent
- Private Rights of Way
- Ask Agent
- Listed Property
- Ask Agent
- Restrictions
- Yes
Listed status, conservation areas and planning constraints for this location are in the full report.
Property Features
- Accessibility
- Ask Agent
- Parking
- Garage, Off-Street Parking
- Garden
- Garden
Beyond the particulars: planning activity, flood history, heritage and ground risks, checked for this exact spot.
Connectivity
Broadband
Fastest speed available at this postcode
80 Mbps
Superfast
Suitable for
- HD streaming
- Video calls
- Web & social
Fixed wireless access may also be an option here.
Mobile signal
Predicted 4G and 5G signal; indoor signal depends on building materials.
Ofcom Connected Nations postcode-level predictions. Speeds and signal are modelled, not measured, and vary between addresses and providers.
Signal is the easy part. Planning activity, flood history and protected designations here are in the full report.
Nearest Schools
Primary
- Warton Archbishop Hutton's VC Primary School304 metresNo Ofsted rating
- Ages
- 4 to 11
- Pupils
- 95
- Type
- Voluntary controlled school
- Carnforth Christ Church, Church of England, Voluntary Aided Primary School1.3 milesOfsted report card · Jun 2026
- Ages
- 4 to 11
- Pupils
- 113
- Type
- Voluntary aided school
- Faith
- Church of England
- Carnforth Community Primary School1.4 milesOfsted: Good
- Ages
- 4 to 11
- Pupils
- 99
- Type
- Community school
- Our Lady of Lourdes Catholic Primary School, Carnforth1.4 milesNo Ofsted rating
- Ages
- 3 to 11
- Pupils
- 81
- Type
- Academy converter
- Faith
- Roman Catholic
- Yealand Church of England Primary School1.6 milesNo Ofsted rating
- Ages
- 4 to 11
- Pupils
- 32
- Type
- Voluntary aided school
- Faith
- Church of England
Secondary
- Carnforth High School1.4 milesOfsted report card · Apr 2026
- Ages
- 11 to 16
- Pupils
- 657
- Type
- Academy converter
- Dallam School5.7 milesOfsted report card · Apr 2026
- Ages
- 11 to 18
- Pupils
- 761
- Type
- Academy converter
- Morecambe Bay Academy6 milesOfsted: Good
- Ages
- 11 to 18
- Pupils
- 1,045
- Type
- Academy sponsor led
- Lancaster High School6.4 milesOfsted: Good
- Ages
- 11 to 16
- Pupils
- 567
- Type
- Academy converter
- Our Lady's Catholic College6.5 milesOfsted: Requires improvement
- Ages
- 11 to 18
- Pupils
- 981
- Type
- Voluntary aided school
- Faith
- Roman Catholic
Distances are straight-line from the advertised location. Source: the national school registers (DfE, Welsh Government, Scottish Government) and Ofsted.
Schools are just the start: sold prices nearby, planning activity and any flood history are in the full report.
Amenities
Supermarket
GP surgery
Pharmacy
Hospital
Green space
Straight-line distances from the advertised location. Sources: NHS records, Geolytix supermarket locations, OS Open Greenspace and the national trails registers.
The area stacks up? Now check the location itself: planning nearby, protected designations and past flooding.
Getting Around
Nearest station
Nearest bus stop
Typical drive times
Straight-line distances from the advertised location; drive times are typical free-flow times over OpenStreetMap road data, so allow more at peak. Public transport locations from DfT NaPTAN.
Easy to reach matters. So do planning activity, flood history and ground risks: all in the full report.
Flood Risk
Environment Agency open data, checked around the advertised map pin for the listed acreage. Long-term risk counts flood defences; the planning map's flood zones do not. Provided by LandSale, not the listing agent, and not part of the agent's particulars. Risk varies across a holding, so verify before committing.
Rivers and the sea
Planning map: Flood Zone 1.
Surface water
Not at the pin: mapped about 20 metres away.
These bandings are the summary. Where this location sits on the flood maps, plus planning activity, heritage and ground risks, is in the full report.
Important notice: Information, maps and tags on this page are drawn from the advertising agent's marketing materials or generated automatically. LandSale has not verified them. Relying on these details is at your own risk, always carry out independent checks before committing to a purchase.
LandSale full disclaimer
Marketing information only - not formal particulars. The details on this website are provided for general guidance and do not constitute an offer or contract. Neither LandSale nor the advertising estate/land agent accepts responsibility for any inaccuracy.
1. Source of information
- Listing content: Core description, asking price, tenure, measurements, photographs and planning history originate from the marketing materials of the advertising estate or land agent. LandSale does not author this content and cannot guarantee its accuracy.
- Automated tags & categorisation: Property type, land-use class, acreage bands and similar labels may be applied by machine-learning models. They are intended as a helpful guide only and may not reflect the property's legal status or permitted use.
- Third-party & enriched data layers: Maps, boundary outlines, planning designations, soil reports, broadband coverage and other environmental or location-based insights are licensed from external suppliers. Such data are supplied “as is", may be incomplete or out of date and are subject to change without notice.
2. Verification required
Prospective purchasers must verify critical matters, including but not limited to planning permission, title boundaries, public rights of way, environmental constraints, acreage, services, access and VAT status, through their own inspections, specialist surveys, legal advisers and the selling agent before relying on the information or entering into any contract.
3. No warranty or liability
LandSale gives no warranty, express or implied, as to the accuracy, completeness or fitness for any particular purpose of the information displayed. LandSale shall not be liable for any loss, damage, cost or expense arising directly or indirectly from any use of or reliance on such information, save where liability may not be excluded by law.
4. Updates & feedback
If you believe any detail on this listing is inaccurate, please let us know. We will investigate and, where appropriate, update the listing or notify the agent.
© LandSale | Version 1.3 - August 2026
Listing agent
Hackney & Leigh, Carnforth
Market Street, Carnforth, LA5 9BT
Similar properties for sale
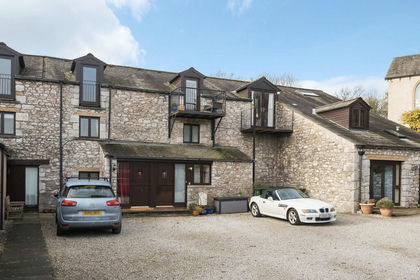 Added on 29/01/2026Barn Conversion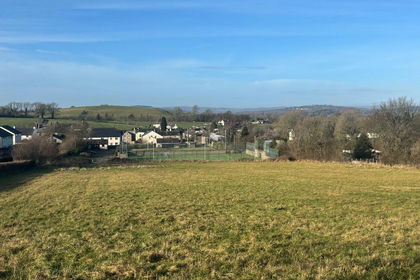
- Price
- Guide Price£450,000
- Size
- 1.86 acres
Added on 17/07/2026Development Land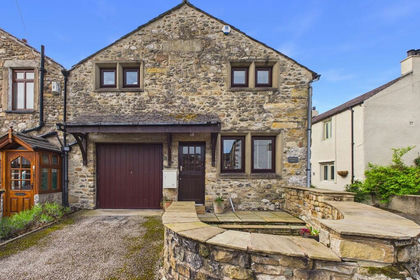 Added on 23/04/2026Barn Conversion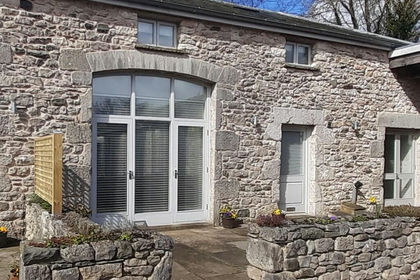
- Price
- £395,000
Woodview Grange, Beetham, Milnthorpe, Cumbria, LA7, Beetham, Westmorland and Furness LA7 England
Added on 02/04/2026Barn Conversion Added on 24/03/2026Barn Conversion
- Price
- £499,950
Middle Foulshaw, Levens, LA8, Witherslack, Meathop and Ulpha, Westmorland and Furness LA8 England
Added on 09/06/2026Barn Conversion Added on 12/09/2026Barn Conversion
- Price
- £350,000
Added on 02/06/2026Barn Conversion
- Price
- From£475,000
Main Street, Whittington, Carnforth, Lancashire, Whittington, Lancashire LA6 England
Added on 29/01/2026Development Land
- Price
- £350,000
- Size
- 0.5 acres
Methven Road, Grange-over-sands, LA11, Grange-over-Sands, Westmorland and Furness LA11 England
Added on 30/09/2026Development Land