63, The Gars, Wray, Lancashire, LA2
- Bedrooms
- 2
- Bathrooms
- 1
Key Features
- Lovely enclosed generous sized garden
- 3 Reception rooms
- 2 Bedrooms
- Semi detached barn conversion
- Open plan kitchen dining
Description
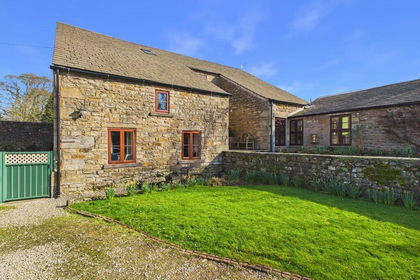
Comprising a spacious immaculate 3 reception/2 bedroomed semi-detached barn conversion cottage with garage and lovely garden, situated in a predominantly peaceful “tucked away” position on the outer fringe of the popular Vale of Lune village of Wray, conveniently within only 7 miles of Lancaster and the M6.
INTERNAL INSPECTION HIGHLY ROCOMMENDED
.
Mobile Signal
Network / Broadband:
Please check the Ofcom website for available internet providers and outdoor mobile networks available from UK's main providers (this excludes 5G). Please Note: These results are predictions and not guaranteed and may also differ, subject to circumstances, e.g. precise location & network outage
DESCRIPTION
Comprising a spacious immaculate 3 reception/2 bedroomed semi-detached barn conversion cottage with garage and lovely garden, situated in a predominantly peaceful “tucked away” position on the outer fringe of the popular Vale of Lune village of Wray, conveniently within only 7 miles of Lancaster and the M6.
INTERNAL INSPECTION HIGHLY ROCOMMENDED
.
ACCOMMODATION COMPRISING
Ground Floor
Dining Room
13’8 x 12’11 (4.17m x 3.94m) Stone fireplace housing electric stove, shelved recess, tiled floor, window seat, LED lighting, radiator.
Lounge
18’ x 15’1(5.49m x 4.60m) Wall mounted recessed Electric Fire, feature pointed stone wall with original arched recess, dual aspect windows, beamed ceiling, open feature staircase, 2 x centre lights, radiator, television point.
Open Plan Kitchen Diner
17’3 x 9’2 (5.26m 3x 2.79m) max overall:
Dining area: 14’3 x 10’4 (4.34mx 3.15m) Beamed ceiling, fabulous picture window with lovely garden aspect, stable style outside door. Quarry tiled floor, radiator, LED lighting. Walk in boiler/cloak cupboard 6’3 x 3’ (1.91m x 0.91m) with wall mounted gas boiler, coat hooks and centre light.
Kitchen area: 9’2 x 6’4 (2.79m x 1.93m) With craftsman-built fitted cupboards and units incorporating stainless steel sink unit, eyelevel double oven, ceramic hob, plumbed auto washer recess and work surfaces with tiled splash backs. Quarry tiled floor, ceiling lighting.
First Floor
Landing
15’2 x 5’7 (4.62m x 1.70m) max Pitched pine tongue and groove boarded and beamed ceiling, 2 x centre lights.
Double Bedroom 1
13’0 x 15’7 (3.96m x 3.63m) Large window with low sill giving lovely garden and fabulous valley views, built in triple door wardrobes, beamed ceiling, radiators, wall uplighters, built in cupboard.
Inner Landing
9’4 x 2’8 (2.84m x 0.81m) centre light.
Double Bedroom 2
13’3 x 8’6 (4.04m x 2.29m) Eye level window with lovely valley view’s extending to Hornby Castle, built in wardrobe, radiator, centre light.
Bathroom
8’2 x 6’7 (2.49m x 2.01m) 3-piece bathroom suite with over bath shower, full height tiled splashbacks, ceiling light, radiator, walk-in storage cupboard (8’9 3’3 2.67m x 0.99m ensuite room potential) with 2 centre lights.
OUTSIDE
Front
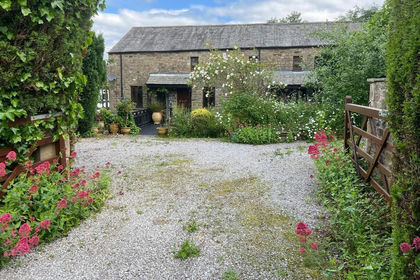
Attractive cobbled frontage.
Side
Freehold ownership of archway providing private vehicular access (min 9’3 width by 7’7 height (2.82m x 2.31m).
Rear
Double gated access leading to paved car standing area, Stone faced/ tiled roof garage/workshop 19’2 x 15’5 (5.84m x 4.70m) (int measurements) with sliding garage door and personal side door and having light and power installed.
Stone and concrete block built garden store 9’5 x 4’5 (2.87m x 1.35m) (int measurements).
500-gallon rainwater catchment tank.
Lovely enclosed generous sized lawned garden incorporating gravelled private seating area/ barbecue area, 3 fruit trees and having attractive stone walled and mature beech hedge and hawthorn boundaries.
Services
Metered mains water, mains electricity, gas and drainage connected.
Agents
N.B. Any electric or other appliances included have not been tested, neither have drains, heating, plumbing or electrical installations and all persons are recommended to carry out their own investigations before contract. All measurements quoted are approximate.
Please Note: In order for selling agents to comply with HM Revenue and Customs (HMRC) Anti-Money Laundering regulations we are now obliged to ask all purchasers to complete an Identification Verification Questionnaire form which will include provision of prescribed information (identity documentation etc.) and a search via Experian to verify information provided however please note the Experian search will NOT involve a credit search.
Map Location
Property details
- Tenure
- Freehold
- Council Tax Band
- D
- Date Posted
- 2026-09-28
Energy Performance Certificate
Energy Efficiency Rating
Based on UK Energy Performance Certificate standards (EU Directive 2002/91/EC)
Running costs are one side. Planning activity, flood history and ground risks for this location are in the full report.
Utilities & Restrictions
Utilities
- Electricity
- Mains
- Water
- Mains
- Heating
- Gas Central Heating
- Broadband
- Ask Agent
- Sewerage
- Mains
Rights & Restrictions
- Public Rights of Way
- Ask Agent
- Private Rights of Way
- Ask Agent
- Listed Property
- Ask Agent
- Restrictions
- Ask Agent
Listed status, conservation areas and planning constraints for this location are in the full report.
Property Features
- Accessibility
- Ask Agent
- Parking
- Parking Available
- Garden
- Garden
Beyond the particulars: planning activity, flood history, heritage and ground risks, checked for this exact spot.
Connectivity
Broadband
Fastest speed available at this postcode
1 Gbps
Gigabit full fibre · available to 94% of premises
Suitable for
- 4K streaming on every screen
- Full-time home working
- Online gaming & big downloads
Mobile signal
Predicted 4G and 5G signal; indoor signal depends on building materials.
Ofcom Connected Nations postcode-level predictions. Speeds and signal are modelled, not measured, and vary between addresses and providers.
Signal is the easy part. Planning activity, flood history and protected designations here are in the full report.
Nearest Schools
Primary
- Wray with Botton Endowed Primary School284 metresNo Ofsted rating
- Ages
- 4 to 11
- Pupils
- 62
- Type
- Voluntary controlled school
- Faith
- Christian
- Hornby St Margaret's Church of England Primary School1.3 milesOfsted: Requires improvement
- Ages
- 4 to 11
- Pupils
- 16
- Type
- Voluntary aided school
- Faith
- Church of England
- Melling St Wilfrid Church of England Primary School2.2 milesNo Ofsted rating
- Ages
- 4 to 11
- Pupils
- 22
- Type
- Voluntary aided school
- Faith
- Church of England
- Arkholme Church of England Primary School3 milesOfsted: Good
- Ages
- 3 to 11
- Pupils
- 102
- Type
- Voluntary aided school
- Faith
- Church of England
- Tatham Fells Church of England Voluntary Controlled Primary School3.6 milesNo Ofsted rating
- Ages
- 3 to 11
- Pupils
- 28
- Type
- Voluntary controlled school
- Faith
- Church of England
Secondary
- Carnforth High School6.3 milesOfsted report card · Apr 2026
- Ages
- 11 to 16
- Pupils
- 657
- Type
- Academy converter
- Queen Elizabeth School6.8 milesOfsted: Good
- Ages
- 11 to 18
- Pupils
- 1,155
- Type
- Academy converter
- Queen Elizabeth Studio School6.8 milesOfsted report card · Jun 2026
- Ages
- 14 to 19
- Pupils
- 329
- Type
- Studio schools
- Lancaster High School7.8 milesOfsted: Good
- Ages
- 11 to 16
- Pupils
- 567
- Type
- Academy converter
- Lancaster Royal Grammar School8.3 milesOfsted: Good
- Ages
- 11 to 18
- Pupils
- 1,294
- Type
- Academy converter
- Faith
- Christian
Distances are straight-line from the advertised location. Source: the national school registers (DfE, Welsh Government, Scottish Government) and Ofsted.
Schools are just the start: sold prices nearby, planning activity and any flood history are in the full report.
Amenities
Supermarket
GP surgery
Pharmacy
Hospital
Green space
Straight-line distances from the advertised location. Sources: NHS records, Geolytix supermarket locations, OS Open Greenspace and the national trails registers.
The area stacks up? Now check the location itself: planning nearby, protected designations and past flooding.
Getting Around
Nearest station
Nearest bus stop
Typical drive times
Straight-line distances from the advertised location; drive times are typical free-flow times over OpenStreetMap road data, so allow more at peak. Public transport locations from DfT NaPTAN.
Easy to reach matters. So do planning activity, flood history and ground risks: all in the full report.
Flood Risk
Environment Agency open data, checked around the advertised map pin for the listed acreage. Long-term risk counts flood defences; the planning map's flood zones do not. The map pin for this listing marks the postcode area rather than the exact location, so these readings describe the surrounding area. Provided by LandSale, not the listing agent, and not part of the agent's particulars. Risk varies across a holding, so verify before committing.
Rivers and the sea
Planning map: Flood Zone 1.
Surface water
Not at the pin: mapped about 20 metres away.
These bandings are the summary. Where this location sits on the flood maps, plus planning activity, heritage and ground risks, is in the full report.
Important notice: Information, maps and tags on this page are drawn from the advertising agent's marketing materials or generated automatically. LandSale has not verified them. Relying on these details is at your own risk, always carry out independent checks before committing to a purchase.
LandSale full disclaimer
Marketing information only - not formal particulars. The details on this website are provided for general guidance and do not constitute an offer or contract. Neither LandSale nor the advertising estate/land agent accepts responsibility for any inaccuracy.
1. Source of information
- Listing content: Core description, asking price, tenure, measurements, photographs and planning history originate from the marketing materials of the advertising estate or land agent. LandSale does not author this content and cannot guarantee its accuracy.
- Automated tags & categorisation: Property type, land-use class, acreage bands and similar labels may be applied by machine-learning models. They are intended as a helpful guide only and may not reflect the property's legal status or permitted use.
- Third-party & enriched data layers: Maps, boundary outlines, planning designations, soil reports, broadband coverage and other environmental or location-based insights are licensed from external suppliers. Such data are supplied “as is", may be incomplete or out of date and are subject to change without notice.
2. Verification required
Prospective purchasers must verify critical matters, including but not limited to planning permission, title boundaries, public rights of way, environmental constraints, acreage, services, access and VAT status, through their own inspections, specialist surveys, legal advisers and the selling agent before relying on the information or entering into any contract.
3. No warranty or liability
LandSale gives no warranty, express or implied, as to the accuracy, completeness or fitness for any particular purpose of the information displayed. LandSale shall not be liable for any loss, damage, cost or expense arising directly or indirectly from any use of or reliance on such information, save where liability may not be excluded by law.
4. Updates & feedback
If you believe any detail on this listing is inaccurate, please let us know. We will investigate and, where appropriate, update the listing or notify the agent.
© LandSale | Version 1.3 - August 2026
Listing agent
Richard Turner & Son, Bentham (Nr Lancaster),
Royal Oak Chambers, Main Street, Bentham (Nr Lancaster), LA2 7HF
Contact Richard Turner & Son, Bentham (Nr Lancaster),
Royal Oak Chambers, Main Street, Bentham (Nr Lancaster), LA2 7HF
View agent profileSimilar properties for sale
 Added on 24/03/2026Barn Conversion
 Added on 12/02/2026Barn Conversion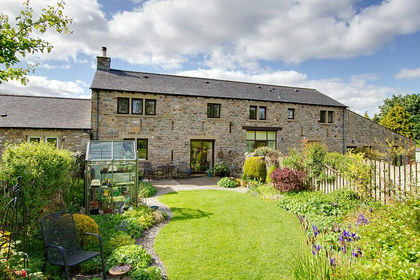
- Price
- Guide Price£450,000
Hayloft Cottage, Wennington, LA2, Bentham, North Yorkshire LA2 England
Added on 21/05/2026Barn Conversion
- Price
- From£475,000
Main Street, Whittington, Carnforth, Lancashire, Whittington, Lancashire LA6 England
Added on 29/01/2026Development Land
- Price
- Offers in Region of£335,000
Low Cottage, Lower Westhouse, Thornton in Lonsdale, North Yorkshire LA6 England
Added on 08/10/2026Barn Conversion
- Price
- Guide Price£395,000
Added on 18/09/2026Barn Conversion Added on 01/10/2026Barn Conversion
- Price
- Guide Price£405,000
4 Norwood Farm Cottages, High Casterton, LA6, Casterton, Westmorland and Furness LA6 England
Added on 25/03/2026Barn Conversion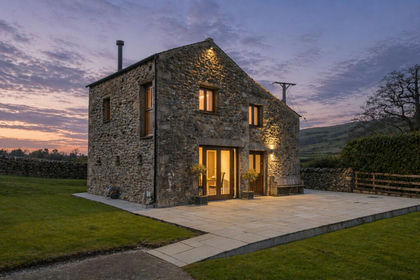
- Price
- £500,000
- Size
- 0.33 acres
Swallow Barn, Wandales Lane, Kirkby Lonsdale, Carnforth, Burrow-with-Burrow, Lancashire LA6 England
Added on 30/04/2026Barn Conversion
- Price
- Guide Price£450,000
- Size
- 1.86 acres
Added on 17/07/2026Development Land