Doomgate, Appleby-in-Westmorland, CA16
- Bedrooms
- 3
- Bathrooms
- 1
Key Features
- A Stunning Grade II Listed Converted Barn Located In The Heart Of Appleby
- Private Off Road Parking Suitable For Two Vehicles
- Three Beautifully Presented Bedrooms
- Full of Rustic Character And Charm With Original Exposed Beams Running Throughout The Property
- Spacious Family Bathroom With A Lovey Finish
- Low Maintenance Garden With A Brilliant Space For Entertaining
- Walking Distance Of All Local Amenities, Including Schools, Shops, Pubs, And Medical Facilities
- Incredible Flow Of Space Between Reception Rooms
- 1064 Square Feet Of Beautifully Spaced Living Accommodation
Description
Welcome home to The Shieling…
A rather special Grade II listed home tucked away on Doomgate, in the heart of the beautiful market town of Appleby-in-Westmorland.
With origins within the old Appleby Brewery, The Shieling is a home with a fascinating past. Once used for the storage of beer and ales before they were taken by horse and cart to public houses throughout the surrounding area, the building retains a wonderful sense of its history. Thick sandstone walls, exposed beams, oak detailing and deep-set windows sit beautifully alongside thoughtful modern improvements, creating a home where character and contemporary living come together with ease.
Approached through a private gate from the parking area, there is an immediate feeling of privacy. The parking provides space for two cars, with potential for a third, whilst a further gate gives direct access onto Doomgate. A slabbed pathway leads through a gravelled area framed by mature planting, with original-looking stone buttresses and a useful wood store adding to the character. Beyond this sits a lovely seating area and patio garden; a peaceful spot to enjoy the house’s wonderfully tucked-away position.
Double-glazed doors open directly into the kitchen, where the more contemporary elements of the home begin to blend with its traditional character.
The kitchen occupies a later extension to the property and has been thoughtfully fitted for modern living. A wood-effect work surface runs around the room, incorporating a composite Belfast sink with an attractive arched tap, while the large Beko oven provides multiple ovens together with a proving drawer. A five-ring hob with a generous griddle sits beneath a CIARRA extractor, making this a particularly well-equipped and enjoyable space for everyday cooking.
There is plumbing for both a washing machine and dishwasher, space for an American-style fridge freezer and useful oak shelving, whilst exposed oak beams above complement the gentle slope of the roof, whilst two deep Velux windows flood the kitchen with natural light and offer views across the garden.
From here, the house flows into the dining room, a wonderfully characterful space with room for a formal dining table alongside a thoughtfully integrated built-in workspace, creating an equally appealing setting for dining, working and entertaining.
Exposed beams span the ceiling, whilst beautiful arched wooden doors and bespoke double-glazed windows add to the sense of history. An oak frame surrounds the glazed doors leading through to the lounge, while exposed sandstone and a substantial oak lintel provide a striking reminder of the building’s origins.
Also accessed from this area is a useful downstairs WC, fitted with a wall-mounted wash basin and low-flush WC, with deep storage cleverly tucked beneath the stairs.
Through two glazed oak doors, we arrive in the lounge, and here, the character of The Shieling really comes into its own.
Thick, ancient walls surround the room, with exposed sandstone providing a wonderful backdrop to the stove, which sits upon a slate hearth beneath a substantial solid oak lintel. Two further solid oak beams cross the room overhead, while two deeply inset windows, facing east, allow the morning light to filter through the substantial walls.
It is an exceptionally welcoming room, where oak, sandstone and the warmth of the stove combine to create somewhere that feels both wonderfully connected to the history of the building and perfectly suited to modern life.
From the lounge, a fully glazed oak door leads to the staircase. A striped carpet rises beneath a stainless-steel handrail, with a white and oak balustrade and chrome spindles creating an appealing meeting of traditional and contemporary materials. Above, a deep Velux window brings natural light down over the stairwell, making the journey upstairs bright and airy.
The first floor continues the same thoughtful balance of character and modern comfort, with oak and slatted oak doors leading from the central landing.
The family bathroom is beautifully appointed, centred around a modern freestanding clawfoot bath with side taps and a handheld shower attachment. Alongside it is a large walk-in shower with an Aqua Sprint Heat Store electric shower, together with a pedestal wash basin, low-flush WC and LED-lit mirror. A heated towel rail completes the room, while the north-facing window provides natural light.
Moving through to the bedrooms, one of the principal rooms is a generous double with windows facing north and east. A glass-fronted built-in wardrobe provides useful storage, whilst distinctive red brick detailing either side of the windows adds another layer of character. A deep grey carpet gives the room a warm and restful feel.
A further bedroom, with an east-facing window, is currently arranged as a comfortable single. Beyond this lies the largest of the three bedrooms, a generous and versatile room which is presently used as a single yet offers plenty of space for a double bed. Built-in storage sits neatly behind louvred doors, whilst the Worcester boiler and loft access are also conveniently located within the room.
The smallest bedroom, meanwhile, offers excellent flexibility and could equally serve as a child’s bedroom, home office or creative space, with its high-set window looking towards Doomgate.
Outside, the patio garden is one of The Shieling’s most appealing features. Lush greenery established borders and the surrounding historic stone create a wonderfully private setting, whilst the seating area provides somewhere to sit and enjoy the peace and quiet. It feels secluded and tucked away, yet remarkably close to everything Appleby has to offer.
And that is perhaps one of the great pleasures of The Shieling: behind its historic walls lies a peaceful home full of character, while beyond the garden gate, the life of this beautiful market town is just moments away.
Location, Location, Location…
The Shieling home enjoys a wonderfully convenient position on Doomgate, just a short stroll from the centre of Appleby-in-Westmorland.
Set within the beautiful Eden Valley, Appleby is a historic market town with an unmistakable sense of place. The River Eden winds through the town, while the historic Appleby Castle and its grounds provide a fascinating reminder of the area’s long and colourful history.
The town itself offers a lovely selection of cafés, restaurants, bars and shops, together with everyday amenities including supermarkets, a doctor’s surgery, optician, dentist and pharmacy. Both the local primary school and Appleby Grammar School are also within walking distance.
For those who enjoy the outdoors, the River Eden and surrounding countryside provide wonderful opportunities for walking and exploring, while the wider Eden Valley places some of Cumbria’s most beautiful landscapes within easy reach. The Lake District and surrounding fells are also readily accessible for days spent further afield.
The Shieling therefore offers the best of both worlds; a peaceful and characterful home tucked away on one of Appleby’s historic lanes, with the convenience of a thriving market town and the beauty of the surrounding countryside right on the doorstep.
Disclaimer
These particulars, whilst believed to be accurate, are set out as a general outline only for guidance and do not constitute any part of an offer or contract. Intending purchasers should not rely upon them as statements of representation of fact but must satisfy themselves by inspection or otherwise as to their accuracy. No persons employed or contracted by Nicholson & Woolf have the authority to make or give any representation or warranty in respect of the property. It is not company policy to test any services or appliances in properties offered for sale and these should be verified on survey by prospective purchasers.
Map Location
Property details
- Tenure
- Freehold
- Council Tax Band
- C
- Date Posted
- 2026-09-28
Utilities & Restrictions
Utilities
- Electricity
- Mains
- Water
- Mains
- Heating
- Gas Heating
- Broadband
- Ask Agent
- Sewerage
- Mains
Rights & Restrictions
- Public Rights of Way
- Ask Agent
- Private Rights of Way
- Ask Agent
- Listed Property
- Ask Agent
- Restrictions
- Ask Agent
Listed status, conservation areas and planning constraints for this location are in the full report.
Property Features
- Accessibility
- Ask Agent
- Parking
- Parking Available
- Garden
- Garden
Beyond the particulars: planning activity, flood history, heritage and ground risks, checked for this exact spot.
Connectivity
Broadband
Fastest speed available at this postcode
80 Mbps
Superfast
Suitable for
- HD streaming
- Video calls
- Web & social
Mobile signal
Predicted 4G and 5G signal; indoor signal depends on building materials.
Ofcom Connected Nations postcode-level predictions. Speeds and signal are modelled, not measured, and vary between addresses and providers.
Signal is the easy part. Planning activity, flood history and protected designations here are in the full report.
Nearest Schools
Primary
- Appleby Primary School666 metresOfsted: Good
- Ages
- 3 to 11
- Pupils
- 163
- Type
- Foundation school
- Long Marton School3 milesNo Ofsted rating
- Ages
- 3 to 11
- Pupils
- 81
- Type
- Community school
- Bolton Primary School3.2 milesOfsted: Good
- Ages
- 4 to 11
- Pupils
- 56
- Type
- Community school
- Asby Endowed School4.4 milesNo Ofsted rating
- Ages
- 4 to 11
- Pupils
- 20
- Type
- Voluntary controlled school
- Kirkby Thore School4.7 milesOfsted: Inadequate
- Ages
- 3 to 11
- Pupils
- 33
- Type
- Academy sponsor led
Secondary
- Appleby Grammar School842 metresOfsted report card · May 2026
- Ages
- 11 to 18
- Pupils
- 357
- Type
- Academy converter
- Kirkby Stephen Grammar School9 milesOfsted: Good
- Ages
- 11 to 18
- Pupils
- 377
- Type
- Academy converter
- Ullswater Community College12 milesOfsted: Good
- Ages
- 11 to 18
- Pupils
- 1,520
- Type
- Foundation school
- Queen Elizabeth Grammar School Penrith12 milesOfsted: Good
- Ages
- 11 to 18
- Pupils
- 1,026
- Type
- Academy converter
- Samuel King's School16 milesNo Ofsted rating
- Ages
- 11 to 16
- Pupils
- 113
- Type
- Foundation school
Distances are straight-line from the advertised location. Source: the national school registers (DfE, Welsh Government, Scottish Government) and Ofsted.
Schools are just the start: sold prices nearby, planning activity and any flood history are in the full report.
Amenities
Supermarket
GP surgery
Pharmacy
Hospital
Green space
Straight-line distances from the advertised location. Sources: NHS records, Geolytix supermarket locations, OS Open Greenspace and the national trails registers.
The area stacks up? Now check the location itself: planning nearby, protected designations and past flooding.
Getting Around
Nearest station
Nearest bus stop
Typical drive times
Straight-line distances from the advertised location; drive times are typical free-flow times over OpenStreetMap road data, so allow more at peak. Public transport locations from DfT NaPTAN.
Easy to reach matters. So do planning activity, flood history and ground risks: all in the full report.
Flood Risk
Environment Agency open data, checked around the advertised map pin for the listed acreage. Long-term risk counts flood defences; the planning map's flood zones do not. The map pin for this listing marks the postcode area rather than the exact location, so these readings describe the surrounding area. Provided by LandSale, not the listing agent, and not part of the agent's particulars. Risk varies across a holding, so verify before committing.
Rivers and the sea
Not at the pin: mapped about 10 metres away.
Planning map: Flood Zone 3, about 20 metres away.
Surface water
Not at the pin: mapped about 10 metres away.
These bandings are the summary. Where this location sits on the flood maps, plus planning activity, heritage and ground risks, is in the full report.
Important notice: Information, maps and tags on this page are drawn from the advertising agent's marketing materials or generated automatically. LandSale has not verified them. Relying on these details is at your own risk, always carry out independent checks before committing to a purchase.
LandSale full disclaimer
Marketing information only - not formal particulars. The details on this website are provided for general guidance and do not constitute an offer or contract. Neither LandSale nor the advertising estate/land agent accepts responsibility for any inaccuracy.
1. Source of information
- Listing content: Core description, asking price, tenure, measurements, photographs and planning history originate from the marketing materials of the advertising estate or land agent. LandSale does not author this content and cannot guarantee its accuracy.
- Automated tags & categorisation: Property type, land-use class, acreage bands and similar labels may be applied by machine-learning models. They are intended as a helpful guide only and may not reflect the property's legal status or permitted use.
- Third-party & enriched data layers: Maps, boundary outlines, planning designations, soil reports, broadband coverage and other environmental or location-based insights are licensed from external suppliers. Such data are supplied “as is", may be incomplete or out of date and are subject to change without notice.
2. Verification required
Prospective purchasers must verify critical matters, including but not limited to planning permission, title boundaries, public rights of way, environmental constraints, acreage, services, access and VAT status, through their own inspections, specialist surveys, legal advisers and the selling agent before relying on the information or entering into any contract.
3. No warranty or liability
LandSale gives no warranty, express or implied, as to the accuracy, completeness or fitness for any particular purpose of the information displayed. LandSale shall not be liable for any loss, damage, cost or expense arising directly or indirectly from any use of or reliance on such information, save where liability may not be excluded by law.
4. Updates & feedback
If you believe any detail on this listing is inaccurate, please let us know. We will investigate and, where appropriate, update the listing or notify the agent.
© LandSale | Version 1.3 - August 2026
Listing agent
Nicholson & Woolf, Hackthorpe
Unit 14, Hackthorpe Hall, Hackthorpe, CA10 2HX
View agent profileSimilar properties for sale
- Price
- £295,000
Added on 08/08/2026Commercial Land
- Price
- Guide Price£395,000
Broom Cottage, Crackenthorpe, CA16, Crackenthorpe, Westmorland and Furness CA16 England
Added on 13/08/2026Barn Conversion
- Price
- Guide Price£350,000
Added on 08/09/2026Barn Conversion Added on 11/05/2026Barn Conversion
- Price
- Guide Price£375,000
Tenter Row, Penrith, CA10, Crosby Ravensworth, Westmorland and Furness CA10 England
Added on 28/09/2026Barn Conversion
- Price
- Guide Price£320,000
4 Westwood Barn, Brough Sowerby, Brough Sowerby, Westmorland and Furness CA17 England
Added on 20/07/2026Barn Conversion
- Price
- Guide Price£320,000
Added on 02/10/2026Cottage
- Price
- Guide Price£375,000
- Size
- 1.75 acres
Belah Cottage, Kaber, Cumbria, Kaber, Westmorland and Furness CA17 England
Added on 30/09/2026Cottage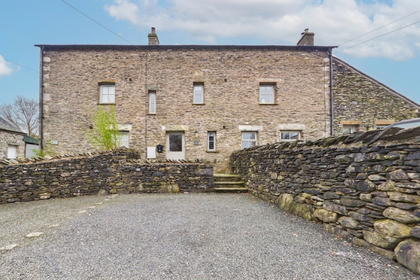 Added on 08/04/2026Barn Conversion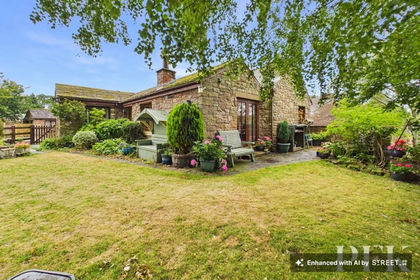
- Price
- Guide Price£375,000
Gamblesby, Penrith, CA10, Glassonby, Westmorland and Furness CA10 England
Added on 01/08/2026Barn Conversion