Priors Hatch Lane, Hurtmore, GU7
- Land size
- 28.5 acres
- Bedrooms
- 9
- Bathrooms
- 7
Key Features
- 5 Reception rooms
- Kitchen/Breakfast Room with Pantry
- 5 En Suite double Bedrooms
- 4 Further Bedrooms
- 2 further Bath/Shower Rooms
- One-Bedroom Staff Flat
- One-Bedroom Annexe
- Garaging/Workshop and Pool House with changing Facilities
- Swimming Pool and Tennis Court
- Landscaped Gardens and grounds
Description
Spectacularly located at the end of a no-through lane, Abbotswood is set within exceptionally private grounds on the edge of Hurtmore, in the Surrey Hills Area of Outstanding Natural Beauty. The house was originally built in the 20th century and is a fabulous example of the Arts & Crafts style, offering a thoughtful blend of classic architecture and contemporary comfort. In recent years, Abbotswood has been subject to an extensive program of renovations, creating a stylish and beautifully presented house that incorporates its many character features. The substantial house has versatile and wide-ranging accommodation over three floors, with the added benefit of a separate self-contained staff flat and a self-contained 1 bedroom annexe. Externally, the house is nestled within 28.5 acres of beautifully managed landscaped gardens and parkland, with idyllic views over its own grounds.
A thorough and exacting renovation has transformed the living spaces, bringing colour and interest into the generously proportioned rooms with attractive wall coverings such as Andrew Martin’s ‘Constantinople’ in the sitting room, Bora stapeter’s ‘Blommornas Bok’ in the dining room and Lewis & Wood’s ‘Toile Baptiste’ toile de jouy in the bedrooms. This contemporary finish sensitively complements the array of excellent character features, with many of the rooms retaining original wood and marble fireplaces. The bathrooms, in addition, have been updated and the en suite to the main bedroom is particularly impressive.
From the magnificent stained glass front door, the accommodation flows from the stunning reception hall, with its cavernous fireplace, parquet floor and panelled walls, to the substantial and versatile living accommodation. The three reception rooms on the southwest side of the house enjoy excellent light and views over the gardens, with direct access from both the sitting and family rooms. On the opposite side of the house is a formal dining room and the adjoining kitchen/breakfast room; the latter features warm white Smallbone cabinetry and a striking handcrafted ILVE ‘Majestic
Milano’ stove.
Additional rooms include a pantry, laundry room, cloakroom and a family room with its own kitchenette. Connected to the main house is a self-contained one bedroom annexed apartment which is ideal for guests or staff.
The nine bedrooms are arranged over the first and second floors, including a notable principal suite with a generous en suite bathroom, dressing room and access to two roof terraces, as well as four further en suite bedrooms.
Lot 2, available by separate negotiation: A detached three bedroom, two reception room cottage, with garaging and about 0.59 acres, and would now benefit from modernisation.
Outside
Abbotswood is quietly situated within some of the most beautiful private gardens in the area, extending to approximately 28.5 acres and offering a varied landscape of landscaped formal grounds, managed woodland, orchards, kitchen gardens and parkland. The grounds have been beautifully maintained and offer a serene escape, with many areas to sit and take in the exceptionally secluded views.
The house is approached via a private lane, sweeping over a cattle grid to a generous parking area to the front of the house which can accommodate a good number of cars. Garaging is provided for four cars within an attached garage, with a useful workshop, and there is a further parking area to the rear of the garages.
The inviting first impression is continued around the house, where formal planting surrounds the property including established abundant borders stocked with a wide variety of shrubs. Of particular note is the pergola to the south side of the house, which offers a wisteria clad walkway through the lawns to an impressive water feature.
At the rear of the house is a productive orchard in addition to a kitchen garden and a number of former glasshouses. The formal gardens are backed by woodland of numerous specimen trees, creating a wonderfully private natural boundary. Within the grounds is a swimming pool, tennis court and a pool house with changing facilities. The pool, tennis court and the nearby buildings are in need of refurbishment.
Situation
Hurtmore is a particularly favoured Surrey village which lies on the southern slopes of the Hog’s Back. Within the village there is a historic 12th-century church, pub and highly regarded infant school. Godalming is within 2.5 miles, providing a choice of Waitrose or Sainsbury’s supermarkets and a mainline station (Waterloo 47 minutes). The main A3 trunk road provides a direct route to London and Portsmouth, connecting with the M25 and the wider motorway network. Guildford, Surrey’s County Town, is about five miles away, providing excellent shopping and leisure facilities and a wide choice of schools for all age groups. Hurtmore Golf Club is between the village and the A3, with further golf courses being found at Puttenham and Milford. A series of footpaths and bridleways are readily accessible, providing excellent walking and cycling in the Surrey Hills, with the countryside surrounding Hurtmore considered to be some of the finest in this part of Surrey. There are a number of excellent schools including St Hilary’s, Prior’s Field and Charterhouse in Godalming, St Catherine’s at Bramley, The Royal Grammar School and Guildford High School.
Property Ref Number:
HAM-57740Additional Information
Mains electricity, water and gas are connected.
Private drainage.
Guildford Borough Council.
Council tax band H
Map Location
Property details
- Tenure
- Freehold
- Council Tax Band
- H
- Date Posted
- 2026-09-21
Market Value Analysis
Compared with 49 Homes with Land listings in South East England (25+ acres).
Energy Performance Certificate
Energy Efficiency Rating
Based on UK Energy Performance Certificate standards (EU Directive 2002/91/EC)
Running costs are one side. Planning activity, flood history and ground risks for this location are in the full report.
Utilities & Restrictions
Utilities
- Electricity
- Ask Agent
- Water
- Ask Agent
- Heating
- Ask Agent
- Broadband
- Ask Agent
- Sewerage
- Ask Agent
Rights & Restrictions
- Public Rights of Way
- Ask Agent
- Private Rights of Way
- Ask Agent
- Listed Property
- Ask Agent
- Restrictions
- Ask Agent
Listed status, conservation areas and planning constraints for this location are in the full report.
Property Features
- Accessibility
- Ask Agent
- Parking
- Garage
- Garden
- Private Garden
Beyond the particulars: planning activity, flood history, heritage and ground risks, checked for this exact spot.
Connectivity
Broadband
Fastest speed available at this postcode
27 Mbps
Standard (10-30 Mbps)
Suitable for
- Web & social
- Music streaming
- Standard video calls
Mobile signal
Predicted 4G and 5G signal; indoor signal depends on building materials.
Ofcom Connected Nations postcode-level predictions. Speeds and signal are modelled, not measured, and vary between addresses and providers.
Signal is the easy part. Planning activity, flood history and protected designations here are in the full report.
Nearest Schools
Primary
- Puttenham CofE Infant School1.5 milesOfsted: Good
- Ages
- 5 to 7
- Pupils
- 82
- Type
- Academy converter
- Faith
- Church of England
- Loseley Fields Primary School1.5 milesOfsted: Good
- Ages
- 4 to 11
- Pupils
- 402
- Type
- Academy converter
- St Mark and All Saints Church of England Primary1.8 milesOfsted: Good
- Ages
- 2 to 11
- Pupils
- 209
- Type
- Academy sponsor led
- Faith
- Church of England
- Farncombe Church of England Infant School1.9 milesNo Ofsted rating
- Ages
- 4 to 7
- Pupils
- 105
- Type
- Academy converter
- Faith
- Church of England
- Moss Lane School2 milesNo Ofsted rating
- Ages
- 4 to 7
- Pupils
- 155
- Type
- Foundation school
Secondary
- Broadwater School2.3 milesOfsted: Good
- Ages
- 11 to 16
- Pupils
- 750
- Type
- Academy converter
- Rodborough3.1 milesOfsted report card · Jun 2026
- Ages
- 11 to 16
- Pupils
- 882
- Type
- Academy converter
- Kings College Guildford3.1 milesNo Ofsted rating
- Ages
- 11 to 16
- Pupils
- 593
- Type
- Academy sponsor led
- Guildford County School3.2 milesNo Ofsted rating
- Ages
- 11 to 18
- Pupils
- 1,170
- Type
- Academy converter
- Ash Manor School4.3 milesNo Ofsted rating
- Ages
- 11 to 16
- Pupils
- 1,252
- Type
- Community school
Distances are straight-line from the advertised location. Source: the national school registers (DfE, Welsh Government, Scottish Government) and Ofsted.
Schools are just the start: sold prices nearby, planning activity and any flood history are in the full report.
Amenities
Supermarket
GP surgery
Pharmacy
Hospital
Walking trail
Straight-line distances from the advertised location. Sources: NHS records, Geolytix supermarket locations, OS Open Greenspace and the national trails registers.
The area stacks up? Now check the location itself: planning nearby, protected designations and past flooding.
Getting Around
Nearest station
Nearest bus stop
Typical drive times
Straight-line distances from the advertised location; drive times are typical free-flow times over OpenStreetMap road data, so allow more at peak. Public transport locations from DfT NaPTAN.
Easy to reach matters. So do planning activity, flood history and ground risks: all in the full report.
Flood Risk
From Environment Agency flood map open data, checked around the advertised map pin and allowing for the listed acreage where known. This summary comes from LandSale, the advertising platform, not from the listing agent, and is not part of the agent's particulars. Risk can vary across a single holding, so verify anything critical through your own searches before committing.
Rivers and the sea
Surface water
Also mapped within the area searched, about 190 metres around the pin: a 1 in 100 to 1 in 1000 chance each year from about 150 metres.
Medium to low risk nearbyThese bandings are the summary. Where this location sits on the flood maps, plus planning activity, heritage and ground risks, is in the full report.
Important notice: Information, maps and tags on this page are drawn from the advertising agent's marketing materials or generated automatically. LandSale has not verified them. Relying on these details is at your own risk, always carry out independent checks before committing to a purchase.
LandSale full disclaimer
Marketing information only - not formal particulars. The details on this website are provided for general guidance and do not constitute an offer or contract. Neither LandSale nor the advertising estate/land agent accepts responsibility for any inaccuracy.
1. Source of information
- Listing content: Core description, asking price, tenure, measurements, photographs and planning history originate from the marketing materials of the advertising estate or land agent. LandSale does not author this content and cannot guarantee its accuracy.
- Automated tags & categorisation: Property type, land-use class, acreage bands and similar labels may be applied by machine-learning models. They are intended as a helpful guide only and may not reflect the property's legal status or permitted use.
- Third-party & enriched data layers: Maps, boundary outlines, planning designations, soil reports, broadband coverage and other environmental or location-based insights are licensed from external suppliers. Such data are supplied “as is", may be incomplete or out of date and are subject to change without notice.
2. Verification required
Prospective purchasers must verify critical matters, including but not limited to planning permission, title boundaries, public rights of way, environmental constraints, acreage, services, access and VAT status, through their own inspections, specialist surveys, legal advisers and the selling agent before relying on the information or entering into any contract.
3. No warranty or liability
LandSale gives no warranty, express or implied, as to the accuracy, completeness or fitness for any particular purpose of the information displayed. LandSale shall not be liable for any loss, damage, cost or expense arising directly or indirectly from any use of or reliance on such information, save where liability may not be excluded by law.
4. Updates & feedback
If you believe any detail on this listing is inaccurate, please let us know. We will investigate and, where appropriate, update the listing or notify the agent.
© LandSale | Version 1.3 - August 2026
Listing agent
Hamptons, Guildford
192 High Street, Guildford, Surrey, GU1 3HZ
Similar properties for sale
- Price
- Offers in Excess of£3,500,000
- Size
- 27 acres
Added on 29/01/2026House with Land
- Price
- Guide Price£3,495,000
- Size
- 17 acres
Tilford Road, Farnham, Surrey, GU9, Farnham, Surrey GU9 England
Added on 31/05/2026House with Land
- Price
- Guide Price£3,250,000
- Size
- 16.57 acres
Alfold Road, Dunsfold, Godalming, Surrey, GU8, Dunsfold, Surrey GU8 England
Added on 11/06/2026Farmhouse
- Price
- Guide Price£3,850,000
- Size
- 44 acres
Somersbury Lane, Ewhurst, Cranleigh, Surrey, RH12, Ewhurst, Surrey RH12 England
Added on 10/03/2026Country Estate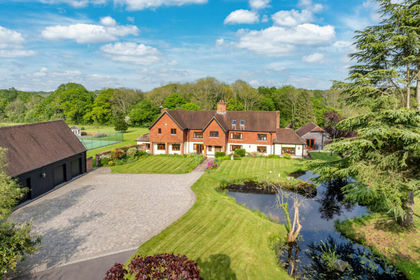
- Price
- Guide Price£3,250,000
- Size
- 18.75 acres
Haven Road, The Haven, Billingshurst, West Sussex, RH14, Rudgwick, West Sussex RH14 England
Added on 15/05/2026Country Estate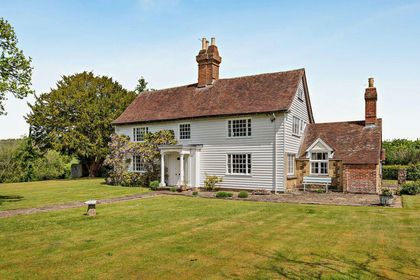
- Price
- Guide Price£3,000,000
- Size
- 29.12 acres
Added on 22/06/2026Farmhouse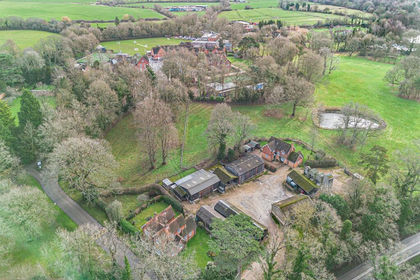
- Price
- Guide Price£3,725,000
- Size
- 14.32 acres
Holme Park, Heathlands Road, Wokingham, Wokingham Without, Wokingham RG40 England
Added on 19/03/2026House with Land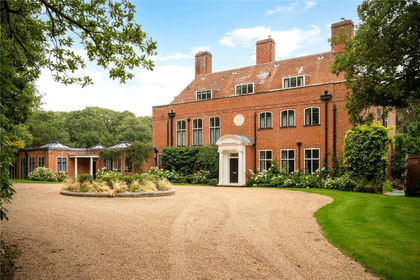
- Price
- Guide Price£4,500,000
- Size
- 16 acres
Durford Wood, Petersfield, Hampshire, GU31, Rogate, West Sussex GU31 England
Added on 22/06/2026Country Home
- Price
- Guide Price£3,500,000
- Size
- 42.82 acres
Added on 18/09/2026House with Land
- Price
- Guide Price£3,000,000
- Size
- 30 acres
Added on 05/09/2026Country Estate