Coach Road, Overton, Chesterfield
- Land size
- 1 acres
- Bedrooms
- 3
- Bathrooms
- 2
Key Features
- Three Double Bedroom Barn Conversion
- Rural Setting of Ashover with Scenic Views
- One Acre Paddock - Ideal for Countryside Living
- Living Room w/ Feature Log Burner
- Kitchen Diner w/ Quartz Worktops & AGA
- Two Double Bedrooms - Principle w/ Juliet Balcony & Ensuite
- Four Piece Suite Family Bathroom
- Enclosed Rear Patio
- Double Garage & Outbuilding
- Council Tax Band D/EPC Rating A
Description
Rich in character and thoughtfully converted, this three double-bedroom Eco Barn sits within the picturesque area of Overton which is surrounded by some of Derbyshire’s most beautiful countryside. The setting is known for its peaceful rural feel, open views and welcoming community.
Ashover village is close by and offers a range of everyday amenities including a village shop, cafés and local services. Nearby towns such as Chesterfield, Matlock, & Chatsworth provide more extensive shopping, leisure and transport facilities, with the town centre and train station within a reasonable driving distance. The location also benefits from good road links to surrounding towns, well-regarded local schools, and direct access to a variety of walking routes, bridle-ways, paths and outdoor leisure opportunities. The Peak District National Park is within easy reach, making the property ideal for those seeking countryside living with a modern feel and retained character.
The property is rich in character features throughout, including exposed beams, while also offering a contemporary finish with an additional acre of paddock land. The front door opens directly into the kitchen diner. This space is fitted with a U-shaped kitchen featuring integrated appliances, quartz worktops with matching upstands, and an Electric AGA. There is ample space for a family dining table, along with doors providing access to both the front and rear of the property. The kitchen diner also provides access to a ground floor WC.
From the kitchen to the right is the living room where modern styling blends seamlessly with character features, centred around a feature log burner. Leading from the kitchen to the left is bedroom three which could alternatively be used as office space with direct access to the front of the property.To the first floor, the principal double bedroom benefits from a Juliet balcony overlooking the paddock, feature fitted wardrobes, and a modern tiled en-suite shower room fitted with a three-piece suite comprising a walk-in shower, wash basin and WC. The second double bedroom is also generously sized and features a side-facing window along with a skylight. The family bathroom is fitted with a four-piece suite including a freestanding bath, separate shower cubicle, wash basin and WC.
Externally, to the rear of the property is a small patio area ideal for outdoor seating. To the front, the property benefits from a double garage/outbuilding, providing excellent storage or potential for further use (Planning permission for conversion of garage) as well as a further front patio. There is also the additional one acre paddock which is ideal for agriculture.
SERVICES AND GENERAL INFORMATION
EPC Rating AMains electricity is connected to the property. Water supply is by bore hole services. Heating and hot water are supplied by an air source heat pump. Drainage is by way of a private system. The property benefits from solar panels to the outbuilding.The entrance drive to the property has shared access with the neighbouring properties.The property is highly efficient with;Roof mounted solar PV panel array.- Installed by Smart Homes Electrical- Qty 10x JA370W all black panels mounted on a GSE in-roof frame (For aesthetics purposes)- Solar Edge smart control system the electricity generated can be diverted as below or reconfigured as requested by the client.1. Power required within the home2. If an EV is plugged in it will divert the energy to charging3. Divert excess electricity to the HW cylinders immersion heater4. Finally electricity not consumed will go to the grid.N/B Battery storage is wired and ready.Battery purchase / ownership is down to the buyer. Storage can be arranged to take advantage of off-peak electricity prices or power generated by PV panels and stored to be used at peak demand times.EV charging facility.1. There is a dedicated 8Kw supply from the mains board to the garage for EV charging during off-peak electricity demand to take advantage of fluctuating electricity prices.Heating and hot water.- Heating and hot water installed by "T4 Sustainability Ltd"1. Samsung, EHS air source heat pump used to provide UFH and hot water2. Hot water cylinder 200 litre with immersion to take advantage of excess solar generation3. Under floor heating to all rooms4. all rooms are zoned and controlled individually room by room.Ventilation and heat recovery system (MVHR)- MVHR installed by "ADM Systems" independent heat recovery and ventilation specialists.1. Vent-Axia Sentinel Kinetic advanced Lo-Carbon heat recovery ventilation unit.2. All wet rooms are ventilated through the Vent-Axia MVHR to recover heat extracted. (Kitchen, utility, bathrooms)External Outhouse - Can be converted in ancillary accommodation to the main dwelling (Conditionally Approved)
Map Location
Property details
- Tenure
- Freehold
- Council Tax Band
- E
- Date Posted
- 2026-09-18
Market Value Analysis
Compared with 757 Homes with Land listings in East Midlands (1+ acres).
Utilities & Restrictions
Utilities
- Electricity
- Ask Agent
- Water
- Ask Agent
- Heating
- Ask Agent
- Broadband
- Ask Agent
- Sewerage
- Ask Agent
Rights & Restrictions
- Public Rights of Way
- Ask Agent
- Private Rights of Way
- Ask Agent
- Listed Property
- Ask Agent
- Restrictions
- Ask Agent
Listed status, conservation areas and planning constraints for this location are in the full report.
Property Features
- Accessibility
- Ask Agent
- Parking
- Parking Available
- Garden
- Garden
Beyond the particulars: planning activity, flood history, heritage and ground risks, checked for this exact spot.
Connectivity
Broadband
Fastest speed available at this postcode
11 Mbps
Standard (10-30 Mbps)
Suitable for
- Web & social
- Music streaming
- Standard video calls
Mobile signal
Outdoor predictions; indoor signal depends on building materials.
Ofcom Connected Nations postcode-level predictions. Speeds and signal are modelled, not measured, and vary between addresses and providers.
Signal is the easy part. Planning activity, flood history and protected designations here are in the full report.
Nearest Schools
Primary
- Ashover Primary School0.7 milesOfsted: Good
- Ages
- 3 to 11
- Pupils
- 210
- Type
- Community school
- Tansley Primary School2 milesNo Ofsted rating
- Ages
- 2 to 11
- Pupils
- 58
- Type
- Community school
- Stretton Handley Church of England Primary School2 milesNo Ofsted rating
- Ages
- 4 to 11
- Pupils
- 59
- Type
- Voluntary controlled school
- Faith
- Church of England
- St Joseph's Catholic Voluntary Academy2.4 milesOfsted: Good
- Ages
- 3 to 11
- Pupils
- 156
- Type
- Academy sponsor led
- Faith
- Roman Catholic
- Castle View Primary School2.5 milesOfsted: Good *
- Ages
- 2 to 11
- Pupils
- 130
- Type
- Academy converter
Secondary
- Highfields School2 milesNo Ofsted rating
- Ages
- 11 to 18
- Pupils
- 1,298
- Type
- Academy converter
- Tupton Hall School3.8 milesOfsted: Good
- Ages
- 11 to 18
- Pupils
- 1,581
- Type
- Academy sponsor led
- Brookfield Community School5.1 milesOfsted: Good
- Ages
- 11 to 18
- Pupils
- 1,156
- Type
- Academy converter
- Parkside Community School5.4 milesOfsted report card · Jun 2026
- Ages
- 11 to 16
- Pupils
- 587
- Type
- Academy converter
- Outwood Academy Hasland Hall5.5 milesOfsted: Good
- Ages
- 11 to 16
- Pupils
- 847
- Type
- Academy sponsor led
* Latest graded judgement covers quality of education only; no overall grade was issued under the 2024-25 inspection framework.
Distances are straight-line from the advertised location. Source: the national school registers (DfE, Welsh Government, Scottish Government) and Ofsted.
Schools are just the start: sold prices nearby, planning activity and any flood history are in the full report.
Amenities
Supermarket
GP surgery
Pharmacy
Hospital
Straight-line distances from the advertised location. Sources: NHS records, Geolytix supermarket locations, OS Open Greenspace and the national trails registers.
The area stacks up? Now check the location itself: planning nearby, protected designations and past flooding.
Getting Around
Nearest station
Nearest bus stop
Typical drive times
Straight-line distances from the advertised location; drive times are typical free-flow times over OpenStreetMap road data, so allow more at peak. Public transport locations from DfT NaPTAN.
Easy to reach matters. So do planning activity, flood history and ground risks: all in the full report.
Flood Risk
From Environment Agency flood map open data, checked around the advertised map pin and allowing for the listed acreage where known. This summary comes from LandSale, the advertising platform, not from the listing agent, and is not part of the agent's particulars. Risk can vary across a single holding, so verify anything critical through your own searches before committing.
Rivers and the sea
Surface water
These bandings are the summary. Where this location sits on the flood maps, plus planning activity, heritage and ground risks, is in the full report.
Important notice: Information, maps and tags on this page are drawn from the advertising agent's marketing materials or generated automatically. LandSale has not verified them. Relying on these details is at your own risk, always carry out independent checks before committing to a purchase.
LandSale full disclaimer
Marketing information only - not formal particulars. The details on this website are provided for general guidance and do not constitute an offer or contract. Neither LandSale nor the advertising estate/land agent accepts responsibility for any inaccuracy.
1. Source of information
- Listing content: Core description, asking price, tenure, measurements, photographs and planning history originate from the marketing materials of the advertising estate or land agent. LandSale does not author this content and cannot guarantee its accuracy.
- Automated tags & categorisation: Property type, land-use class, acreage bands and similar labels may be applied by machine-learning models. They are intended as a helpful guide only and may not reflect the property's legal status or permitted use.
- Third-party & enriched data layers: Maps, boundary outlines, planning designations, soil reports, broadband coverage and other environmental or location-based insights are licensed from external suppliers. Such data are supplied “as is", may be incomplete or out of date and are subject to change without notice.
2. Verification required
Prospective purchasers must verify critical matters, including but not limited to planning permission, title boundaries, public rights of way, environmental constraints, acreage, services, access and VAT status, through their own inspections, specialist surveys, legal advisers and the selling agent before relying on the information or entering into any contract.
3. No warranty or liability
LandSale gives no warranty, express or implied, as to the accuracy, completeness or fitness for any particular purpose of the information displayed. LandSale shall not be liable for any loss, damage, cost or expense arising directly or indirectly from any use of or reliance on such information, save where liability may not be excluded by law.
4. Updates & feedback
If you believe any detail on this listing is inaccurate, please let us know. We will investigate and, where appropriate, update the listing or notify the agent.
© LandSale | Version 1.3 - August 2026
Listing agent
Haus, Chesterfield
31 West Bars, Chesterfield, S40 1AG
Similar properties for sale
- Price
- Offers in Region of£795,000
- Size
- 2.19 acres
Treeneuk, Ashover Road, Woolley Moor, Stretton, Derbyshire DE55 England
Added on 29/01/2026House with Land
- Price
- Guide Price£700,000
- Size
- 1.16 acres
Temperance Hill, Woolley Moor, Stretton, Derbyshire DE55 England
Added on 15/09/2026Cottage
- Price
- Offers Over£750,000
- Size
- 1.4 acres
Handley House, Handley Lane, Handley, Derbyshire, S45, Stretton, Derbyshire S45 England
Added on 29/01/2026House with Land
- Price
- £795,000
- Size
- 9 acres
Handley Lane, Handley, S45, Stretton, Derbyshire S45 England
Added on 01/09/2026Smallholding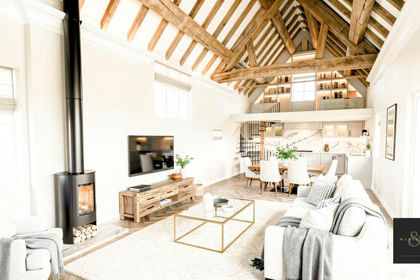
- Price
- £725,000
- Size
- 1.6 acres
Dethick, Matlock, Dethick, Lea and Holloway, Derbyshire DE4 England
Added on 25/04/2026Barn Conversion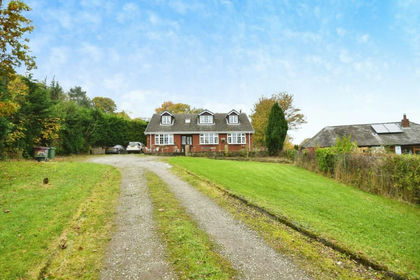
- Price
- Guide Price£630,000
- Size
- 1.2 acres
Top Road, Hardwick Wood, Wingerworth, Chesterfield, S42, Wingerworth, Derbyshire S42 England
Added on 29/01/2026House with Land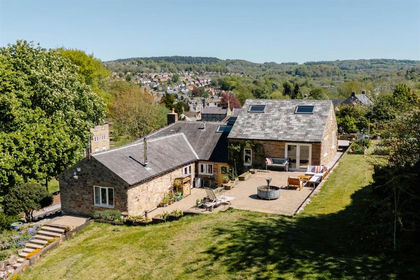
- Price
- £750,000
- Size
- 2.5 acres
Church Street, Matlock, DE4, Matlock Town, Derbyshire DE4 England
Added on 07/09/2026House with Land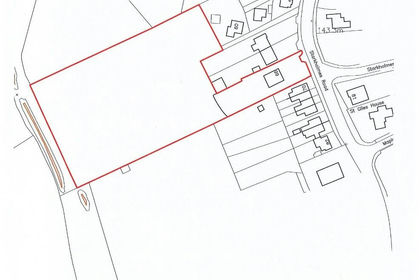
- Price
- Offers in Region of£650,000
- Size
- 2 acres
Starkholmes Road, Matlock, Derbyshire, DE4, Matlock Town, Derbyshire DE4 England
Added on 19/02/2026House with Land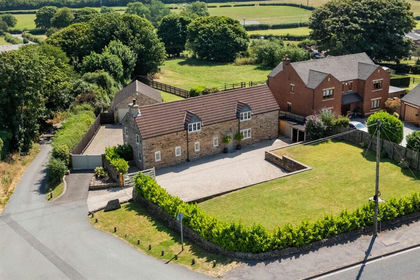
- Price
- £795,000
- Size
- 0.5 acres
Heritage Farm, Straw Lane, Stretton, Derbyshire, DE55, Stretton, Derbyshire DE55 England
Added on 23/07/2026Barn Conversion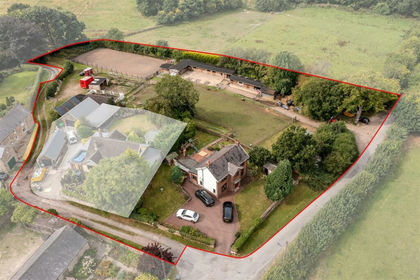
- Price
- £750,000
- Size
- 6.57 acres
Northmoor House, Martins Lane, Old Tupton, Wingerworth, Derbyshire S42 England
Added on 16/08/2026House with Land