Naunton Beauchamp, Worcestershire
- Land size
- 6 acres
- Bedrooms
- 5
- Bathrooms
- 3
Key Features
- Impressive Grade II listed country home with generous, well-balanced accommodation perfect for relaxed family life as well as entertaining
- Tucked away in the peaceful village of Naunton Beauchamp at a rural setting with excellent access to Pershore, Worcester and The Cotswolds
- Well proportioned, light-filled reception spaces with a welcoming family breakfast kitchen forming the heart of the home. Utility room and cloakroom.
- Large landing leading to four great bedrooms and two bathrooms to the main house
- A detached one-bedroom annexe offering independent accommodation - ideal for guests, extended family, home working or income generation
- Set within approximately six acres in all, comprising around one acre of garden and a five-acre field, giving the house a real sense of space and privacy
- Excellent range of outbuildings including double stables, a shepherd’s hut, garage/workshop, four-bay carport, greenhouse, shed and log stores
- Extensive parking and turning space with a large driveway, single garage and four-space carport
- Services: Mains electricity, water and drainage; oil-fired heating to the main house and LPG-fired heating to the annexe.
- WR10 2LQ - What3Words ///levels.include.extensive
Description
Early Seventeenth-Century Farmhouse
A House Full of Character
Old House Farm stands in the Worcestershire village of Naunton Beauchamp, in a discreet and private setting. Dating from the early seventeenth century, this Grade II listed former farmhouse is timber-framed beneath a tiled roof. Its distinctive black and white elevations give the house an immediate sense of history.
The main house extends to approximately 1,948 sq ft of accommodation, with four bedrooms and three individual reception rooms. A detached one-bedroom annexe adds another 650 sq ft, whilst the garage, workshop and extensive carport bring the total floor area to approximately 3,368 sq ft. Beyond lies a particularly useful collection of stables and smaller outbuildings, set within approximately six acres in total.
The architecture is rich in character, yet the layout of the house is highly practical for contemporary living with generous living accommodation and plenty of space to work from home.
A Memorable First Impression
The approach is through gates onto a broad gravelled drive, where the main house, annexe and outbuildings form an attractive, loosely arranged courtyard. Mature trees soften the boundaries and provide a rural backdrop, whilst the historic character of the architecture immediately sets the tone. The farmhouse is of early seventeenth-century timber-framed construction with gabled dormers, casement windows and a tiled roof.
The entrance opens into a central hall, with the staircase rising ahead and the principal reception rooms arranged around it. The arrival feels homely and welcoming. This is a house full of character features, that has evolved naturally over four centuries of family life.
Rooms with Their Own Distinct Character
Three impressive reception rooms give the ground floor both flexibility and space for all the family.
At approximately 15 ft by 15 ft 5 in, the study offers a great home office, with an open fire and views out to the garden. It could work equally well as a library or family room.
The principal sitting room is the largest reception space, extending to approximately 20 ft 5 in by 14 ft 2 in. Exposed timbers and a fireplace bring warmth and texture, whilst French doors provide a direct connection with the garden. Its scale allows for comfortable everyday living as well as for larger gatherings with family and friends.
The dining room sits beyond, forming a natural link between the sitting room and kitchen. Well proportioned and having windows on two sides, it is ideal for dinner parties without feeling detached from the rest of the house.
A Kitchen Made for Country Living
The kitchen is a substantial room of approximately 21 ft 7 in by 12 ft 2 in. Granite work surfaces provide generous preparation space, whilst the Firebird oil-fired range cooker, which was installed in 2020, also serves the main house’s heating system. Further appliances include a two-zone induction hob and an Indesit microwave oven.
A wood burner, installed in 2021, gives the room a particularly welcoming feel. There is space for informal dining, and doors to the outside make the kitchen practical for accessing the outside space as much as for cooking and entertaining.
The adjoining utility room provides a practical space and incorporates a downstairs cloakroom.
And So to Bed…
The staircase rises to a large central landing, from which the four bedrooms and a family bathroom are arranged.
The principal bedroom with an ensuite shower room occupies one end of the house and measures approximately 15 ft 5 in by 13 ft 3 in. Its windows draw in views across the gardens and surrounding countryside.
Three further bedrooms provide useful flexibility for family and guests. A family bathroom serves these rooms and includes a bath and separate shower.
Exposed beams, changing ceiling lines and the outlook across the countryside retain the character of the house upstairs.
An Independent Annexe
Standing away from the main house, the annexe is a particular feature of Old House Farm.
Arranged over two floors and extending to approximately 650 sq ft, it has an open-plan living area with a kitchen on the ground floor plus a large bedroom and en-suite bathroom above. The accommodation is self-contained, allowing guests or extended family to have their own front door and a degree of independence.
A Wren kitchen was fitted in April 2021 and includes a Bosch single oven and hob. A wood burner adds character and warmth in the winter months, whilst heating and hot water are supplied by an LPG-fired combination boiler installed in September 2023.
The annexe could suit a variety of needs: longer-stay guests, multigenerational living, a substantial home-working suite or ancillary accommodation. Any ongoing commercial or holiday-letting use would remain subject to the necessary consents and legal checks.
Gardens, Grounds & Useful Buildings
Old House Farm stands within approximately six acres of grounds, comprising around one acre of garden and an adjoining field of around five acres.
Close to the house, paved areas provide space for outdoor dining, opening onto extensive lawns framed by mature trees and established planting. The gardens have been immaculately maintained and offer a peaceful and private haven for the keen gardener.
The gravelled drive provides extensive private parking. A single garage and workshop is complemented by a four-bay carport, offering practical space for vehicles, machinery and storage. Further outbuildings include double stables, a shepherd’s hut added in 2023, a shed, greenhouse and two log stores.
Village Life, with So Much Close By
Naunton Beauchamp is a small Worcestershire village surrounded by the open landscape of the Vale of Evesham. Its black and white cottages, historic houses and Grade II* listed Church of St. Bartholomew give this pretty village a strong sense of place, whilst the network of lanes and footpaths make the surrounding countryside highly accessible on foot.
Pershore provides for everyday essentials, with supermarkets, independent shops, cafés, restaurants, leisure facilities and the historic Abbey and riverside park. Nearby Worcester and Evesham broaden the choice of shopping, culture and professional services available.
Local schooling includes Flyford Flavell Primary School and Pershore High School, with independent options in Worcester including King’s Worcester and the RGS Worcester family of schools.
Pershore railway station lies on the North Cotswold Line, with services towards Worcester, Oxford, Reading and London Paddington. The surrounding road network gives access to Pershore, Worcester and Evesham, with onward connections to the M5.
This peaceful and attractive location is semi-rural yet well connected.
In Summary
What sets Old House Farm apart is its winning combination of a handsome early seventeenth-century house, a self-contained annexe, generous outbuildings and approximately six acres of grounds. The setting is enviable too, with this impressive house being nestled discreetly within a peaceful and highly sought after village.
Map Location
Property details
- Tenure
- Freehold
- Council Tax Band
- G
- Date Posted
- 2026-09-16
Market Value Analysis
Compared with 291 Homes with Land listings in West Midlands (5+ acres).
Utilities & Restrictions
Utilities
- Electricity
- Ask Agent
- Water
- Ask Agent
- Heating
- Oil Heating, Gas Central Heating
- Broadband
- Ask Agent
- Sewerage
- Ask Agent
Rights & Restrictions
- Public Rights of Way
- Ask Agent
- Private Rights of Way
- Ask Agent
- Listed Property
- Yes
- Restrictions
- Ask Agent
Listed status, conservation areas and planning constraints for this location are in the full report.
Property Features
- Accessibility
- Ask Agent
- Parking
- Parking Available
- Garden
- Garden
Beyond the particulars: planning activity, flood history, heritage and ground risks, checked for this exact spot.
Connectivity
Broadband
Fastest speed available at this postcode
80 Mbps
Superfast
Suitable for
- HD streaming
- Video calls
- Web & social
Mobile signal
Outdoor predictions; indoor signal depends on building materials.
Ofcom Connected Nations postcode-level predictions. Speeds and signal are modelled, not measured, and vary between addresses and providers.
Signal is the easy part. Planning activity, flood history and protected designations here are in the full report.
Nearest Schools
Primary
- Upton Snodsbury CofE Primary School1.7 milesOfsted: Good
- Ages
- 5 to 10
- Pupils
- 61
- Type
- Voluntary controlled school
- Faith
- Church of England
- Flyford Flavell Primary School2 milesNo Ofsted rating
- Ages
- 5 to 11
- Pupils
- 113
- Type
- Community school
- Pinvin CofE Academy2.3 milesOfsted: Good
- Ages
- 2 to 12
- Pupils
- 220
- Type
- Academy converter
- Faith
- Church of England
- St Barnabas CofE Primary School3.3 milesOfsted: Good
- Ages
- 2 to 12
- Pupils
- 190
- Type
- Academy converter
- Faith
- Church of England
- Crowle CofE Primary School3.4 milesNo Ofsted rating
- Ages
- 4 to 10
- Pupils
- 68
- Type
- Academy converter
- Faith
- Church of England
Secondary
- Pershore High School3.1 milesOfsted: Requires improvement
- Ages
- 11 to 18
- Pupils
- 1,055
- Type
- Academy converter
- Nunnery Wood High School5.8 milesOfsted: Good
- Ages
- 11 to 16
- Pupils
- 1,488
- Type
- Academy converter
- Blessed Edward Oldcorne Catholic College6.6 milesNo Ofsted rating
- Ages
- 11 to 16
- Pupils
- 1,036
- Type
- Voluntary aided school
- Faith
- Roman Catholic
- St Egwin's CofE Middle School6.7 milesOfsted: Good *
- Ages
- 10 to 13
- Pupils
- 438
- Type
- Voluntary controlled school
- Faith
- Church of England
- Prince Henry's High School6.9 milesOfsted: Outstanding
- Ages
- 13 to 18
- Pupils
- 1,282
- Type
- Academy converter
* Latest graded judgement covers quality of education only; no overall grade was issued under the 2024-25 inspection framework.
Distances are straight-line from the advertised location. Source: the national school registers (DfE, Welsh Government, Scottish Government) and Ofsted.
Schools are just the start: sold prices nearby, planning activity and any flood history are in the full report.
Amenities
Supermarket
GP surgery
Pharmacy
Hospital
Green space
Straight-line distances from the advertised location. Sources: NHS records, Geolytix supermarket locations, OS Open Greenspace and the national trails registers.
The area stacks up? Now check the location itself: planning nearby, protected designations and past flooding.
Getting Around
Nearest station
Nearest bus stop
Typical drive times
Straight-line distances from the advertised location; drive times are typical free-flow times over OpenStreetMap road data, so allow more at peak. Public transport locations from DfT NaPTAN.
Easy to reach matters. So do planning activity, flood history and ground risks: all in the full report.
Flood Risk
From Environment Agency flood map open data, checked around the advertised map pin and allowing for the listed acreage where known. This summary comes from LandSale, the advertising platform, not from the listing agent, and is not part of the agent's particulars. Risk can vary across a single holding, so verify anything critical through your own searches before committing.
Rivers and the sea
Mapped within the area searched, not at the advertised map pin itself.
Surface water
Mapped within the area searched, not at the advertised map pin itself.
These bandings are the summary. Where this location sits on the flood maps, plus planning activity, heritage and ground risks, is in the full report.
Important notice: Information, maps and tags on this page are drawn from the advertising agent's marketing materials or generated automatically. LandSale has not verified them. Relying on these details is at your own risk, always carry out independent checks before committing to a purchase.
LandSale full disclaimer
Marketing information only - not formal particulars. The details on this website are provided for general guidance and do not constitute an offer or contract. Neither LandSale nor the advertising estate/land agent accepts responsibility for any inaccuracy.
1. Source of information
- Listing content: Core description, asking price, tenure, measurements, photographs and planning history originate from the marketing materials of the advertising estate or land agent. LandSale does not author this content and cannot guarantee its accuracy.
- Automated tags & categorisation: Property type, land-use class, acreage bands and similar labels may be applied by machine-learning models. They are intended as a helpful guide only and may not reflect the property's legal status or permitted use.
- Third-party & enriched data layers: Maps, boundary outlines, planning designations, soil reports, broadband coverage and other environmental or location-based insights are licensed from external suppliers. Such data are supplied “as is", may be incomplete or out of date and are subject to change without notice.
2. Verification required
Prospective purchasers must verify critical matters, including but not limited to planning permission, title boundaries, public rights of way, environmental constraints, acreage, services, access and VAT status, through their own inspections, specialist surveys, legal advisers and the selling agent before relying on the information or entering into any contract.
3. No warranty or liability
LandSale gives no warranty, express or implied, as to the accuracy, completeness or fitness for any particular purpose of the information displayed. LandSale shall not be liable for any loss, damage, cost or expense arising directly or indirectly from any use of or reliance on such information, save where liability may not be excluded by law.
4. Updates & feedback
If you believe any detail on this listing is inaccurate, please let us know. We will investigate and, where appropriate, update the listing or notify the agent.
© LandSale | Version 1.3 - August 2026
Listing agent
Stowhill Estates Ltd, Stowhill Estates Frilford
Stowhill Estates Frilford, Frilford Heath Golf Club, Oxford Road, Frilford, OX13 5NW
Contact Stowhill Estates Ltd, Stowhill Estates Frilford
Stowhill Estates Frilford, Frilford Heath Golf Club, Oxford Road, Frilford, OX13 5NW
View agent profileSimilar properties for sale
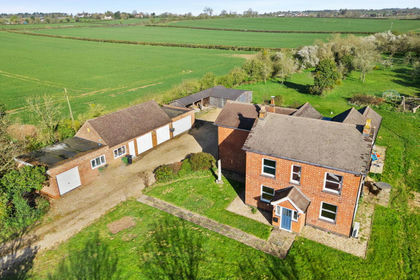
- Price
- £1,000,000
- Size
- 4 acres
Kingzetts House, Crowle Road, Tibberton, Worcestershire. WR9, Tibberton, Worcestershire WR9 England
Added on 10/05/2026House with Land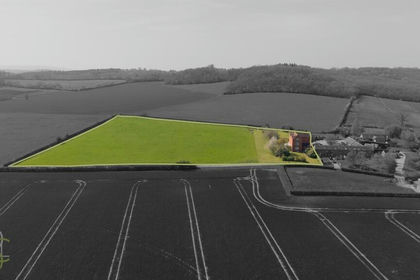
- Price
- Guide Price£875,000
- Size
- 5.2 acres
Morton Wood Lane, Abbots Morton, Worcester, Abbots Morton, Worcestershire WR7 England
Added on 03/06/2026House with Land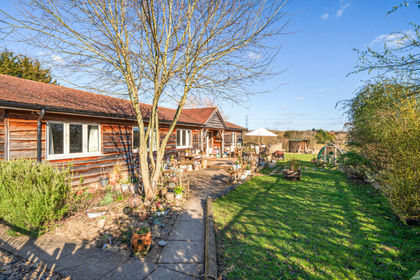
- Price
- Offers in Excess of£685,000
- Size
- 7.5 acres
Hinton on the Green WORCESTERSHIRE, Charlton, Worcestershire WR11 England
Added on 29/01/2026House with Land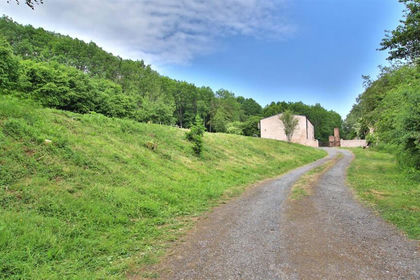
- Price
- £850,000
- Size
- 5 acres
Mill Lane, Strensham, Worcester, Strensham, Worcestershire WR8 England
Added on 29/01/2026House with Land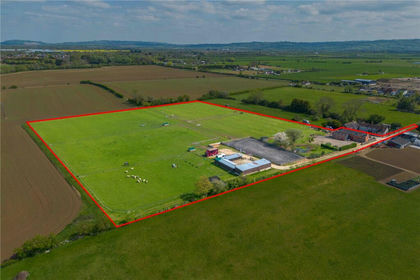
- Price
- Guide Price£850,000
- Size
- 7 acres
Bretforton Road, Badsey, Evesham, Worcestershire, WR11, Badsey, Worcestershire WR11 England
Added on 13/05/2026Equestrian property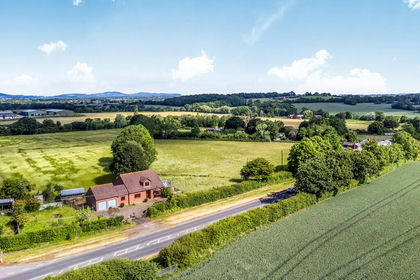
- Price
- Guide Price£775,000
- Size
- 4.79 acres
Malvern Road, Powick, Worcester, Powick, Worcestershire WR2 England
Added on 24/06/2026House with Land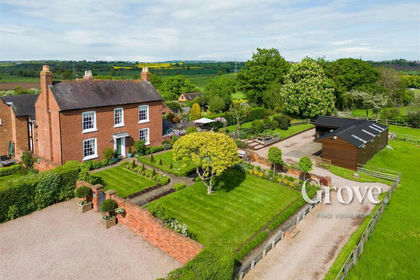
- Price
- Guide Price£1,100,000
- Size
- 7 acres
Swan Lane, Upton Warren, Bromsgrove, Dodford with Grafton, Worcestershire B61 England
Added on 08/04/2026House with Land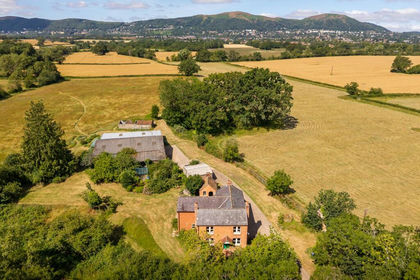
- Price
- Guide Price£1,000,000
- Size
- 8 acres
Guarlford, near Malvern, Guarlford, Worcestershire WR13 England
Added on 08/09/2026House with Land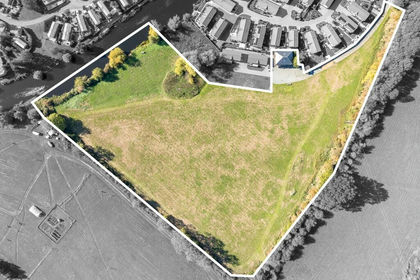
- Price
- Offers in Excess of£700,000
- Size
- 7 acres
Welford Chase House, Welford Chase, CV37, Welford-on-Avon, Warwickshire CV37 England
Added on 29/01/2026House with Land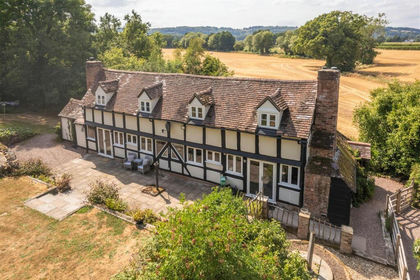
- Price
- £880,000
- Size
- 3.5 acres
Dragons Lane, Leigh Sinton, Malvern, Leigh, Worcestershire WR13 England
Added on 15/07/2026House with Land