Rhea Court, Ledbury, HR8
- Land size
- 30 acres
- Bedrooms
- 8
- Bathrooms
- 8
Key Features
- Grade II Listed Historic Country Estate Set Within Approximately 30 Acres
- Eight Bedrooms with Exceptional Principal Suites & an Impressive Walk-In Dressing Room
- Almost 1,000 Years of Recorded History — Extensively Modernised for Luxurious Contemporary Living
- Private Tennis Court, Gym, Games Room & Exceptional Entertaining Spaces
- Established Airbnb Accommodation Generating Significant Additional Income
- Vast Contemporary Barn — Offering Significant Business Potential, Equestrian Scope or Space for a Major Private Car Collection
- Excellent Connections to Cotswolds, Malvern, Hereford, and Cheltenham
- Independent Living Accommodation — Ideal for Guests, Extended Family or Multi-Generational Living
Description
RHEA COURT ESTATE: The Art of Absolute Seclusion and Architectural Legacy.
Some homes belong to a specific era. Rhea Court feels as though it has achieved something far rarer: complete timelessness.
Spanning roughly 30 acres of rolling Herefordshire countryside, this is not merely a residence—it is an irreplaceable holding.
With parts of the estate standing for nearly a millennium, what began as an ancient farmstead has evolved, century by century, into a private world that defies conventional definition.
The Transition: Stepping Beyond the threshold, the moment you pass through the private gates, your nervous system registers an immediate shift.
The historic market town of Ledbury remains just minutes away, yet inside the perimeter of Rhea Court, the noise of the outside world completely vanishes.
An extraordinary, deep stillness takes over. Time simply moves differently here.
The Interior Experience: A Masterclass in Scale & Contrast. The house does not loudly announce itself; it unfolds with effortless authority.
Ancient passages meander between grand living spaces, where hand-hewn oak beams and lime-plastered walls reflect a rich, organic history that cannot be bought, designed, or replicated. Then comes the sudden, exhilarating reveal: the historic structure opens unexpectedly into expansive, light-drenched spaces engineered for modern luxury.
- The Primary Suite is a sanctuary of grand proportions and elegance, featuring its own dedicated sitting room and the atmospheric quiet of true luxury.
Ceiling heights soar near 14 feet across the additional suites, each finished with exquisite, bespoke en-suites. - The Culinary Core: The state-of-the-art main kitchen sits in confident, sleek contrast to the period architecture, supported by a second fully equipped kitchen of modern integrated appliances ideal for entertaining, private chef service or multi-generational living.
- Hidden Details: Multiple reception rooms and quiet nooks reveal themselves slowly, rewarding those who take the time to truly explore.
The Wider Estate: Autonomous Possibility Beyond the main house, 30 acres of private land provide complete control over your immediate horizon—ideal for equestrian pursuits, active farming, or simply enjoying the rare luxury of pure, uncompromised space.
The auxiliary buildings elevate the property from a home into a multi-faceted estate asset:
- The Modern Pavilion: A substantial, impeccably finished contemporary barn, originally conceived to house a serious motor collection. Its exceptional scale and versatility open up considerably wider possibilities: a discreet base for private business interests, offices or creative enterprise; a studio, stables, workshop or showroom; secure storage for vehicles, machinery and equipment; or simply an extraordinarily useful private space for the possessions, projects and pursuits that rarely find a natural home within a country estate.
- The Cider Press: A beautifully finished independent residence currently operating as a highly successful Airbnb and generating a substantial established income for the estate. Entirely self-contained, it offers the rare combination of meaningful existing revenue and complete flexibility — equally suited to continued luxury letting, multi-generational living, extended family, guests or private staff accommodation.
- Leisure & Utility: Includes a gym, private tennis court, and secondary estate access, allowing service staff, guests, or deliveries to move completely independent of the main house.
The Verdict: Rhea Court is opulent without being ostentatious. Ancient without being fragile. Expansive without ever losing its deep sense of intimacy.
For a family, it provides absolute freedom and safety. For a collector or entrepreneur, it offers space to pursue ambitions without limits. And for the buyer who understands that true status is silent, very little explanation is required.
To fully comprehend the atmosphere, scale, and undeniable pull of Rhea Court, a private viewing is essential.
Map Location
Property details
- Tenure
- Freehold
- Council Tax Band
- G
- Date Posted
- 2026-09-16
Market Value Analysis
Compared with 30 Homes with Land listings in West Midlands (25+ acres).
Utilities & Restrictions
Utilities
- Electricity
- Mains
- Water
- Mains
- Heating
- Oil Heating
- Broadband
- Full Fibre (FTTP)
- Sewerage
- Ask Agent
Rights & Restrictions
- Public Rights of Way
- Ask Agent
- Private Rights of Way
- Ask Agent
- Listed Property
- Ask Agent
- Restrictions
- Ask Agent
Listed status, conservation areas and planning constraints for this location are in the full report.
Property Features
- Accessibility
- Ask Agent
- Parking
- Ask Agent
- Garden
- Patio, Private Garden
Beyond the particulars: planning activity, flood history, heritage and ground risks, checked for this exact spot.
Connectivity
Broadband
Fastest speed available at this postcode
1 Gbps
Gigabit full fibre
Suitable for
- 4K streaming on every screen
- Full-time home working
- Online gaming & big downloads
Mobile signal
Outdoor predictions; indoor signal depends on building materials.
Ofcom Connected Nations postcode-level predictions. Speeds and signal are modelled, not measured, and vary between addresses and providers.
Signal is the easy part. Planning activity, flood history and protected designations here are in the full report.
Nearest Schools
Primary
- Ledbury Primary School1.1 milesOfsted: Good
- Ages
- 2 to 11
- Pupils
- 420
- Type
- Community school
- Bosbury CofE Primary School2.5 milesOfsted: Good *
- Ages
- 4 to 11
- Pupils
- 112
- Type
- Voluntary controlled school
- Faith
- Church of England
- Eastnor Parochial Primary School2.7 milesOfsted: Outstanding
- Ages
- 4 to 11
- Pupils
- 95
- Type
- Academy converter
- Faith
- Church of England
- Ashperton Primary Academy3.4 milesOfsted: Good
- Ages
- 4 to 11
- Pupils
- 202
- Type
- Academy converter
- Colwall CofE Primary School and Nursery3.8 milesNo Ofsted rating
- Ages
- 5 to 11
- Pupils
- 164
- Type
- Voluntary controlled school
- Faith
- Church of England
Secondary
- John Masefield High School1.7 milesNo Ofsted rating
- Ages
- 11 to 18
- Pupils
- 849
- Type
- Academy converter
- The Chase6.8 milesOfsted report card · Jan 2026
- Ages
- 11 to 18
- Pupils
- 1,449
- Type
- Academy converter
- Dyson Perrins CofE Academy7.5 milesOfsted: Good
- Ages
- 11 to 16
- Pupils
- 592
- Type
- Academy converter
- Faith
- Church of England
- Newent Community School and Sixth Form Centre8.7 milesNo Ofsted rating
- Ages
- 11 to 18
- Pupils
- 976
- Type
- Academy converter
- St Mary's RC High School9.1 milesNo Ofsted rating
- Ages
- 11 to 16
- Pupils
- 745
- Type
- Voluntary aided school
- Faith
- Roman Catholic
* Latest graded judgement covers quality of education only; no overall grade was issued under the 2024-25 inspection framework.
Distances are straight-line from the advertised location. Source: the national school registers (DfE, Welsh Government, Scottish Government) and Ofsted.
Schools are just the start: sold prices nearby, planning activity and any flood history are in the full report.
Amenities
Supermarket
GP surgery
Pharmacy
Hospital
Green space
Straight-line distances from the advertised location. Sources: NHS records, Geolytix supermarket locations, OS Open Greenspace and the national trails registers.
The area stacks up? Now check the location itself: planning nearby, protected designations and past flooding.
Getting Around
Nearest station
Nearest bus stop
Typical drive times
Straight-line distances from the advertised location; drive times are typical free-flow times over OpenStreetMap road data, so allow more at peak. Public transport locations from DfT NaPTAN.
Easy to reach matters. So do planning activity, flood history and ground risks: all in the full report.
Flood Risk
From Environment Agency flood map open data, checked around the advertised map pin and allowing for the listed acreage where known. This summary comes from LandSale, the advertising platform, not from the listing agent, and is not part of the agent's particulars. Risk can vary across a single holding, so verify anything critical through your own searches before committing.
Rivers and the sea
Mapped within the area searched, not at the advertised map pin itself.
Surface water
Mapped within the area searched, not at the advertised map pin itself.
These bandings are the summary. Where this location sits on the flood maps, plus planning activity, heritage and ground risks, is in the full report.
Important notice: Information, maps and tags on this page are drawn from the advertising agent's marketing materials or generated automatically. LandSale has not verified them. Relying on these details is at your own risk, always carry out independent checks before committing to a purchase.
LandSale full disclaimer
Marketing information only - not formal particulars. The details on this website are provided for general guidance and do not constitute an offer or contract. Neither LandSale nor the advertising estate/land agent accepts responsibility for any inaccuracy.
1. Source of information
- Listing content: Core description, asking price, tenure, measurements, photographs and planning history originate from the marketing materials of the advertising estate or land agent. LandSale does not author this content and cannot guarantee its accuracy.
- Automated tags & categorisation: Property type, land-use class, acreage bands and similar labels may be applied by machine-learning models. They are intended as a helpful guide only and may not reflect the property's legal status or permitted use.
- Third-party & enriched data layers: Maps, boundary outlines, planning designations, soil reports, broadband coverage and other environmental or location-based insights are licensed from external suppliers. Such data are supplied “as is", may be incomplete or out of date and are subject to change without notice.
2. Verification required
Prospective purchasers must verify critical matters, including but not limited to planning permission, title boundaries, public rights of way, environmental constraints, acreage, services, access and VAT status, through their own inspections, specialist surveys, legal advisers and the selling agent before relying on the information or entering into any contract.
3. No warranty or liability
LandSale gives no warranty, express or implied, as to the accuracy, completeness or fitness for any particular purpose of the information displayed. LandSale shall not be liable for any loss, damage, cost or expense arising directly or indirectly from any use of or reliance on such information, save where liability may not be excluded by law.
4. Updates & feedback
If you believe any detail on this listing is inaccurate, please let us know. We will investigate and, where appropriate, update the listing or notify the agent.
© LandSale | Version 1.3 - August 2026
Listing agent
Douglas Estates & Properties, Covering Nationwide
Unit 3 Wilden Industrial Estate, Stourport-On-Severn, DY13 9JY
Contact Douglas Estates & Properties, Covering Nationwide
Unit 3 Wilden Industrial Estate, Stourport-On-Severn, DY13 9JY
View agent profileSimilar properties for sale
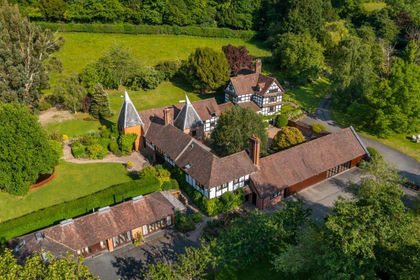
- Price
- Guide Price£2,400,000
- Size
- 17.03 acres
Alfrick, Worcester, Worcestershire, Suckley, Worcestershire WR6 England
Added on 29/01/2026Country Home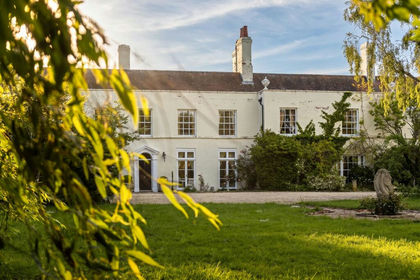
- Price
- Guide Price£2,750,000
- Size
- 26 acres
Baughton Hill, Earls Croome, WR8, Hill Croome, Worcestershire WR8 England
Added on 30/05/2026Estate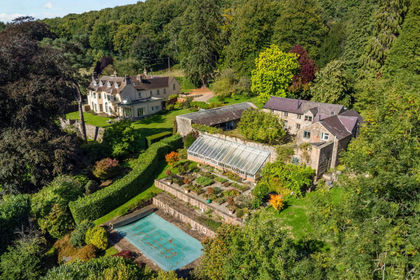
- Price
- £2,650,000
- Size
- 70 acres
Aylburton, Lydney, GL15, Alvington, Gloucestershire GL15 England
Added on 25/05/2026Estate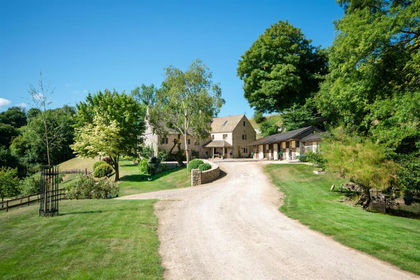
- Price
- Guide Price£3,000,000
- Size
- 19 acres
Middle Lypiatt, Gloucestershire, Bisley-with-Lypiatt, Gloucestershire GL6 England
Added on 14/09/2026Country Home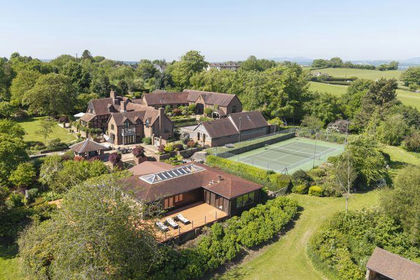
- Price
- Guide Price£2,900,000
- Size
- 17.22 acres
Owletts, Shatterford, Bewdley, Worcestershire, Upper Arley, Worcestershire DY12 England
Added on 12/04/2026Country Estate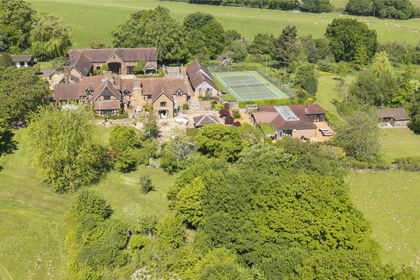
- Price
- Guide Price£2,900,000
- Size
- 17.35 acres
Bewdley, Worcestershire, Upper Arley, Worcestershire DY12 England
Added on 12/04/2026Country Home
- Price
- Guide Price£2,000,000
- Size
- 30 acres
Llanhennock, Newport, NP18, Llangybi, Monmouthshire NP18 Wales
Added on 23/04/2026Country Estate