Abertridwr, Llanwddyn, Oswestry, SY10
Key Features
- Planning consent for four residential dwellings
- Approx. 4,144 sq ft (385 sq m)
- Immediate redevelopment opportunity.
- Picturesque village location near Lake Vyrnwy
- Guide price of £250,000 (exc. VAT).
Description
A Grade II Listed former school with planning permission for conversion into four residential dwellings.
Details
This Grade II Listed former school building presents an exceptional redevelopment opportunity, benefitting from planning permission for conversion into four residential dwellings. Occupying a prominent position within the centre of Llanwddyn, the property is situated off Abertridwr Road, adjacent to the village community hall. Extending to approximately 385 sq m (4,144 sq ft), the accommodation currently comprises an entrance vestibule, three former classrooms, three offices, three WC facilities and a central hallway. The approved scheme has been carefully designed to retain the character and appearance of the existing building, creating four individual dwellings that make the most of its original layout, generous proportions and distinctive features.
Location
Nestled in the heart of the Mid Wales countryside, the property occupies a sought-after position within the picturesque village of Llanwddyn, just a mile from the renowned Lake Vyrnwy. Surrounded by rolling hills and woodland, the area is celebrated for its natural beauty, and tranquil rural lifestyle, while remaining within easy reach of Welshpool and Bala. Set within a predominantly residential area, the site includes a former tarmacked play area and additional land to the rear.
Development Opportunity
Planning permission has been granted for the conversion of the former school into four self-contained dwellings, comprising two two-bedroom units and two one-bedroom units, each with a private garden and two allocated parking spaces. The approved scheme includes the creation of new internal layouts, private entrances, upgraded glazing, improved insulation, air source heat pumps and heat recovery ventilation, delivering four well-appointed homes within the existing building. The proposed floor plans identify the intended room uses and have been designed to create largely open-plan living spaces. The inner bedrooms are envisaged as being enclosed by partitions that do not extend fully to ceiling level, allowing borrowed light and natural ventilation from the adjoining living areas while maintaining privacy and functionality.
Floor Area (all measurements are approximate)
The existing building extends to approx.. 385 sq m (4,144 sq ft) We estimate the development plot to extends to 0.6 acres.
Terms
We are instructed to market the freehold interest with vacant possession for a guide price of £250,000. Viewings are to be organised by prior arrangement with the selling agents details below. be responsible for their own legal costs.
Planning
Full details of the consented scheme can be found on the LPA website Planning Application: 25/1273/FUL
Local Authority
Powys County Council Property Services County Hall Llandrindod Wells Powys LD1 5LG
Services
We understand the property benefits from electric mains with fresh water and drWe understand the property benefits from mains electricity, water and drainage connections; however, these services have not been tested, and prospective purchasers should rely on their own enquiries.
Business Rates
Current rateable value (1 April 2026 to present) £4,600
EPC
Energy Rating: C Certificate number: 9152-9713-0088-4980-9775
Legal Costs
Each party to be responsible for their own legal costs.
Map Location
Property details
- Tenure
- Ask Agent
- Council Tax Band
- TBC
- Date Posted
- 2026-09-16
Utilities & Restrictions
Utilities
- Electricity
- Ask Agent
- Water
- Ask Agent
- Heating
- Ask Agent
- Broadband
- Ask Agent
- Sewerage
- Ask Agent
Rights & Restrictions
- Public Rights of Way
- Ask Agent
- Private Rights of Way
- Ask Agent
- Listed Property
- Ask Agent
- Restrictions
- Ask Agent
Listed status, conservation areas and planning constraints for this location are in the full report.
Property Features
- Accessibility
- Ask Agent
- Parking
- Parking Available
- Garden
- Garden
Beyond the particulars: planning activity, flood history, heritage and ground risks, checked for this exact spot.
Connectivity
Broadband
Fastest speed available at this postcode
1.8 Gbps
Gigabit full fibre
Suitable for
- 4K streaming on every screen
- Full-time home working
- Online gaming & big downloads
Mobile signal
Predicted 4G and 5G signal; indoor signal depends on building materials.
Ofcom Connected Nations postcode-level predictions. Speeds and signal are modelled, not measured, and vary between addresses and providers.
Signal is the easy part. Planning activity, flood history and protected designations here are in the full report.
Nearest Schools
Primary
- Ysgol Pennant4.8 miles
- Pupils
- 71
- Type
- Nursery, Infants & Juniors
- Language
- Welsh medium school / provision (including transitional)
- Ysgol Cwm Banwy5 miles
- Pupils
- 46
- Type
- Nursery, Infants & Juniors
- Language
- Welsh medium school / provision (including transitional)
- Pontrobert C.P. School6.1 miles
- Pupils
- 67
- Type
- Nursery, Infants & Juniors
- Language
- Welsh medium school / provision (including transitional)
- Ysgol Llanfyllin6.9 miles
- Pupils
- 775
- Type
- Middle (ages 4-19)
- Language
- Dual language school / provision (Welsh and English) (including transitional)
- Llanrhaeadr Ym Mochnant C.P. School7.2 miles
- Pupils
- 84
- Type
- Nursery, Infants & Juniors
- Language
- Dual language school / provision (Welsh and English) (including transitional)
Secondary
- Ysgol Llanfyllin6.9 miles
- Pupils
- 775
- Type
- Middle (ages 4-19)
- Language
- Dual language school / provision (Welsh and English) (including transitional)
- Ysgol Bro Caereinion8.8 miles
- Pupils
- 494
- Type
- Middle (ages 4-19)
- Language
- Welsh medium school / provision (including transitional)
- YSGOL Godre'r Berwyn13 miles
- Pupils
- 571
- Type
- Middle (ages 3-19)
- Language
- Welsh medium school / provision (including transitional)
- Welshpool High School14 miles
- Pupils
- 816
- Type
- Secondary (ages 11-19)
- Language
- English medium school / provision
- Newtown High School18 miles
- Pupils
- 896
- Type
- Secondary (ages 11-19)
- Language
- English medium school / provision
Distances are straight-line from the advertised location. Source: the national school registers (DfE, Welsh Government, Scottish Government) and Ofsted.
Schools are just the start: sold prices nearby, planning activity and any flood history are in the full report.
Amenities
Supermarket
GP surgery
Pharmacy
Green space
Walking trail
Straight-line distances from the advertised location. Sources: NHS records, Geolytix supermarket locations, OS Open Greenspace and the national trails registers.
The area stacks up? Now check the location itself: planning nearby, protected designations and past flooding.
Getting Around
Nearest station
Nearest bus stop
Typical drive times
Straight-line distances from the advertised location; drive times are typical free-flow times over OpenStreetMap road data, so allow more at peak. Public transport locations from DfT NaPTAN.
Easy to reach matters. So do planning activity, flood history and ground risks: all in the full report.
Flood Risk
From Natural Resources Wales flood map open data, checked around the advertised map pin and allowing for the listed acreage where known. This summary comes from LandSale, the advertising platform, not from the listing agent, and is not part of the agent's particulars. Risk can vary across a single holding, so verify anything critical through your own searches before committing.
Rivers and the sea
Surface water
These bandings are the summary. Where this location sits on the flood maps, plus planning activity, heritage and ground risks, is in the full report.
Important notice: Information, maps and tags on this page are drawn from the advertising agent's marketing materials or generated automatically. LandSale has not verified them. Relying on these details is at your own risk, always carry out independent checks before committing to a purchase.
LandSale full disclaimer
Marketing information only - not formal particulars. The details on this website are provided for general guidance and do not constitute an offer or contract. Neither LandSale nor the advertising estate/land agent accepts responsibility for any inaccuracy.
1. Source of information
- Listing content: Core description, asking price, tenure, measurements, photographs and planning history originate from the marketing materials of the advertising estate or land agent. LandSale does not author this content and cannot guarantee its accuracy.
- Automated tags & categorisation: Property type, land-use class, acreage bands and similar labels may be applied by machine-learning models. They are intended as a helpful guide only and may not reflect the property's legal status or permitted use.
- Third-party & enriched data layers: Maps, boundary outlines, planning designations, soil reports, broadband coverage and other environmental or location-based insights are licensed from external suppliers. Such data are supplied “as is", may be incomplete or out of date and are subject to change without notice.
2. Verification required
Prospective purchasers must verify critical matters, including but not limited to planning permission, title boundaries, public rights of way, environmental constraints, acreage, services, access and VAT status, through their own inspections, specialist surveys, legal advisers and the selling agent before relying on the information or entering into any contract.
3. No warranty or liability
LandSale gives no warranty, express or implied, as to the accuracy, completeness or fitness for any particular purpose of the information displayed. LandSale shall not be liable for any loss, damage, cost or expense arising directly or indirectly from any use of or reliance on such information, save where liability may not be excluded by law.
4. Updates & feedback
If you believe any detail on this listing is inaccurate, please let us know. We will investigate and, where appropriate, update the listing or notify the agent.
© LandSale | Version 1.3 - August 2026
Listing agent
Berrys Commercial, Shrewsbury
Beech House Anchorage Avenue, Shrewsbury Business Park, Shrewsbury, SY2 6FG
Contact Berrys Commercial, Shrewsbury
Beech House Anchorage Avenue, Shrewsbury Business Park, Shrewsbury, SY2 6FG
View agent profileSimilar properties for sale
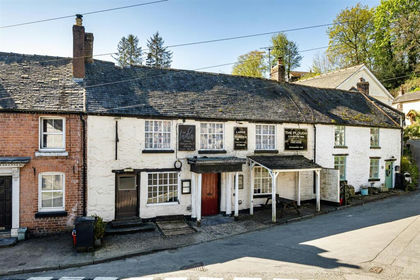
- Price
- Offers in Region of£280,000
The Plough, Llanrhaeadr Ym Mochnant, Powys, Llanrhaeadr-ym-Mochnant, Powys SY10 Wales
Added on 02/05/2026Pub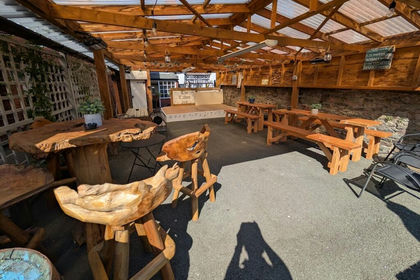
- Price
- £225,000
Talbot Inn, 16 High Street, Welshpool, Powys, Mid Wales, SY21, Welshpool, Powys SY21 Wales
Added on 29/01/2026Pub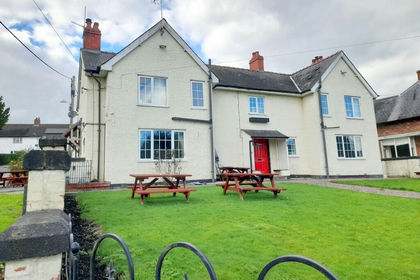
- Price
- Guide Price£295,000
The Powis Arms, Pool Quay, Welshpool, Powys, SY21, Welshpool, Powys SY21 Wales
Added on 29/01/2026Pub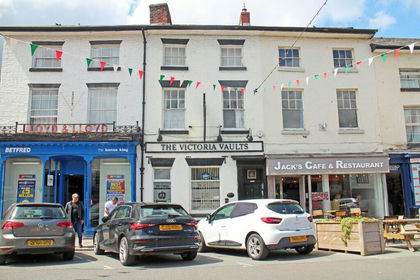
- Price
- Guide Price£195,000
Added on 29/01/2026Pub
- Price
- £295,000
- Size
- 2 acres
Added on 29/01/2026Camping Land Added on 17/07/2026Pub
 Added on 29/01/2026Pub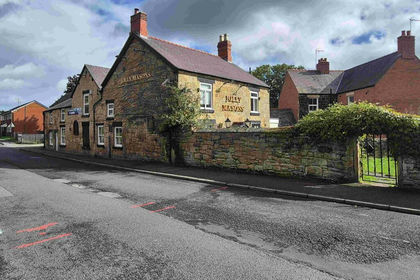
- Price
- £250,000
- Size
- 0.37 acres
The Jolly Masons, Rock Road, Rhosymedre, Wrexham, Cefn, Wrexham LL14 Wales
Added on 16/09/2026Pub
- Price
- £195,000
Added on 17/07/2026Pub