Cadbury Camp Lane, Clapton in Gordano, Bristol, BS20
- Land size
- 2.18 acres
- Bedrooms
- 6
- Bathrooms
- 6
Key Features
- Outstanding, modern family home totalling 7091 square foot
- Expansive, south facing open plan kitchen living dining room with bi fold garden access
- Dining room, drawing room, sitting room / studio
- Principal suite with dressing room and full-length balcony
- Four / five further double bedroom suites
- Lower ground floor recreation level with two gyms and a games room
- Underfloor heating, air conditioning, SONOS surround sound throughout
- Wrap around terracing with Hydropool self-cleaning swim spa
- Landscaped gardens and woodland totalling 2.18 acres
- Carport, In & Out gated drive and gated off-street parking for numerous vehicles
Description
Hamilton House is an unparalleled contemporary country residence, completed in 2018 following the complete redevelopment of a former bungalow into an elegant villa-inspired home of remarkable scale and quality. Influenced by the timeless architecture of the Portuguese countryside, the property has been meticulously designed around light, volume and effortless family living, where beautifully proportioned open-plan spaces connect seamlessly with extensive south-facing terraces and landscaped gardens.
Occupying an enviable position on the south side of Cadbury Camp Lane, Hamilton House extends to a whopping 7091 square foot of beautifully appointed accommodation arranged across three floors, combining striking architectural design with exceptional craftsmanship and an exacting specification throughout. Underfloor heating and limestone flooring extends across every level, complemented by integrated SONOS surround sound and air conditioning throughout, creating a comfortable environment regardless of season.
Approached via substantial electric gates, a sweeping gravel driveway winds through landscaped gardens, framed by mature olive trees, and provides generous parking for numerous vehicles. An impressive oak-framed entrance porch creates an immediate sense of arrival before a substantial front door opens into an expansive, circular reception hall.
The hall forms the architectural heart of the home. Flooded with natural light from an impressive, glazed roof lantern, this magnificent space features elegant limestone flooring, a graceful turning staircase with ornate balustrades rising through the house, and a striking contemporary chandelier which enhances the feeling of scale and grandeur. A generously proportioned cloak and boot room to the right offers excellent storage.
Three shallow steps descend into the principal living space; an extraordinary open-plan kitchen, dining and family room designed to maximise both natural light and the home's enviable south-facing orientation. Soaring ceilings, full-height arched glazing and expansive bi-fold doors create an effortless connection between the interior and the surrounding terraces, whilst integrated SONOS audio provides discreet entertainment throughout.
The bespoke kitchen has been thoughtfully appointed with timber worktops and an excellent range of premium appliances including an LG American-style refrigerator with ice and water dispenser, Rangemaster range cooker with five-ring gas hob, twin ovens, warming drawer and ceiling-mounted extractor, Bosch dishwasher and a Villeroy & Boch Belfast sink. Beyond, a generous utility room provides further storage, a second Villeroy & Boch sink, plumbing for laundry appliances and direct access to the gardens.
Flowing naturally from the kitchen, the dining and sitting areas create an exceptional entertaining environment with abundant room for both informal family living and large-scale entertaining. Uninterrupted access to the extensive south-facing terrace merges indoor and outdoor living seamlessly throughout the warmer months.
An impressive open stone fireplace provides warmth during the cooler months and interlinks with a beautifully proportioned dual-aspect drawing room, enjoying full-height French doors opening directly onto the terrace. Bathed in natural light, the room provides a more intimate setting for relaxation while maintaining a strong connection to the gardens.
A substantial third reception / sitting room provides exceptional flexibility, equally suited as a home office, cinema room, music room, games room or studio. Adjacent is a beautifully appointed cloakroom fitted with Savoy sanitaryware.
Positioned towards the front of the house, the formal dining room offers an elegant setting for entertaining. Large arched windows flood the room with natural light while there is ample space for gatherings of ten or more guests under stylish modern pendant lighting.
The ground floor bedroom accommodation is equally impressive. Three generous double bedrooms are arranged off the east wing of the house, each benefiting from integrated wardrobes and luxurious en suite shower rooms concealed behind pocket doors. Beautifully finished with Savoy sanitaryware, illuminated mirrors and generous walk-in rainfall showers, these suites provide exceptional guest or family accommodation.
Ascending the magnificent staircase, the first-floor galleried landing leads to an outstanding principal suite via pocket doors. Full-height French doors open onto a private full-width balcony commanding beautiful views across the gardens and woodland beyond, whilst triple-aspect glazing and an elegant arched fanlight ensure exceptional natural light throughout the day. The suite is complemented by an impressive dressing room fitted with bespoke wardrobes. Beyond lies a luxurious dual-aspect bathroom featuring twin Savoy wash basins, illuminated mirrors, a freestanding roll-top bath, bidet and an expansive porcelain-tiled walk-in rainfall shower.
Back off the landing, a second large balcony overlooks the front approach, while an additional first-floor bedroom enjoys dual aspects, integrated wardrobes and an equally generous en suite bathroom complete with freestanding bath, large walk-in rainfall shower and Savoy sanitaryware.
The lower ground floor continues the home's exceptional offering. Designed with wellness and recreation in mind, it incorporates two fully equipped gymnasiums dedicated to both aerobic and strength training. Featuring air conditioning, integrated SONOS audio, a wall-mounted television and bi-fold doors opening directly onto the spa terrace, this level provides facilities rarely found in a private residence.
A large shower room serves the gym complex, while an expansive games room with French doors to the gardens creates an ideal teenage retreat, additional entertaining space or creative studio. A second utility room provides plumbing for further white goods and excellent storage. Two substantial plant rooms house the biomass heating system, Megaflo hot water cylinder, underfloor heating manifolds and the property's comprehensive HVAC infrastructure.
Outside, Hamilton House has been designed as carefully as its interiors. The extensive south-facing terrace extends directly from the principal reception rooms, providing an exceptional setting for outdoor dining, entertaining and relaxation against the backdrop of the beautifully landscaped gardens and woodland encompassing 2.18 acres in total.
Elegant flights of steps descend to lovely level lawns and an undulating grass knoll, offering an ideal space for children to play. Beyond, a mature laurel hedge gently separates the formal gardens from the beautifully maintained woodland, subtly illuminated to create a wonderfully tranquil setting after dusk.
Wrapping around the house, the terraces continue to a private wellness area featuring a Hydropool self-cleaning swim spa incorporating both a resistance swimming lane and integrated hydrotherapy spa, discreetly positioned adjacent to the lower ground floor gymnasium. A substantial adjoining store completes this area.
To the front, a substantial oak-framed carport provides covered parking for two vehicles, while generous external storage is provided by two large adjoining stores and a kennel. CCTV operates throughout.
Combining timeless architectural elegance with outstanding modern specification, Hamilton House represents an exceptional family residence where sophisticated design, luxurious comfort and effortless indoor-outdoor living combine in one of the area's most desirable settings.
Map Location
Property details
- Tenure
- Freehold
- Council Tax Band
- G
- Date Posted
- 2026-09-14
Market Value Analysis
Compared with 1,718 Homes with Land listings in South West England (1+ acres).
Energy Performance Certificate
Energy Efficiency Rating
Based on UK Energy Performance Certificate standards (EU Directive 2002/91/EC)
Running costs are one side. Planning activity, flood history and ground risks for this location are in the full report.
Utilities & Restrictions
Utilities
- Electricity
- Ask Agent
- Water
- Ask Agent
- Heating
- Ask Agent
- Broadband
- Ask Agent
- Sewerage
- Ask Agent
Rights & Restrictions
- Public Rights of Way
- Ask Agent
- Private Rights of Way
- Ask Agent
- Listed Property
- Ask Agent
- Restrictions
- Ask Agent
Listed status, conservation areas and planning constraints for this location are in the full report.
Property Features
- Accessibility
- Ask Agent
- Parking
- Parking Available
- Garden
- Garden
Beyond the particulars: planning activity, flood history, heritage and ground risks, checked for this exact spot.
Connectivity
Broadband
Fastest speed available at this postcode
1.8 Gbps
Gigabit full fibre
Suitable for
- 4K streaming on every screen
- Full-time home working
- Online gaming & big downloads
Mobile signal
Outdoor predictions; indoor signal depends on building materials.
Ofcom Connected Nations postcode-level predictions. Speeds and signal are modelled, not measured, and vary between addresses and providers.
Signal is the easy part. Planning activity, flood history and protected designations here are in the full report.
Nearest Schools
Primary
- Tickenham Church of England Primary School1 mileNo Ofsted rating
- Ages
- 4 to 11
- Pupils
- 93
- Type
- Academy sponsor led
- Faith
- Church of England
- Kingshill Church School1 mileNo Ofsted rating
- Ages
- 4 to 11
- Pupils
- 104
- Type
- Academy sponsor led
- Faith
- Church of England
- Golden Valley Primary School1.7 milesOfsted: Good *
- Ages
- 4 to 11
- Pupils
- 401
- Type
- Academy converter
- St Joseph's Catholic Primary School1.8 milesNo Ofsted rating
- Ages
- 3 to 11
- Pupils
- 213
- Type
- Academy converter
- Faith
- Roman Catholic
- Wraxall Church of England Primary School1.8 milesNo Ofsted rating
- Ages
- 4 to 11
- Pupils
- 50
- Type
- Academy converter
- Faith
- Church of England
Secondary
- Gordano School1.6 milesOfsted: Good
- Ages
- 11 to 18
- Pupils
- 2,029
- Type
- Academy converter
- Nailsea School1.7 milesOfsted: Good
- Ages
- 11 to 18
- Pupils
- 1,197
- Type
- Academy converter
- Backwell School2.9 milesOfsted: Good
- Ages
- 11 to 18
- Pupils
- 1,595
- Type
- Academy converter
- Clevedon School2.9 milesOfsted: Good
- Ages
- 11 to 18
- Pupils
- 1,390
- Type
- Academy converter
- St Katherine's School4.5 milesOfsted report card · Mar 2026
- Ages
- 11 to 18
- Pupils
- 976
- Type
- Academy converter
* Latest graded judgement covers quality of education only; no overall grade was issued under the 2024-25 inspection framework.
Distances are straight-line from the advertised location. Source: the national school registers (DfE, Welsh Government, Scottish Government) and Ofsted.
Schools are just the start: sold prices nearby, planning activity and any flood history are in the full report.
Amenities
Supermarket
GP surgery
Pharmacy
Hospital
Straight-line distances from the advertised location. Sources: NHS records, Geolytix supermarket locations, OS Open Greenspace and the national trails registers.
The area stacks up? Now check the location itself: planning nearby, protected designations and past flooding.
Getting Around
Nearest station
Nearest bus stop
Typical drive times
Straight-line distances from the advertised location; drive times are typical free-flow times over OpenStreetMap road data, so allow more at peak. Public transport locations from DfT NaPTAN.
Easy to reach matters. So do planning activity, flood history and ground risks: all in the full report.
Flood Risk
From Environment Agency flood map open data, checked around the advertised map pin and allowing for the listed acreage where known. This summary comes from LandSale, the advertising platform, not from the listing agent, and is not part of the agent's particulars. Risk can vary across a single holding, so verify anything critical through your own searches before committing.
Rivers and the sea
Surface water
These bandings are the summary. Where this location sits on the flood maps, plus planning activity, heritage and ground risks, is in the full report.
Important notice: Information, maps and tags on this page are drawn from the advertising agent's marketing materials or generated automatically. LandSale has not verified them. Relying on these details is at your own risk, always carry out independent checks before committing to a purchase.
LandSale full disclaimer
Marketing information only - not formal particulars. The details on this website are provided for general guidance and do not constitute an offer or contract. Neither LandSale nor the advertising estate/land agent accepts responsibility for any inaccuracy.
1. Source of information
- Listing content: Core description, asking price, tenure, measurements, photographs and planning history originate from the marketing materials of the advertising estate or land agent. LandSale does not author this content and cannot guarantee its accuracy.
- Automated tags & categorisation: Property type, land-use class, acreage bands and similar labels may be applied by machine-learning models. They are intended as a helpful guide only and may not reflect the property's legal status or permitted use.
- Third-party & enriched data layers: Maps, boundary outlines, planning designations, soil reports, broadband coverage and other environmental or location-based insights are licensed from external suppliers. Such data are supplied “as is", may be incomplete or out of date and are subject to change without notice.
2. Verification required
Prospective purchasers must verify critical matters, including but not limited to planning permission, title boundaries, public rights of way, environmental constraints, acreage, services, access and VAT status, through their own inspections, specialist surveys, legal advisers and the selling agent before relying on the information or entering into any contract.
3. No warranty or liability
LandSale gives no warranty, express or implied, as to the accuracy, completeness or fitness for any particular purpose of the information displayed. LandSale shall not be liable for any loss, damage, cost or expense arising directly or indirectly from any use of or reliance on such information, save where liability may not be excluded by law.
4. Updates & feedback
If you believe any detail on this listing is inaccurate, please let us know. We will investigate and, where appropriate, update the listing or notify the agent.
© LandSale | Version 1.3 - August 2026
Listing agent
Rupert Oliver Property Agents, Clifton
14 Waterloo Street Clifton Bristol BS8 4BT
Contact Rupert Oliver Property Agents, Clifton
14 Waterloo Street Clifton Bristol BS8 4BT
View agent profileSimilar properties for sale
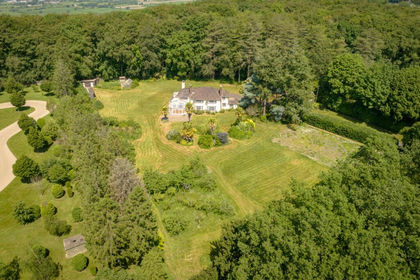
- Price
- Guide Price£2,300,000
- Size
- 2 acres
Cadbury Camp Lane, Bristol, BS20, Tickenham, North Somerset BS20 England
Added on 25/06/2026House with Land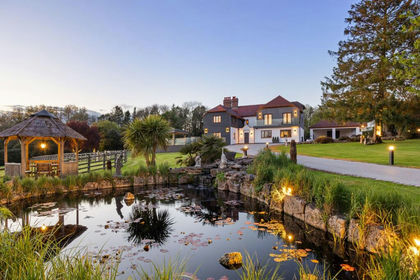
- Price
- Guide Price£2,500,000
- Size
- 4.8 acres
Hyatts Wood Road, Backwell, BS48, Backwell, North Somerset BS48 England
Added on 25/04/2026House with Land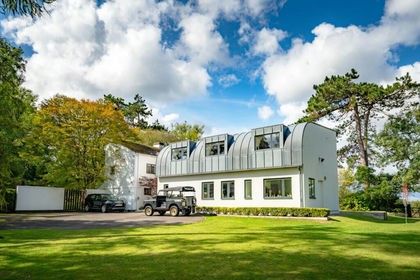
- Price
- Guide Price£2,450,000
- Size
- 6 acres
Abbots Leigh, Bristol, Somerset, BS8, Abbots Leigh, North Somerset BS8 England
Added on 28/01/2026House with Land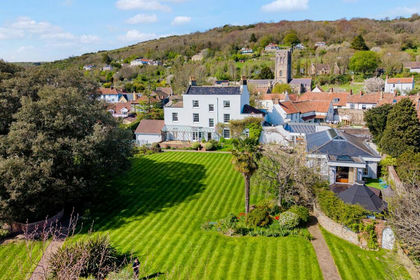
- Price
- £2,395,000
- Size
- 1.15 acres
St. Marys Street, Axbridge, BS26, Axbridge, Somerset BS26 England
Added on 01/07/2026House with Land
- Price
- Offers in Excess of£2,250,000
- Size
- 12 acres
Added on 15/05/2026Country Home
- Price
- Guide Price£2,115,000
- Size
- 276.09 acres
The Garn Fawr Lot 2, Llanhennock, Monmouthshire, NP18, Llangybi, Monmouthshire NP18 Wales
Added on 11/05/2026Farm
- Price
- Guide Price£2,750,000
- Size
- 1 acres
High Street, Saltford, BS31, Saltford, Bath and North East Somerset BS31 England
Added on 06/05/2026House with Land
- Price
- £2,650,000
- Size
- 25.6 acres
Gibbs Lane, Siston, Bristol, Siston, South Gloucestershire BS16 England
Added on 31/07/2026Country Estate- Price
- £2,495,000
- Size
- 17.4 acres
Gibbs Lane, Siston, Bristol, Siston, South Gloucestershire BS16 England
Added on 01/08/2026Country Estate
- Price
- Guide Price£3,000,000
- Size
- 16 acres
Hamswell, Bath, Gloucestershire, BA1, Cold Ashton, South Gloucestershire BA1 England
Added on 07/06/2026Farmhouse