Yew Tree Lane, Rotherfield
- Land size
- 1.33 acres
- Bedrooms
- 4
- Bathrooms
- 3
Key Features
- Detached Family House
- 4 Bedrooms
- 3 Reception Rooms
- Impressive Kitchen/Dining Room
- 2 En Suites & Family Bathroom
- Energy Efficiency Rating: D
- Single Garage & Parking
- Extensive Gardens
- Peaceful Location
- Viewing Essential
Description
Entrance Porch - Cloakroom - Sitting Room - Dining Room - Snug/TV Room - Kitchen/Dining Room - Side Porch - Utility Room - Single Garage - Four Bedrooms - Study/Dressing Room - En Suite Bathroom - En Suite Shower Room - Family Bathroom - Off Road Parking - Large Gardens & Grounds
A late 1920s Lion Green house set in an idyllic location in one of Rotherfield's most sought after roads and set within a plot size of 1.33 acres. To the ground floor the accommodation comprises a porch with a cloakroom and a welcoming entrance hall that provides access into a well-proportioned light sitting room with feature fireplace, a dining room, snug and considered to be the hub of the home is an impressive kitchen/dining room with bi-fold doors opening out to a rear patio and beautiful garden beyond. In addition is a side porch, utility room and access into a single garage. To the first floor are four bedrooms, two en suites, a family bathroom and a study/dressing room. Externally and a particular feature of this property is the substantial and secluded rear garden offering a wealth of established flowering plants, shrubs and trees together with a large expanse of lawn and a patio adjacent to the property ideally suited for outside entertaining and dining. This country home is located in an idyllic and tranquil location and viewing is essential to appreciate the appeal of this property.
Glass panelled composite front door opens into:
ENTRANCE PORCH:
Wood flooring, radiator and window to front.
CLOAKROOM:
Dual flush low level wc, vanity wash hand basin with storage beneath, heated towel rail and obscured window to front.
ENTRANCE HALL:
Stairs to first floor, wood flooring and radiator.
SITTING ROOM:
A triple aspect room with feature fireplace, marble mantle, surround and granite hearth, full height window to rear and windows to front and side.
DINING ROOM:
Dual aspect with large window to front and window to side, radiator, wood flooring and ceiling spot lighting.
SNUG:
Built-in wall units with shelving and storage under, under stairs cupboard, cupboard housing floor mounted oil boiler, radiator, tiled flooring and opening through into:
KITCHEN/DINING ROOM:
Impressive range of wall and base units with Quartz worktops over incorporating a twin Blanco sink with swan mixer tap and Quooker tap. Integrated appliances include a ceramic hob with extractor fan over and pan drawers under, eye level built in microwave with oven under, a dishwasher and full length fridge. Larder cupboard with ample shelving and obscured window to side, built-in breakfast bar with seating area divides the room with the dining area featuring a large sky lantern, window to side, LED down lighters, radiator, tiled flooring and bi-fold doors opening to a large patio and garden beyond.
SIDE PORCH:
Glass panelled door opening to the front and door into:
UTILITY ROOM:
Base units with worktops over, one and half bowl composite sink with mixer tap, separate spaces for a washing machine, tumble dryer and fridge, door to garden and opening into:
SINGLE GARAGE:
Up/over door, power and light.
FIRST FLOOR LANDING:
Cupboard with pressurised heating system and additional shelving, loft access, radiator, carpet as fitted and window overlooking rear garden.
MAIN BEDROOM:
Radiator, carpet as fitted, window to front and obscured glass panelled door into:
EN SUITE BATHROOM:
Roll top bath with side taps and shower attachment, tiled cubicle with integrated Aqualisa shower, low level wc, vanity wash hand basin, heated towel rail and window to side.
BEDROOM:
Two wardrobe cupboards, window to front and concertina door to:
EN SUITE SHOWER ROOM:
Tiled cubicle with Aqualisa shower, dual flush low level wc, vanity wash hand basin with storage under, chrome heated towel rail, tiled flooring and carpet as fitted.
BEDROOM:
Built-in wardrobe cupboards with hanging and storage areas, vanity wash hand basin with storage under and window to front.
SINGLE BEDROOM:
Laminate flooring, window to side and interconnecting door to study.
STUDY/DRESSING ROOM:
Built-in wardrobe cupboard, interconnecting door to single bedroom, radiator, laminate flooring and windows to rear and side.
FAMILY BATHROOM:
Panelled bath with mixer tap and shower over, low level wc, wash hand basin with mixer tap, radiator, tiled flooring and obscured window to side.
OUTSIDE FRONT:
A tree lined shingled drive approaches the property and provides off road parking for several vehicles and access to the garage. The remainder of the garden is principally laid to lawn with various shrubs and trees and all being enclosed by hedge borders.
OUTSIDE REAR:
The garden to rear enjoys wonderful countryside views and comprises a patio adjacent to the property, ideal for outside entertaining. In addition is a double glazed summerhouse with laminate flooring, power and light and currently used as an art studio and a greenhouse with working vegetable garden. The remainder of the garden benefits from a substantial expanse of lawn with a raised decked area and pergola along with a large koi pond with waterfall aeration. A pergola leads to a further area of garden with another vegetable garden along with a large timber shed.
SITUATION:
The property is in the delightful village of Rotherfield which offers an array of facilities including general stores, pharmacy, doctors' surgery, local inns, churches and primary school. Crowborough town is approximately 4 miles away and offers good shopping facilities including a range of supermarkets, a wide range of junior and senior schooling and main line rail services at nearby Jarvis Brook with trains to London. There are excellent recreational facilities including golf at Crowborough Beacon and Boars Head courses, Crowborough Tennis & Squash Club and the Crowborough Leisure Centre with indoor swimming pool. The famous Ashdown Forest with its superb walks and riding facilities is also nearby. The spa town of Royal Tunbridge Wells with its more comprehensive facilities is about 9 miles distance, whilst the coast at both Brighton and Eastbourne can be reached in approximately an hour's drive.
TENURE:
Freehold
COUNCIL TAX BAND:
G
VIEWING:
By appointment with Wood & Pilcher Crowborough
ADDITIONAL INFORMATION:
Broadband Coverage search Ofcom checker
Mobile Phone Coverage search Ofcom checker
Flood Risk - Check flooding history of a property England -
Services - Mains Water, Electricity
Heating - Oil Fired
Private Drainage
ANTI MONEY LAUNDERING REQUIREMENTS:
In accordance with HMRC current legal requirements, we are required to carry out AML (Anti Money Laundering) checks on all purchasers once any offer has been accepted. A nonrefundable administration fee of £30 + VAT (£36) will apply for each prospective purchaser. Satisfactory AML results and evidence of funds and/or a mortgage AIP are required before any offer can be formally accepted and memorandum of sale issued.
Map Location
Property details
- Tenure
- Freehold
- Council Tax Band
- G
- Date Posted
- 2026-09-14
Market Value Analysis
Compared with 1,937 Homes with Land listings in South East England (1+ acres).
Energy Performance Certificate
Energy Efficiency Rating
Based on UK Energy Performance Certificate standards (EU Directive 2002/91/EC)
Running costs are one side. Planning activity, flood history and ground risks for this location are in the full report.
Utilities & Restrictions
Utilities
- Electricity
- Mains
- Water
- Mains
- Heating
- Oil Heating
- Broadband
- Ask Agent
- Sewerage
- Septic Tank / Private
Rights & Restrictions
- Public Rights of Way
- Ask Agent
- Private Rights of Way
- Ask Agent
- Listed Property
- Ask Agent
- Restrictions
- Ask Agent
Listed status, conservation areas and planning constraints for this location are in the full report.
Property Features
- Accessibility
- Ask Agent
- Parking
- Garage, Driveway
- Garden
- Private Garden
Beyond the particulars: planning activity, flood history, heritage and ground risks, checked for this exact spot.
Connectivity
Broadband
Fastest speed available at this postcode
1.8 Gbps
Gigabit full fibre · available to 70% of premises
Suitable for
- 4K streaming on every screen
- Full-time home working
- Online gaming & big downloads
Mobile signal
Outdoor predictions; indoor signal depends on building materials.
Ofcom Connected Nations postcode-level predictions. Speeds and signal are modelled, not measured, and vary between addresses and providers.
Signal is the easy part. Planning activity, flood history and protected designations here are in the full report.
Nearest Schools
Primary
- Rotherfield Primary School0.9 milesNo Ofsted rating
- Ages
- 4 to 11
- Pupils
- 209
- Type
- Community school
- Mark Cross Church of England Aided Primary School1.3 milesNo Ofsted rating
- Ages
- 4 to 11
- Pupils
- 91
- Type
- Voluntary aided school
- Faith
- Church of England
- Mayfield Church of England Primary School1.9 milesOfsted: Good *
- Ages
- 4 to 11
- Pupils
- 133
- Type
- Voluntary controlled school
- Faith
- Church of England
- Jarvis Brook Primary School2.5 milesNo Ofsted rating
- Ages
- 2 to 11
- Pupils
- 96
- Type
- Academy converter
- Ashdown Primary School2.9 milesNo Ofsted rating
- Ages
- 4 to 11
- Pupils
- 407
- Type
- Community school
Secondary
- Beacon Academy3.1 milesOfsted: Outstanding
- Ages
- 11 to 18
- Pupils
- 1,642
- Type
- Academy converter
- Uplands Academy4.5 milesNo Ofsted rating
- Ages
- 11 to 18
- Pupils
- 699
- Type
- Academy converter
- Heathfield Community College5.6 milesOfsted: Good
- Ages
- 11 to 18
- Pupils
- 1,416
- Type
- Community school
- Bennett Memorial Diocesan School6.8 milesOfsted: Outstanding
- Ages
- 11 to 18
- Pupils
- 1,913
- Type
- Academy converter
- Faith
- Church of England
- The Skinners' School6.9 milesOfsted report card · Jan 2026
- Ages
- 11 to 18
- Pupils
- 1,149
- Type
- Academy converter
- Gender
- Boys
* Latest graded judgement covers quality of education only; no overall grade was issued under the 2024-25 inspection framework.
Distances are straight-line from the advertised location. Source: the national school registers (DfE, Welsh Government, Scottish Government) and Ofsted.
Schools are just the start: sold prices nearby, planning activity and any flood history are in the full report.
Amenities
Supermarket
GP surgery
Pharmacy
Hospital
Green space
Straight-line distances from the advertised location. Sources: NHS records, Geolytix supermarket locations, OS Open Greenspace and the national trails registers.
The area stacks up? Now check the location itself: planning nearby, protected designations and past flooding.
Getting Around
Nearest station
Nearest bus stop
Typical drive times
Straight-line distances from the advertised location; drive times are typical free-flow times over OpenStreetMap road data, so allow more at peak. Public transport locations from DfT NaPTAN.
Easy to reach matters. So do planning activity, flood history and ground risks: all in the full report.
Flood Risk
From Environment Agency flood map open data, checked around the advertised map pin and allowing for the listed acreage where known. This summary comes from LandSale, the advertising platform, not from the listing agent, and is not part of the agent's particulars. Risk can vary across a single holding, so verify anything critical through your own searches before committing.
Rivers and the sea
Surface water
These bandings are the summary. Where this location sits on the flood maps, plus planning activity, heritage and ground risks, is in the full report.
Important notice: Information, maps and tags on this page are drawn from the advertising agent's marketing materials or generated automatically. LandSale has not verified them. Relying on these details is at your own risk, always carry out independent checks before committing to a purchase.
LandSale full disclaimer
Marketing information only - not formal particulars. The details on this website are provided for general guidance and do not constitute an offer or contract. Neither LandSale nor the advertising estate/land agent accepts responsibility for any inaccuracy.
1. Source of information
- Listing content: Core description, asking price, tenure, measurements, photographs and planning history originate from the marketing materials of the advertising estate or land agent. LandSale does not author this content and cannot guarantee its accuracy.
- Automated tags & categorisation: Property type, land-use class, acreage bands and similar labels may be applied by machine-learning models. They are intended as a helpful guide only and may not reflect the property's legal status or permitted use.
- Third-party & enriched data layers: Maps, boundary outlines, planning designations, soil reports, broadband coverage and other environmental or location-based insights are licensed from external suppliers. Such data are supplied “as is", may be incomplete or out of date and are subject to change without notice.
2. Verification required
Prospective purchasers must verify critical matters, including but not limited to planning permission, title boundaries, public rights of way, environmental constraints, acreage, services, access and VAT status, through their own inspections, specialist surveys, legal advisers and the selling agent before relying on the information or entering into any contract.
3. No warranty or liability
LandSale gives no warranty, express or implied, as to the accuracy, completeness or fitness for any particular purpose of the information displayed. LandSale shall not be liable for any loss, damage, cost or expense arising directly or indirectly from any use of or reliance on such information, save where liability may not be excluded by law.
4. Updates & feedback
If you believe any detail on this listing is inaccurate, please let us know. We will investigate and, where appropriate, update the listing or notify the agent.
© LandSale | Version 1.3 - August 2026
Listing agent
Wood & Pilcher, Crowborough
The Cross, Beacon Road, Crowborough, TN6 1AL
Similar properties for sale
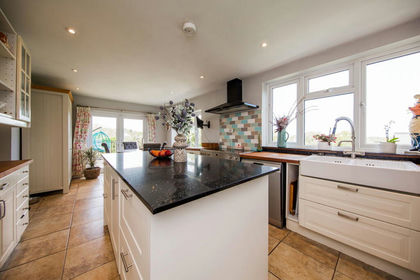
- Price
- £950,000
- Size
- 3 acres
Bicycle Arms Road, Argos Hill, Rotherfield, East Sussex TN6 England
Added on 11/05/2026House with Land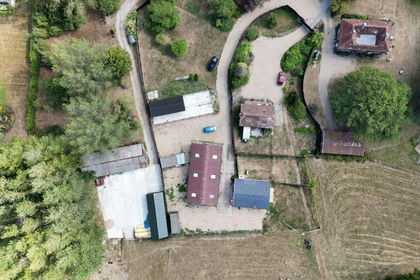
- Price
- Guide Price£1,250,000
- Size
- 37 acres
Added on 02/08/2026Agricultural Land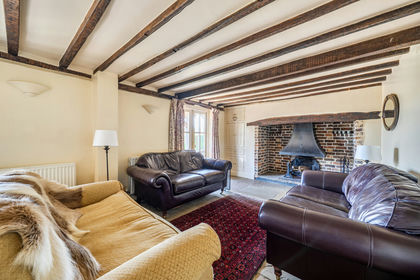
- Price
- £1,250,000
- Size
- 1.9 acres
Sand Hill Lane, Eridge Green, Tunbridge Wells, East Sussex TN3 England
Added on 02/05/2026House with Land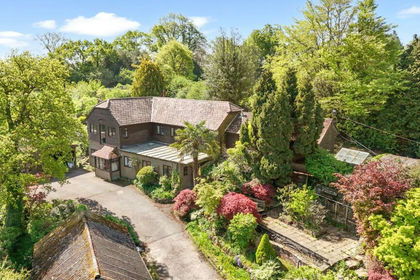
- Price
- £950,000
- Size
- 5.7 acres
Dennis Lane, Five Ashes, TN20, Mayfield and Five Ashes, East Sussex TN20 England
Added on 25/07/2026House with Land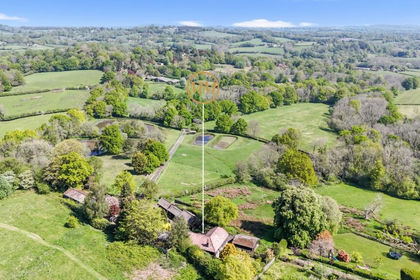
- Price
- £1,175,000
- Size
- 9.36 acres
Five Ashes, Mayfield, TN20, Mayfield and Five Ashes, East Sussex TN20 England
Added on 29/01/2026House with Land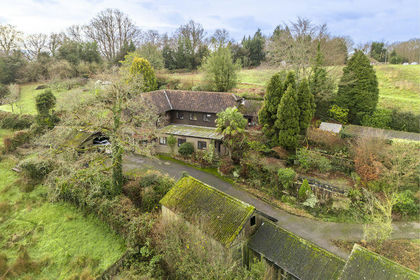
- Price
- £950,000
- Size
- 5.5 acres
Five Ashes, Mayfield, Mayfield and Five Ashes, East Sussex TN20 England
Added on 28/01/2026Barn Conversion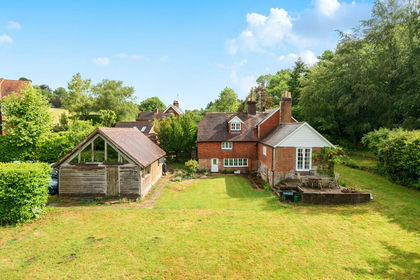
- Price
- Guide Price£1,250,000
- Size
- 1.4 acres
Added on 29/07/2026House with Land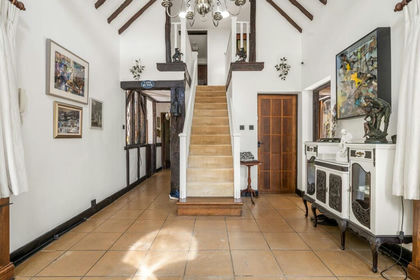
- Price
- Guide Price£1,500,000
- Size
- 4.5 acres
Eridge Road, Crowborough, TN6, Crowborough, East Sussex TN6 England
Added on 29/08/2026House with Land
- Price
- Offers in Region of£1,500,000
- Size
- 10.27 acres
Frog Hole Lane, Five Ashes, TN20, Mayfield and Five Ashes, East Sussex TN20 England
Added on 29/01/2026Country Home
- Price
- £1,175,000
- Size
- 1.37 acres
Stone Cross, Crowborough, Rotherfield, East Sussex TN6 England
Added on 08/04/2026House with Land