Gosmere Farm Barns, Newhouse Lane, Sheldwich
- Land size
- 0.77 acres
- Bedrooms
- 4
- Bathrooms
- 2
Key Features
- Magnificent Attached Period Barn Conversion
- Set Within 0.77 Acres Of Beautiful Grounds
- Exceptional Period Features Throughout
- Over 3500 Sq. Ft Of Accommodation
- Four Bedrooms - Two Bathrooms
- Stunning First Floor Open Plan Living Space
- High Quality Neptune Kitchen With Quartz Tops
- Double Garage & Music Room/Home Office
- Planning Consent For Numerous Further Improvements
- Splendid Rural Setting Backing Onto Farmland
Description
A magnificent attached barn conversion, set within generous grounds of approx. 0.77 acres within a charming collection of just six beautiful period homes, in a wonderful rural setting near Faversham.
The barn is Grade ll Listed and displays a wealth of exposed beams and traditional period features, alongside almost 3500 sq. ft of well-appointed and highly versatile accommodation. However the property has also seen numerous improvements in recent years, including updated electrics, new radiators, engineered oak and travertine flooring, a stunning new Neptune kitchen and the addition of a fully sound proofed music room (which could also serve as a home office).
Furthermore, the current owners have successfully sought planning consent for numerous other alterations to the property, which would allow any new owner to really put their own stamp on this wonderful family home.
The barn is entered via a twin set of glazed doors, set within a double height barn-style window. These open into an impressive reception hall, with travertine flooring with underfloor heating, exposed beams and another set of twin French doors directly opposite the front doors, which provide access to and views over the gardens.
To the right of the reception hall, there are two, generously proportioned double bedrooms, with exposed beams and built-in wardrobes. To the left of the reception hall, a corridor leads to two further double bedrooms, a large utility room and a well-appointed family bathroom. This has been fitted with a traditionally styled white suite, including a bath, a separate shower cubicle, a WC and a marble topped vanity sink.
The main bed is at the end of the corridor and is a splendid double room, with exposed beams, twin built-in wardrobes, a beautifully appointed en-suite shower room and lovely views over the gardens. The owners have planning consent to remove the window and window seat and replace it with a set of French doors, granting direct access from the main bedroom to the garden.
On the first floor, there is a spectacular open plan living space, with a wealth of exposed beams, a vaulted ceiling and a triple aspect with fine views over the gardens and the farmland beyond. This vast space is divided into several clearly defined areas, including two sitting areas, two dining areas and a stunning high quality kitchen from Neptune. This has an extensive array of traditionally styled units, set around a mix of quartz and oak work surfaces, a range of integrated appliances including an induction range and a huge central island.
Other features of note include: engineered oak flooring, traditionally styled radiators, a gallery overlooking the ground floor reception hall and stable door which opens onto a balcony with access to the garden. We understand from the vendor they have planning consent to extend this balcony across the full width of the barn and replace the stable door with two sets of French doors opening onto it.
OUTSIDE:
The barn sits within a generous plot of approximately 0.77 acres and is approached via a gravel driveway, which provides parking for numerous cars and leads to a cart-barn double garage. Adjacent to the double garage is a superb fully sound-proofed music studio with air conditioning and power connected. This could easily serve as a home office, but the owners have planning consent to convert this into a gym/home office with the addition of a shower room.
The garden wraps around the side and the rear of the property and is mainly laid to lawn, with several mature trees and a variety of mature flower and shrub borders. A paved patio area is situated to the side of the barn, providing an ideal space for entertaining.
SITUATION:
Gosmere Farm Barns are situated in a wonderful rural setting, within a small collection of converted farm buildings and cottages, within a working farm and surrounded by some truly beautiful countryside.
The charming village of Sheldwich has a very well regarded primary school, the beautiful Grade ll listed Church of St James and several fine period buildings including the Grade l listed Lees Court (formerly home to the Countess of Sondes). The village has a good sense of community with various clubs and societies run from either the church or the village hall whilst a village fete is held every year.
The market town of Faversham is just three miles away and offers a wide variety of shopping facilities including both specialist shops and national retailers. There is also a bustling market three times a week, a cinema, an indoor and outdoor swimming pool and even a cottage hospital. The town has a good selection of primary and secondary schools, including the renowned Queen Elizabeth Grammar School, whilst a good selection of private schools can be found in either Canterbury or Ashford. A mainline railway station offers a regular service to London Victoria and Cannon Street and a high speed service to London St Pancras. There is an alternative High Speed train from Ashford, via Ebbsfleet, also to London St. Pancras.
The A2/M2 motorway network is within one mile offering good access to London and the coast, as well as the cathedral city of Canterbury (eleven miles) which again offers an excellent choice of shopping, restaurants, leisure facilities, a theatre, and has a good range of both private and state schools and three universities.
GENERAL INFORMATION: The property is served by private drainage and oil fired central heating. We understand from the vendor there is a service charge of £70 per month for the upkeep of the communal track and private drainage system.
We endeavour to make our sales particulars accurate and reliable, however, they do not constitute or form part of an offer or any contract and none is to be relied upon as statements of representation or fact. Any services, systems and appliances listed in this specification have not been tested by us and no guarantee as to their operating ability or efficiency is given. All measurements, floor plans and site plans are a guide to prospective buyers only, and are not precise. Fixtures and fittings shown in any photographs are not necessarily included in the sale and need to be agreed with the seller.
Map Location
Property details
- Tenure
- Freehold
- Council Tax Band
- Ask Agent
- Date Posted
- 2026-09-12
Energy Performance Certificate
View the official EPC certificate for detailed energy efficiency information.
View official EPC certificate ↗
Running costs are one side. Planning activity, flood history and ground risks for this location are in the full report.
Utilities & Restrictions
Utilities
- Electricity
- Ask Agent
- Water
- Ask Agent
- Heating
- Ask Agent
- Broadband
- Ask Agent
- Sewerage
- Ask Agent
Rights & Restrictions
- Public Rights of Way
- Ask Agent
- Private Rights of Way
- Ask Agent
- Listed Property
- Ask Agent
- Restrictions
- Ask Agent
Listed status, conservation areas and planning constraints for this location are in the full report.
Property Features
- Accessibility
- Ask Agent
- Parking
- Parking Available
- Garden
- Garden
Beyond the particulars: planning activity, flood history, heritage and ground risks, checked for this exact spot.
Connectivity
Broadband
Fastest speed available at this postcode
1.8 Gbps
Gigabit full fibre
Suitable for
- 4K streaming on every screen
- Full-time home working
- Online gaming & big downloads
Fixed wireless access may also be an option here.
Mobile signal
Outdoor predictions; indoor signal depends on building materials.
Ofcom Connected Nations postcode-level predictions. Speeds and signal are modelled, not measured, and vary between addresses and providers.
Signal is the easy part. Planning activity, flood history and protected designations here are in the full report.
Nearest Schools
Primary
- Sheldwich Primary School0.8 milesOfsted: Outstanding
- Ages
- 2 to 11
- Pupils
- 246
- Type
- Academy converter
- Selling Church of England Primary School1.1 milesOfsted report card · Jan 2026
- Ages
- 4 to 11
- Pupils
- 86
- Type
- Academy converter
- Faith
- Church of England
- Ethelbert Road Primary School2.3 milesOfsted: Good *
- Ages
- 4 to 11
- Pupils
- 209
- Type
- Community school
- Ospringe Church of England Primary School2.4 milesNo Ofsted rating
- Ages
- 4 to 11
- Pupils
- 209
- Type
- Voluntary controlled school
- Faith
- Church of England
- St Mary of Charity CofE (Aided) Primary School2.5 milesOfsted: Good *
- Ages
- 4 to 11
- Pupils
- 208
- Type
- Academy sponsor led
- Faith
- Church of England
Secondary
- The Abbey School2 milesOfsted report card · Jan 2026
- Ages
- 11 to 19
- Pupils
- 1,061
- Type
- Academy converter
- Queen Elizabeth's Grammar School2.6 milesOfsted: Good
- Ages
- 11 to 18
- Pupils
- 1,156
- Type
- Academy converter
- Wye School6.8 milesNo Ofsted rating
- Ages
- 11 to 18
- Pupils
- 557
- Type
- Free schools
- The Canterbury Academy7.1 milesOfsted report card · Jan 2026
- Ages
- 11 to 19
- Pupils
- 1,984
- Type
- Academy converter
- The Sittingbourne School7.2 milesOfsted: Good
- Ages
- 11 to 19
- Pupils
- 1,556
- Type
- Academy sponsor led
* Latest graded judgement covers quality of education only; no overall grade was issued under the 2024-25 inspection framework.
Distances are straight-line from the advertised location. Source: the national school registers (DfE, Welsh Government, Scottish Government) and Ofsted.
Schools are just the start: sold prices nearby, planning activity and any flood history are in the full report.
Amenities
Supermarket
GP surgery
Pharmacy
Hospital
Straight-line distances from the advertised location. Sources: NHS records, Geolytix supermarket locations, OS Open Greenspace and the national trails registers.
The area stacks up? Now check the location itself: planning nearby, protected designations and past flooding.
Getting Around
Nearest station
Nearest bus stop
Typical drive times
Straight-line distances from the advertised location; drive times are typical free-flow times over OpenStreetMap road data, so allow more at peak. Public transport locations from DfT NaPTAN.
Easy to reach matters. So do planning activity, flood history and ground risks: all in the full report.
Flood Risk
From Environment Agency flood map open data, checked around the advertised map pin and allowing for the listed acreage where known. This summary comes from LandSale, the advertising platform, not from the listing agent, and is not part of the agent's particulars. Risk can vary across a single holding, so verify anything critical through your own searches before committing.
Rivers and the sea
Surface water
These bandings are the summary. Where this location sits on the flood maps, plus planning activity, heritage and ground risks, is in the full report.
Important notice: Information, maps and tags on this page are drawn from the advertising agent's marketing materials or generated automatically. LandSale has not verified them. Relying on these details is at your own risk, always carry out independent checks before committing to a purchase.
LandSale full disclaimer
Marketing information only - not formal particulars. The details on this website are provided for general guidance and do not constitute an offer or contract. Neither LandSale nor the advertising estate/land agent accepts responsibility for any inaccuracy.
1. Source of information
- Listing content: Core description, asking price, tenure, measurements, photographs and planning history originate from the marketing materials of the advertising estate or land agent. LandSale does not author this content and cannot guarantee its accuracy.
- Automated tags & categorisation: Property type, land-use class, acreage bands and similar labels may be applied by machine-learning models. They are intended as a helpful guide only and may not reflect the property's legal status or permitted use.
- Third-party & enriched data layers: Maps, boundary outlines, planning designations, soil reports, broadband coverage and other environmental or location-based insights are licensed from external suppliers. Such data are supplied “as is", may be incomplete or out of date and are subject to change without notice.
2. Verification required
Prospective purchasers must verify critical matters, including but not limited to planning permission, title boundaries, public rights of way, environmental constraints, acreage, services, access and VAT status, through their own inspections, specialist surveys, legal advisers and the selling agent before relying on the information or entering into any contract.
3. No warranty or liability
LandSale gives no warranty, express or implied, as to the accuracy, completeness or fitness for any particular purpose of the information displayed. LandSale shall not be liable for any loss, damage, cost or expense arising directly or indirectly from any use of or reliance on such information, save where liability may not be excluded by law.
4. Updates & feedback
If you believe any detail on this listing is inaccurate, please let us know. We will investigate and, where appropriate, update the listing or notify the agent.
© LandSale | Version 1.3 - August 2026
Listing agent
Foundation Estate Agents, Faversham
Suite 1 3 Jubilee Way Faversham ME13 8GD
Contact Foundation Estate Agents, Faversham
Suite 1 3 Jubilee Way Faversham ME13 8GD
View agent profileSimilar properties for sale
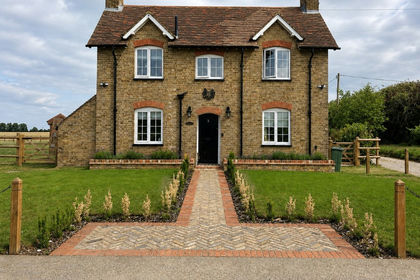
- Price
- Guide Price£750,000
- Size
- 2 acres
Added on 16/09/2026House with Land
- Price
- £925,000
- Size
- 0.61 acres
Ashford Road, Sheldwich, Faversham, Kent, ME13, Sheldwich, Kent ME13 England
Added on 29/01/2026Barn Conversion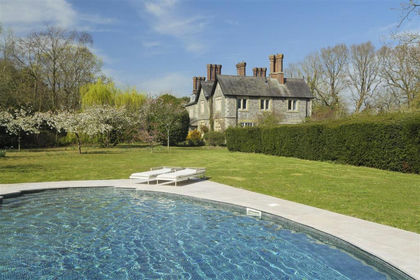
- Price
- £950,000
- Size
- 3 acres
The Old Vicarage, Boughton Hill, Dunkirk, Dunkirk, Kent ME13 England
Added on 29/01/2026Country Home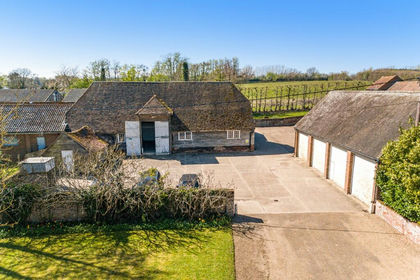
- Price
- Guide Price£950,000
Added on 01/05/2026Barn Conversion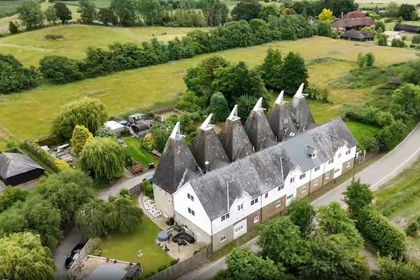
- Price
- Guide Price£725,000
- Size
- 4 acres
Added on 14/08/2026Equestrian property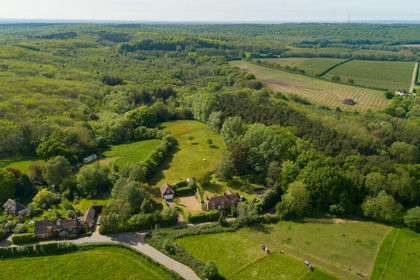
- Price
- Guide Price£900,000
- Size
- 2.53 acres
Added on 28/01/2026House with Land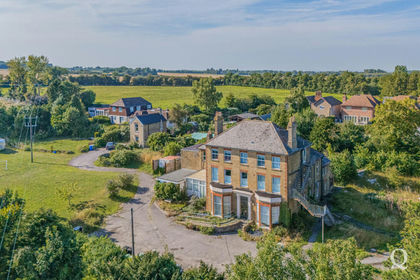
- Price
- £1,100,000
- Size
- 1.41 acres
Chequers Hill, Doddington, Sittingbourne, Kent, ME9, Doddington, Kent ME9 England
Added on 30/04/2026Development Land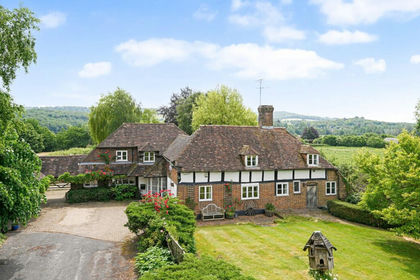
- Price
- £875,000
- Size
- 1.3 acres
Bilting Lane, Bilting, Ashford, Kent, TN25, Godmersham, Kent TN25 England
Added on 01/07/2026Country Home
- Price
- Offers in Region of£800,000
Seed Road, Newnham, Sittingbourne, Doddington, Kent ME9 England
Added on 29/01/2026Development Land
- Price
- Offers Over£700,000
- Size
- 1 acres
Harty Ferry Road, Leysdown-on-Sea, Sheerness, ME12, Leysdown, Kent ME12 England
Added on 24/05/2026House with Land