Halloughton
- Land size
- 3.2 acres
- Bedrooms
- 6
- Bathrooms
- 3
Key Features
- Six-bedroom family home with generous, flexible reception spaces
- 3.2 acre paddock with two stables, connected to the garden
- South-facing garden and patio, perfect for family life and entertaining
- Kitchen and adjacent dining room with potential to create an open-plan family space
- Open countryside on the doorstep, with beautiful rural views and space to explore
- Village living in Halloughton, just minutes from Southwell
- Within The Minster School catchment and on the school bus route
- Double garage with plenty of private parking
- A home full of potential
Description
Looking for a house where the possibilities are still yours to shape? Where not every decision has already been made for you? Welcome to Trade Winds.
Loved, lived in and filled with family life, it is a house with a story already written...but with plenty of room for you to begin it's next chapter.
Set in the peaceful village of Halloughton, just a few minutes from Southwell, life here feels reassuringly uncomplicated. There is a quietness to the village, the sort that comes with having open countryside on your doorstep. Yet everyday life remains wonderfully practical, within The Minster School catchment, on the school bus route and Southwell's independent shops, cafés and restaurants all close at hand.
The house itself has all the ingredients of a forever family home. With six bedrooms, generous reception rooms and a kitchen with an adjacent dining room that feels destined to become one beautiful open-plan space, opening onto the patio and south-facing garden beyond. It is easy to imagine family breakfasts stretching into lazy Sunday afternoons, doors thrown open on warm summer days and muddy wellies left outside after hours spent exploring.
The south-facing garden is impressive enough in its own right, but it is what lies beyond that makes Tradewinds so very special. Beyond the garden lies your own 3.4 acre paddock, complete with two stables, giving way to open countryside beyond. It is difficult not to imagine children disappearing for hours with a football, a dog and their imagination, returning only when the light begins to fade. Equally, for those with horses, there is something rather lovely about knowing they are quite literally at the bottom of the garden.
It is the sort of home and space that quietly changes the rhythm of family life. And perhaps that is what makes Tradewinds so appealing. The beauty lies not only in everything it is today, but in everything it has the potential to become.
Frontage - The front of the property has a large hardstanding driveway providing plenty of parking, with a lawn bordered by established plants and trees, giving the house a private feel from the road.
Entrance - The front door opens into a welcoming entrance porch (2.9m x 2.2m), with windows either side drawing in plenty of natural light. A traditional tiled floor adds character, while a panel of glazing and a glazed door provide a lovely connection through to the entrance hall (4.7m(max) x 4.5m (max)). With warm wood-effect luxury vinyl tile flooring, with doors leading through to the cloakroom, home office, dining room, kitchen and sitting room. A generous double-door cupboard provides useful additional storage. With underfloor heating in the entrance hallway.
Washroom 1.8M X 1.3M - Fitted with a toilet and sink set within a vanity unit. A window to the side brings in natural light, with tiled flooring underfoot.
Study 3.5M X 2.6M - With a window to the front of the property, luxury vinyl tile flooring and a useful wall of built-in storage. With underfloor heating.
Sitting Room 6.2M X 4.1M - The sitting room is a light-filled and characterful space, with a bay window to the front and two further windows to the side. Panelled walls bring warmth and depth, with a log burner with a wooden mantel and stone hearth creating a natural focal point. Double doors open into the conservatory, allowing the two rooms to flow easily together.
Conservatory 4M X 3.4M - The conservatory looks out across the garden, with double doors opening directly onto the patio and creating an easy connection between the house and the garden beyond.
Dining Room 4M X 3.6M - The dining room is a lovely light-filled space with double doors opening onto the garden and a stylish herringbone wood-effect floor. There is also the potential to open the room through to the kitchen, creating a generous open-plan kitchen and dining space at the heart of the home.
Kitchen 5.7M(Max) X 3.8M - The kitchen is fitted with crisp white floor and wall cupboards, paired with granite worktops It is fitted with Hotpoint range oven with gas hob and integrated dishwasher and fridge freezer. The sink sits beneath the window overlooking the garden, bringing plenty of natural light into the room. Underfloor heating runs beneath the tiled floor, and there is space for a dining table, making this a practical and sociable heart of the home. With underfloor heating and door through to the utility room.
Utility 2.5M X 2.4M - The utility room has space for a washing machine and tumble dryer, with useful floor & wall cupboards and a practical laminate worktop. With a window and part-glazed door to the patio and a door through to the boot room.
Rear Hallway 2.5M X 2.5M(Max) - This room has tiled flooring with underfloor heating. With a glazed door to the side and access to the garage, washroom and studio.
Washroom 1.4M X 0.9M - Fitted with a toilet and sink. With tiled floor, underfloor heating and window to the side.
Studio 4.1M X 3.2M - Currently used as a gym, this versatile space has laminate flooring, an air conditioning unit and french doors opening onto the garden. A large floor-to-ceiling cupboard provides plenty of useful storage.
Stairs To First Floor -
Landing 5.5M X 1.9M - A bright and spacious part-galleried landing with a large window overlooking the front of the property. Wood-panelled walls add warmth and character to this generous space.
Dressing Room 2.8M X 1.5M - The dressing room provides a generous and practical entrance to the master suite, with built-in double wardrobe offering excellent storage. A door leads through to the master bedroom.
Master Bedroom 5M X 4.3M - The generous master bedroom is a light and spacious retreat, with two windows overlooking the front of the property and double doors opening onto a large balcony. The balcony offers lovely views across the south-facing garden and, with some refurbishment, has the potential to become a wonderful spot to sit and enjoy the outlook. With loft access and a door leading through to the en-suite (2.3m x 2.1m) which is fitted with a large corner shower, sink, toilet and heated towel rail. With obscure glass window to the rear.
Bedroom 2 4.8M(Max) X 3.2M - A double bedroom with a window overlooking the rear garden. There is loft access and a door leading to the en-suite (1.4m x 1.4m) which is fitted with a shower, sink and toilet.
Bedroom 3 4.2M X 3.2M - A bright double bedroom with a window to the front and windows to either side, bringing plenty of natural light into the room.
Bedroom 4 4.1M X 3.2M - A double bedroom with a window overlooking the rear of the property. A generous built-in cupboard provides plenty of useful storage.
Bedroom 5 3.8M X 2.6M - A good-sized double bedroom with a window overlooking the rear of the property. A generous built-in cupboard provides plenty of useful storage.
Bedroom 6 3.2M X 2.1M - A bedroom with a window overlooking the front of the property. With handy built in cupboard.
Family Bathroom 2.8M X 2M - A spacious family bathroom with tiled flooring and a window to the side of the property. Fitted with a bath, separate shower cubicle, toilet and sink with storage beneath.
Garage 6.9M X 5.4M - A spacious double garage with electric up-and-over door, providing excellent storage and parking. The heating system and furnace are housed here, with a window and side door providing additional access and natural light.
Garden - The south-facing garden is a real highlight of this home, with a wonderful sense of space, privacy and connection to the countryside beyond. A large patio stretches across the rear of the house, creating plenty of room for family meals, summer entertaining and relaxing outdoors, with steps leading up to a large lawn framed by established trees. At the top of the garden are the two connected stables, each measuring 3.4m x 3.4m. There is an opening directly into the 3.2-acre paddock beyond, a fabulous amount of space to have quite literally at the end of the garden. There is vehicle access to one side of the property and pedestrian access to the other.
Other Information - Heating: Electric underfloor heating and electric central heating.
Drainage: Septic tank located at the front of the property.
Map Location
Property details
- Tenure
- Freehold
- Council Tax Band
- G
- Date Posted
- 2026-09-09
Market Value Analysis
Compared with 745 Homes with Land listings in East Midlands (1+ acres).
Energy Performance Certificate
Energy Efficiency Rating
Based on UK Energy Performance Certificate standards (EU Directive 2002/91/EC)
Running costs are one side. Planning activity, flood history and ground risks for this location are in the full report.
Utilities & Restrictions
Utilities
- Electricity
- Mains
- Water
- Mains
- Heating
- Electric Heating
- Broadband
- Ask Agent
- Sewerage
- Septic Tank / Private
Rights & Restrictions
- Public Rights of Way
- Ask Agent
- Private Rights of Way
- Ask Agent
- Listed Property
- Ask Agent
- Restrictions
- Ask Agent
Listed status, conservation areas and planning constraints for this location are in the full report.
Property Features
- Accessibility
- Ask Agent
- Parking
- Parking Available
- Garden
- Garden
Beyond the particulars: planning activity, flood history, heritage and ground risks, checked for this exact spot.
Connectivity
Broadband
Fastest speed available at this postcode
1.8 Gbps
Gigabit full fibre
Suitable for
- 4K streaming on every screen
- Full-time home working
- Online gaming & big downloads
Fixed wireless access may also be an option here.
Mobile signal
Outdoor predictions; indoor signal depends on building materials.
Ofcom Connected Nations postcode-level predictions. Speeds and signal are modelled, not measured, and vary between addresses and providers.
Signal is the easy part. Planning activity, flood history and protected designations here are in the full report.
Nearest Schools
Primary
- Holy Trinity CofE Infant School1.3 milesOfsted: Good *
- Ages
- 4 to 7
- Pupils
- 56
- Type
- Academy converter
- Faith
- Church of England
- Lowe's Wong Infant School1.6 milesOfsted report card · Mar 2026
- Ages
- 5 to 7
- Pupils
- 140
- Type
- Academy converter
- Lowe's Wong Anglican Methodist Junior School1.6 milesNo Ofsted rating
- Ages
- 7 to 11
- Pupils
- 293
- Type
- Academy converter
- Faith
- Church of England/Methodist
- Bleasby Church of England Primary School1.7 milesNo Ofsted rating
- Ages
- 4 to 11
- Pupils
- 130
- Type
- Academy converter
- Faith
- Church of England
- Halam Church of England Primary School1.9 milesNo Ofsted rating
- Ages
- 4 to 11
- Pupils
- 61
- Type
- Academy converter
- Faith
- Church of England
Secondary
- The Minster School1.2 milesOfsted: Good
- Ages
- 7 to 18
- Pupils
- 1,616
- Type
- Academy converter
- Faith
- Church of England
- Colonel Frank Seely Academy4.8 milesOfsted: Good
- Ages
- 11 to 18
- Pupils
- 895
- Type
- Academy sponsor led
- Carlton le Willows Academy6.8 milesOfsted: Inadequate
- Ages
- 11 to 18
- Pupils
- 1,803
- Type
- Academy converter
- Christ The King Voluntary Academy7 milesNo Ofsted rating
- Ages
- 11 to 18
- Pupils
- 857
- Type
- Academy converter
- Faith
- Roman Catholic
- Magnus Church of England Academy7.2 milesOfsted: Requires improvement *
- Ages
- 11 to 18
- Pupils
- 678
- Type
- Academy sponsor led
- Faith
- Church of England
* Latest graded judgement covers quality of education only; no overall grade was issued under the 2024-25 inspection framework.
Distances are straight-line from the advertised location. Source: the national school registers (DfE, Welsh Government, Scottish Government) and Ofsted.
Schools are just the start: sold prices nearby, planning activity and any flood history are in the full report.
Amenities
Supermarket
GP surgery
Pharmacy
Hospital
Straight-line distances from the advertised location. Sources: NHS records, Geolytix supermarket locations, OS Open Greenspace and the national trails registers.
The area stacks up? Now check the location itself: planning nearby, protected designations and past flooding.
Getting Around
Nearest station
Nearest bus stop
Typical drive times
Straight-line distances from the advertised location; drive times are typical free-flow times over OpenStreetMap road data, so allow more at peak. Public transport locations from DfT NaPTAN.
Easy to reach matters. So do planning activity, flood history and ground risks: all in the full report.
Flood Risk
From Environment Agency flood map open data, checked around the advertised map pin and allowing for the listed acreage where known. This summary comes from LandSale, the advertising platform, not from the listing agent, and is not part of the agent's particulars. Risk can vary across a single holding, so verify anything critical through your own searches before committing.
Rivers and the sea
Surface water
The detail behind these bandings
The full report pinpoints where this location sits on the flood maps, and runs the deeper checks that usually only surface after an offer.
- Exact flood zones & annual chances (included in the full report)
- Any recorded past flooding (included in the full report)
- Planning activity nearby (included in the full report)
- Heritage & conservation (included in the full report)
- Protected nature designations (included in the full report)
- Ground risks (included in the full report)
- Sold prices nearby (included in the full report)
£14.99 · one-off purchase
By LandSale, the platform. Not provided by the listing agent. Ready in about a minute.
Important notice: Information, maps and tags on this page are drawn from the advertising agent's marketing materials or generated automatically. LandSale has not verified them. Relying on these details is at your own risk, always carry out independent checks before committing to a purchase.
LandSale full disclaimer
Marketing information only - not formal particulars. The details on this website are provided for general guidance and do not constitute an offer or contract. Neither LandSale nor the advertising estate/land agent accepts responsibility for any inaccuracy.
1. Source of information
- Listing content: Core description, asking price, tenure, measurements, photographs and planning history originate from the marketing materials of the advertising estate or land agent. LandSale does not author this content and cannot guarantee its accuracy.
- Automated tags & categorisation: Property type, land-use class, acreage bands and similar labels may be applied by machine-learning models. They are intended as a helpful guide only and may not reflect the property's legal status or permitted use.
- Third-party & enriched data layers: Maps, boundary outlines, planning designations, soil reports, broadband coverage and other environmental or location-based insights are licensed from external suppliers. Such data are supplied “as is", may be incomplete or out of date and are subject to change without notice.
2. Verification required
Prospective purchasers must verify critical matters, including but not limited to planning permission, title boundaries, public rights of way, environmental constraints, acreage, services, access and VAT status, through their own inspections, specialist surveys, legal advisers and the selling agent before relying on the information or entering into any contract.
3. No warranty or liability
LandSale gives no warranty, express or implied, as to the accuracy, completeness or fitness for any particular purpose of the information displayed. LandSale shall not be liable for any loss, damage, cost or expense arising directly or indirectly from any use of or reliance on such information, save where liability may not be excluded by law.
4. Updates & feedback
If you believe any detail on this listing is inaccurate, please let us know. We will investigate and, where appropriate, update the listing or notify the agent.
© LandSale | Version 1.3 - August 2026
Listing agent
Fenton Jones, Southwell
7 Church Street, Southwell, NG25 0HQ
Similar properties for sale
- Price
- £795,000
- Size
- 3 acres
Equestrian Facilities, Gypsy Lane, Bleasby, Bleasby, Nottinghamshire NG14 England
Added on 05/08/2026House with Land
- Price
- £875,000
- Size
- 1.05 acres
Boat Lane, Hoveringham, Hoveringham, Nottinghamshire NG14 England
Added on 29/01/2026House with Land
- Price
- Offers in Excess of£875,000
- Size
- 2.14 acres
Fiskerton Road, Rolleston, Newark, Rolleston, Nottinghamshire NG23 England
Added on 12/03/2026House with Land
- Price
- £850,000
- Size
- 1 acres
Added on 11/08/2026House with Land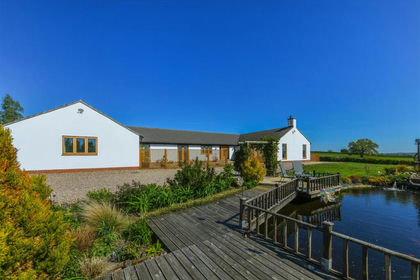
- Price
- £850,000
- Size
- 1 acres
Bridle Road, Burton Joyce, Nottingham NG14, Burton Joyce, Nottinghamshire NG14 England
Added on 11/08/2026House with Land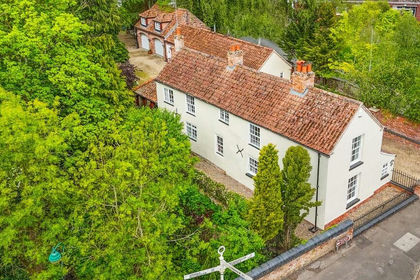
- Price
- £825,000
- Size
- 1 acres
Catfoot Lane, Lambley, Nottinghamshire NG4, Lambley, Nottinghamshire NG4 England
Added on 17/05/2026House with Land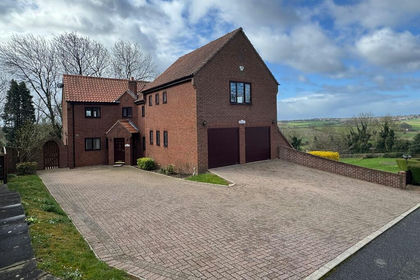
- Price
- £800,000
- Size
- 3 acres
Fishpool Road, Blidworth, NG21, Blidworth, Nottinghamshire NG21 England
Added on 16/04/2026House with Land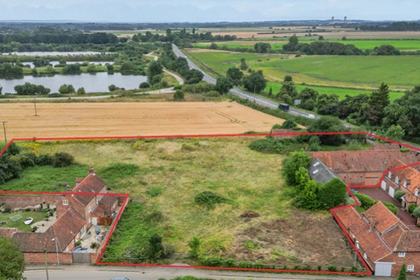
- Price
- Offers Over£775,000
- Size
- 1.6 acres
Old Grange Farm Main Street, South Muskham, Newark, South Muskham, Nottinghamshire NG23 England
Added on 29/01/2026Development Land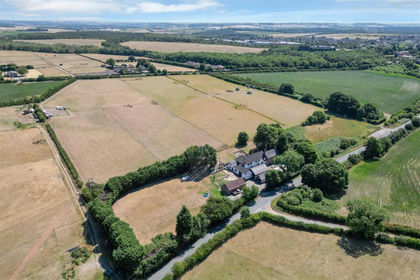
- Price
- £980,000
- Size
- 3.08 acres
New Farm, Mansfield Road, Blidworth, Rainworth, Nottinghamshire NG21 England
Added on 29/01/2026Farmhouse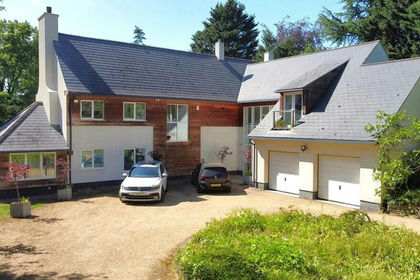
- Price
- Guide Price£895,000
- Size
- 1.29 acres
Oakdale, Gainsborough Road, Winthorpe, Newark, Winthorpe, Nottinghamshire NG24 England
Added on 18/07/2026House with Land