Sutcombe, Nr Holsworthy, EX22 7PW - 10 Individual Building Plots - Prices From £75, 000
Key Features
- Mix of dwelling designs - 4 x 3 bedroom, 3 x 4 bedroom, 3 x 5 bedroom
- Plot sizes from c.195sqm (0.05 acres)
- Services connections to plot boundaries
- Guide Prices from £75,000
Description
THE PLOTS – EX22 7PW
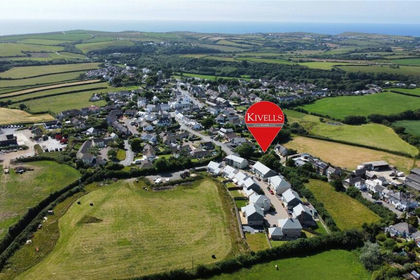
KLP are delighted to offer for sale these 10 individual building plots for detached dwellings, located on the south fringe of the village adjacent to fields and offering beautiful open countryside views to the east and south. The land slopes very gently to the east and south for the majority of the site, falling away a little more as you approach the east boundary beyond which is a field and woodland. To the north is a small fairly recent residential development.
The access and part of the site road have been cut through the turf in readiness for the commencement on site of further highway works prior to building commencing on the discounted market sales housing (Plot 2 and Plot 3), which will be constructed by the Vendor.
The Vendor will discharge all pre recommencement conditions and undertake all works applicable to the whole site.
We are advised that all plots will be serviced with connection points on each plot boundary.
The approved layout shows a contemporary designed scheme utilising we understand wood cladding, stonework and some render, comprising a mix of, 4 x 3 bedroom houses, 3 x 4 bedroom house and 3 x 5 bedroom houses.
Square metre measurements as supplied by the Vendor (see brochure p.7) as follows:
Plot 1 - 3 bedroom detached house no garage – c. 103 sqm – plot area c. 195 sqm (0.05 acres)
Plot 4 - 3 bedroom detached house incl garage – c. 118 sqm – plot area c. 305 sqm (0.08 acres)
Plot 5 - 3 bedroom detached house incl garage – c. 118 sqm – plot area c. 280 sqm (0.07 acres)
Plot 6 - 5 bedroom detached house incl garage – c. 226 sqm – plot area c. 1115 sqm (0.28 acres)
Plot 7 - 5 bedroom detached house incl garage – c. 302 sqm – plot area c. 700 sqm (0.17 acres)
Plot 8 - 5 bedroom detached house incl garage – c. 290 sqm – plot area c. 785 sqm (0.19 acres)
Plot 9 - 4 bedroom detached house incl garage – c. 173 sqm – plot area c. 445 sqm (0.11 acres)
Plot 10 - 4 bedroom detached house incl garage – c. 173 sqm – plot area c. 400 sqm (0.10 acres)
Plot 11 - 3 bedroom detached house incl garage – c. 118 sqm – plot area c. 280 sqm (0.07 acres)
Plot 12 - 4 bedroom detached house incl garage – c. 173 sqm – plot area c. 480 sqm (0.12 acres)
SUTCOMBE, NR HOLSWORTHY
Sutcombe is a quiet, rural parish in North Devon, located north of Holsworthy. Reflecting its small, compact form, the village does not have a convenience shop or dedicated retail facilities. Instead, residents rely on nearby towns like Bradworthy or Holsworthy for broader commercial services.
Sutcombe preserves essential community amenities like St Andrew's Parish Church, a historic Grade II* listed building. The modern Sutcombe Memorial Hall serves as a social hub, hosting regular activities, groups, and sporting events like badminton within its well-equipped facilities. Surrounded by beautiful rolling hills, the village offers outdoor amenities like picturesque woodland walks right on its doorstep.
PLANNING & TECHNICAL
Torridge District Council (TDC) granted Full Planning Permission dated 13 November 2023 under application reference 1/0274/2022/FULM for residential development for 12 dwellings and associated works (Amended Plans), land adjacent Sutcombe Village Hall, Sutcombe, Devon.
TDC granted Full Planning Permission dated 04 September 2025 for residential development and associated works (Amended Plans) (Variation of condition 2 of planning approval 1/0274/2022/FULM) land adjacent Sutcombe Village Hall, Sutcombe, Devon.
TDC confirmed in their letter dated 15 June 2026 re Discharge of Conditions application reference 1/0106/2025/DIS to Discharge Conditions 4,5,6,10 and 14 of planning approval 1/0427/2025/FULM (drainage, landscaping and ecological management plan, access, highway details and landscaping), that conditions 4,5 & 10 were discharged, 6 & 10 were not discharged and required further details.
Community Infrastructure Levy - TDC does not have a CIL charging schedule.
S106 – The Vendor will pay all S106 contributions and construct the discounted market sales housing units on Plot 2 and Plot 3.
A Management Company will be set up to manage communal areas.
A Planning & Technical information pack is available from KLP on request, supplied via a Drop Box link.
METHOD OF SALE
The plots are offered for sale by Private Treaty
Guides: Plot 1 £75,000, Plot 4 £100,000, Plot 5 £100,000, Plot 6 £150,000
Plot 7 £150,000, Plot 8 £150,000, Plot 9 £120,000, Plot 10 £120,000
Plot 11 £95,000, Plot 12 £110,000
VIEWING - what3words: pound.brimmed.onions
Viewing by appointment - Please contact the sole agents KLP to arrange
Map Location
Property details
- Tenure
- Ask Agent
- Council Tax Band
- Ask Agent
- Date Posted
- 2026-09-09
Utilities & Restrictions
Utilities
- Electricity
- Ask Agent
- Water
- Ask Agent
- Heating
- Ask Agent
- Broadband
- Ask Agent
- Sewerage
- Ask Agent
Rights & Restrictions
- Public Rights of Way
- Ask Agent
- Private Rights of Way
- Ask Agent
- Listed Property
- Ask Agent
- Restrictions
- Ask Agent
Listed status, conservation areas and planning constraints for this location are in the full report.
Property Features
- Accessibility
- Ask Agent
- Parking
- Ask Agent
- Garden
- Ask Agent
Beyond the particulars: planning activity, flood history, heritage and ground risks, checked for this exact spot.
Connectivity
Broadband
Fastest speed available at this postcode
80 Mbps
Superfast · available to 52% of premises
Suitable for
- HD streaming
- Video calls
- Web & social
Fixed wireless access may also be an option here.
Mobile signal
Outdoor predictions; indoor signal depends on building materials.
Ofcom Connected Nations postcode-level predictions. Speeds and signal are modelled, not measured, and vary between addresses and providers.
Signal is the easy part. Planning activity, flood history and protected designations here are in the full report.
Nearest Schools
Primary
- Bradworthy Primary Academy2.2 milesOfsted: Requires improvement
- Ages
- 5 to 11
- Pupils
- 185
- Type
- Academy converter
- Holsworthy Church of England Primary School4.5 milesNo Ofsted rating
- Ages
- 0 to 11
- Pupils
- 338
- Type
- Voluntary controlled school
- Faith
- Church of England
- Bradford Primary School5.7 milesOfsted: Good
- Ages
- 2 to 11
- Pupils
- 24
- Type
- Academy converter
- Kilkhampton Junior and Infant School5.9 milesOfsted: Good
- Ages
- 5 to 11
- Pupils
- 148
- Type
- Foundation school
- Woolsery Primary School6 milesOfsted: Good
- Ages
- 2 to 11
- Pupils
- 108
- Type
- Foundation school
Secondary
- Holsworthy Community College4.6 milesNo Ofsted rating
- Ages
- 11 to 16
- Pupils
- 551
- Type
- Academy converter
- Atlantic Academy7.1 milesOfsted: Good
- Ages
- 11 to 16
- Pupils
- 242
- Type
- Free schools
- Budehaven Community School8.8 milesOfsted: Good
- Ages
- 11 to 18
- Pupils
- 1,145
- Type
- Foundation school
- Great Torrington School11 milesNo Ofsted rating
- Ages
- 11 to 16
- Pupils
- 863
- Type
- Academy converter
- Bideford College11 milesOfsted report card · May 2026
- Ages
- 11 to 18
- Pupils
- 1,455
- Type
- Academy sponsor led
Distances are straight-line from the advertised location. Source: the national school registers (DfE, Welsh Government, Scottish Government) and Ofsted.
Schools are just the start: sold prices nearby, planning activity and any flood history are in the full report.
Amenities
Supermarket
GP surgery
Pharmacy
Hospital
Green space
Straight-line distances from the advertised location. Sources: NHS records, Geolytix supermarket locations, OS Open Greenspace and the national trails registers.
The area stacks up? Now check the location itself: planning nearby, protected designations and past flooding.
Getting Around
Nearest station
Nearest bus stop
Typical drive times
Straight-line distances from the advertised location; drive times are typical free-flow times over OpenStreetMap road data, so allow more at peak. Public transport locations from DfT NaPTAN.
Easy to reach matters. So do planning activity, flood history and ground risks: all in the full report.
Flood Risk
From Environment Agency flood map open data, checked around the advertised map pin and allowing for the listed acreage where known. This summary comes from LandSale, the advertising platform, not from the listing agent, and is not part of the agent's particulars. Risk can vary across a single holding, so verify anything critical through your own searches before committing.
Rivers and the sea
Surface water
The detail behind these bandings
The full report pinpoints where this location sits on the flood maps, and runs the deeper checks that usually only surface after an offer.
- Exact flood zones & annual chances (included in the full report)
- Any recorded past flooding (included in the full report)
- Planning activity nearby (included in the full report)
- Heritage & conservation (included in the full report)
- Protected nature designations (included in the full report)
- Ground risks (included in the full report)
- Sold prices nearby (included in the full report)
£14.99 · one-off purchase
By LandSale, the platform. Not provided by the listing agent. Ready in about a minute.
Important notice: Information, maps and tags on this page are drawn from the advertising agent's marketing materials or generated automatically. LandSale has not verified them. Relying on these details is at your own risk, always carry out independent checks before committing to a purchase.
LandSale full disclaimer
Marketing information only - not formal particulars. The details on this website are provided for general guidance and do not constitute an offer or contract. Neither LandSale nor the advertising estate/land agent accepts responsibility for any inaccuracy.
1. Source of information
- Listing content: Core description, asking price, tenure, measurements, photographs and planning history originate from the marketing materials of the advertising estate or land agent. LandSale does not author this content and cannot guarantee its accuracy.
- Automated tags & categorisation: Property type, land-use class, acreage bands and similar labels may be applied by machine-learning models. They are intended as a helpful guide only and may not reflect the property's legal status or permitted use.
- Third-party & enriched data layers: Maps, boundary outlines, planning designations, soil reports, broadband coverage and other environmental or location-based insights are licensed from external suppliers. Such data are supplied “as is", may be incomplete or out of date and are subject to change without notice.
2. Verification required
Prospective purchasers must verify critical matters, including but not limited to planning permission, title boundaries, public rights of way, environmental constraints, acreage, services, access and VAT status, through their own inspections, specialist surveys, legal advisers and the selling agent before relying on the information or entering into any contract.
3. No warranty or liability
LandSale gives no warranty, express or implied, as to the accuracy, completeness or fitness for any particular purpose of the information displayed. LandSale shall not be liable for any loss, damage, cost or expense arising directly or indirectly from any use of or reliance on such information, save where liability may not be excluded by law.
4. Updates & feedback
If you believe any detail on this listing is inaccurate, please let us know. We will investigate and, where appropriate, update the listing or notify the agent.
© LandSale | Version 1.3 - August 2026
Listing agent
KLP, Exeter
Newcourt Barton Clyst Road, Topsham, EX3 0DB
Similar properties for sale
- Price
- Fixed Price£75,000
Hobbacott Lane, Marhamchurch, EX23, Marhamchurch, Cornwall EX23 England
Added on 28/04/2026Building Plot
- Price
- Offers in Excess of£100,000
Petrockstow, Okehampton, Devon, EX20, Petrockstow, Devon EX20 England
Added on 30/05/2026Self Build Plot
- Price
- Offers Over£100,000
Kingscott, Torrington, St. Giles in the Wood, Devon EX38 England
Added on 13/05/2026Building Plot
- Price
- Guide Price£50,000
Former Sorting Office Development, Chulmleigh, Chulmleigh, Devon EX18 England
Added on 28/01/2026Development LandLeasehold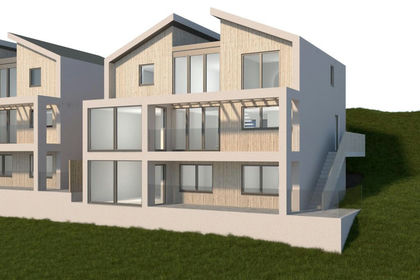
- Price
- Guide Price£100,000
- Size
- 0.14 acres
Cairn Road, Ilfracombe, Devon, EX34, Ilfracombe, Devon EX34 England
Added on 05/06/2026Building Plot
- Price
- Guide Price£50,000
- Size
- 0.76 acres
Added on 07/09/2026Self Build Plot
- Price
- Guide Price£75,000
Added on 03/07/2026Barn
- Price
- Guide Price£110,000
- Size
- 8.16 acres
Clapper Bridge, Quethiock, Saltash, Cornwall, PL12, Quethiock, Cornwall PL12 England
Added on 10/08/2026Development Land
- Price
- Guide Price£75,000
- Size
- 0.4 acres
Clapper Bridge, Quethiock, Saltash, Cornwall, PL12, Quethiock, Cornwall PL12 England
Added on 10/08/2026Derelict property
- Price
- Offers in Region of£80,000
- Size
- 0.14 acres
Tiverton, Southfield Way - Building Plot For Detached Dwelling, Tiverton, Devon EX16 England
Added on 24/07/2026Building Plot