Barton Road, Thurston
- Land size
- 1.25 acres
- Bedrooms
- 4
- Bathrooms
- 2
Key Features
- Private part wooded grounds extending to 1.25 acres
- Characterful detached former stables set within mature and private grounds.
- Approx. 2,250 sq. ft. of versatile accommodation.
- Impressive 35ft kitchen/family room forming the heart of the home.
- Two generous reception rooms including a sitting room and separate dining room.
- Four bedrooms arranged across the main house and self-contained annexe.
- Flexible annexe accommodation with sitting room, kitchen and bedroom.
- Detached studio ideal for home working, hobbies or creative pursuits.
- Separate guest pod with shower room offering additional guest space.
- Extensive gardens, woodland outlook and ample parking with carport.
Description
A much improved, unique 4/5 bedroom family home, set in stunning part wooded grounds of 1.25-acres with two lettable annexes, ideal for income or multi-generational living, enjoying a private setting at the end of a long shared private drive.
With origins dating back to the early 20th century, this property was formed from stables of what would have been associated with the near-by Grange Hotel. The accommodation, which retains a wealth of its original quality features, has undergone an impressive refurbishment and re-style by its current owners over the last few years, and now presents as an exceptionally charming, warm and welcoming home. It has the additional benefit of having accommodation flexibility allowing for income generation when not being utilised by the owners with its two lettable AirBNB units, whilst still retaining its own studio office space.
An impressive pair of front doors lead into a central stone floored entrance way leading to a double-aspect sitting room with panelled walls, a period corner fire surround housing a wood burner, and having French doors out to the garden. To the left of the hall is a similarly panelled dining room with exposed timber-floor and a period corner fireplace with a wood burner, and French doors leading out to the rear terrace. Completing this front part of the home is a study approached off the dining room, also with views across gardens.
The vaulted kitchen is a real feature of the property creating a wonderful area for entertaining with stylish aluminium doors opening to the large courtyard garden. Many quality features include exposed timbers and feature brickwork. The hand-built Neptune shaker style kitchen has a quartz worktop and includes a Rangemaster 6-burner range and extractor hood, built-in dishwasher and larder cupboards.
Accommodation - Beyond the kitchen area is a snug/day area with a woodburning stove on a slate hearth. Door through to rear lobby, cloakroom with heated towel rail and matching white suite of antique-style pedestal basin and WC, and a useful coats storage cupboard.
The remainder of the ground-floor has accommodation, currently used as a superb separate annexe/holiday let, yet could be incorporated into the main house if desired, comprising kitchen/utility with fitted Shaker units, tiled splashback, Belfast sink, freestanding oven with hood above, space for a washing machine and fridge.
The separate double-aspect sitting room has its own private access via a lobby when in use as a holiday let. The double bedroom to the front elevation has room for a dressing table, wardrobe, etc., and is adjacent to the bathroom with double ended bath.
The first-floor is approached from an exposed timber staircase, has a semi-vaulted landing giving access through to the principal bedroom which is double-aspect and fitted with a wall-to-wall range of fitted wardrobes with shelves and hanging rails. The two remaining bedrooms provide views across the gardens and courtyard and completing this floor is the stunning and particularly luxurious family bathroom with wood panelling and exposed brickwork for character, fitted with a large double-ended rolltop bath.
Outside - The property is approached over a long shared private drive that leads also to the Grange Hotel, to the front of the property you will find a large driveway providing parking for multiple vehicles and turning space with side access to the courtyard, if required. To the right-hand side of the drive is a further drive leading to the cart lodge, beyond which, through the wooded area at the rear of the site, is a stand-alone studio/office with its own woodburning stove, making this a comfy, cosy retreat. Immediately to the rear of the property is a huge landscaped terrace entertaining area, beyond which is a more formal garden of lawn with. The remainder of the 1.25-acre grounds is predominantly a wooded copse with a variety of underplanting for colour from bulbs throughout the year.
Completing the accommodation, within the grounds is a fabulous purpose-built holiday pod with its own raised terrace, including decking with a wood-fired hot tub and seating area. The accommodation within is an open-plan living/bedroom with kitchen area and a separate en suite shower.
AGENT’S NOTE: Postcode search on AirBnB will show you the two listings.
Location - The Old Stables occupies a stunning secluded setting at the end of a long private driveway (owned by The Grange). The property is situated within part wooded grounds on the outskirts of the village and is within easy reach of the excellent local amenities Thurston has to offer which include a well-regarded community college, primary school, excellent shop/post office, garage, two public houses, community centre, village hall and Church. Thurston has a thriving community and is situated approximately four miles to the East of the historic market town of Bury St Edmunds. Excellent access is gained to the A14 dual carriageway linking the East coast ports, Cambridge and London via the M11 motorway and access to Stowmarket with its main line link to London.
Directions - When travelling from Bury St Edmunds along the A134 towards Diss, pass through Great Barton and turn right signposted Thurston. Follow the road for about a mile and turn left signposted "The Grange". Proceed along the private driveway and the gated entrance to The Old Stables will be found further on the right just before reaching The Grange.
Services - It is understood that mains electricity, water and drainage are connected. Heating is supplied via oil fired radiator central heating. Propane gas for cooker. Solar panels for electricity.
Council Tax Band: West Suffolk Band - E
Broadband speed: Up to 5500 mbps available (Source Ofcom)
Mobile phone signal for: EE, Vodafone and O2 (Source Ofcom)
Flood Risk: Very Low
Map Location
Property details
- Tenure
- Freehold
- Council Tax Band
- E
- Date Posted
- 2026-09-08
Market Value Analysis
Compared with 1,221 Homes with Land listings in East Anglia (1+ acres).
Energy Performance Certificate
Energy Efficiency Rating
Based on UK Energy Performance Certificate standards (EU Directive 2002/91/EC)
Running costs are one side. Planning activity, flood history and ground risks for this location are in the full report.
Utilities & Restrictions
Utilities
- Electricity
- Mains
- Water
- Mains
- Heating
- Oil Heating
- Broadband
- Ask Agent
- Sewerage
- Mains
Rights & Restrictions
- Public Rights of Way
- Ask Agent
- Private Rights of Way
- Ask Agent
- Listed Property
- Ask Agent
- Restrictions
- Ask Agent
Listed status, conservation areas and planning constraints for this location are in the full report.
Property Features
- Accessibility
- Ask Agent
- Parking
- Parking Available
- Garden
- Garden
Beyond the particulars: planning activity, flood history, heritage and ground risks, checked for this exact spot.
Connectivity
Broadband
Fastest speed available at this postcode
1.8 Gbps
Gigabit full fibre · available to 86% of premises
Suitable for
- 4K streaming on every screen
- Full-time home working
- Online gaming & big downloads
Mobile signal
Outdoor predictions; indoor signal depends on building materials.
Ofcom Connected Nations postcode-level predictions. Speeds and signal are modelled, not measured, and vary between addresses and providers.
Signal is the easy part. Planning activity, flood history and protected designations here are in the full report.
Nearest Schools
Primary
- Great Barton Church of England Primary Academy1.4 milesOfsted: Good
- Ages
- 5 to 11
- Pupils
- 188
- Type
- Academy converter
- Faith
- Church of England
- Abbots Green Primary Academy2.2 milesOfsted: Good
- Ages
- 2 to 11
- Pupils
- 608
- Type
- Academy sponsor led
- Rougham Church of England Primary School2.2 milesOfsted: Good
- Ages
- 5 to 11
- Pupils
- 196
- Type
- Academy sponsor led
- Faith
- Church of England
- Sebert Wood Community Primary School2.9 milesOfsted: Good
- Ages
- 3 to 11
- Pupils
- 374
- Type
- Community school
- Norton CEVC Primary School2.9 milesOfsted: Good *
- Ages
- 4 to 11
- Pupils
- 203
- Type
- Voluntary controlled school
- Faith
- Church of England
Secondary
- Thurston Community College913 metresNo Ofsted rating
- Ages
- 11 to 18
- Pupils
- 1,512
- Type
- Community school
- Sybil Andrews Academy2.1 milesOfsted: Good
- Ages
- 11 to 16
- Pupils
- 657
- Type
- Academy sponsor led
- Ixworth High School3.3 milesOfsted: Good *
- Ages
- 11 to 16
- Pupils
- 512
- Type
- Free schools
- King Edward VI CEVC School4.1 milesNo Ofsted rating
- Ages
- 11 to 16
- Pupils
- 1,189
- Type
- Voluntary controlled school
- Faith
- Church of England
- Bury St Edmunds County High School4.2 milesOfsted report card · May 2026
- Ages
- 11 to 16
- Pupils
- 657
- Type
- Academy converter
* Latest graded judgement covers quality of education only; no overall grade was issued under the 2024-25 inspection framework.
Distances are straight-line from the advertised location. Source: the national school registers (DfE, Welsh Government, Scottish Government) and Ofsted.
Schools are just the start: sold prices nearby, planning activity and any flood history are in the full report.
Amenities
Supermarket
GP surgery
Pharmacy
Hospital
Green space
Straight-line distances from the advertised location. Sources: NHS records, Geolytix supermarket locations, OS Open Greenspace and the national trails registers.
The area stacks up? Now check the location itself: planning nearby, protected designations and past flooding.
Getting Around
Nearest station
Nearest bus stop
Typical drive times
Straight-line distances from the advertised location; drive times are typical free-flow times over OpenStreetMap road data, so allow more at peak. Public transport locations from DfT NaPTAN.
Easy to reach matters. So do planning activity, flood history and ground risks: all in the full report.
Flood Risk
From Environment Agency flood map open data, checked around the advertised map pin and allowing for the listed acreage where known. This summary comes from LandSale, the advertising platform, not from the listing agent, and is not part of the agent's particulars. Risk can vary across a single holding, so verify anything critical through your own searches before committing.
Rivers and the sea
Surface water
These bandings are the summary. Where this location sits on the flood maps, plus planning activity, heritage and ground risks, is in the full report.
Important notice: Information, maps and tags on this page are drawn from the advertising agent's marketing materials or generated automatically. LandSale has not verified them. Relying on these details is at your own risk, always carry out independent checks before committing to a purchase.
LandSale full disclaimer
Marketing information only - not formal particulars. The details on this website are provided for general guidance and do not constitute an offer or contract. Neither LandSale nor the advertising estate/land agent accepts responsibility for any inaccuracy.
1. Source of information
- Listing content: Core description, asking price, tenure, measurements, photographs and planning history originate from the marketing materials of the advertising estate or land agent. LandSale does not author this content and cannot guarantee its accuracy.
- Automated tags & categorisation: Property type, land-use class, acreage bands and similar labels may be applied by machine-learning models. They are intended as a helpful guide only and may not reflect the property's legal status or permitted use.
- Third-party & enriched data layers: Maps, boundary outlines, planning designations, soil reports, broadband coverage and other environmental or location-based insights are licensed from external suppliers. Such data are supplied “as is", may be incomplete or out of date and are subject to change without notice.
2. Verification required
Prospective purchasers must verify critical matters, including but not limited to planning permission, title boundaries, public rights of way, environmental constraints, acreage, services, access and VAT status, through their own inspections, specialist surveys, legal advisers and the selling agent before relying on the information or entering into any contract.
3. No warranty or liability
LandSale gives no warranty, express or implied, as to the accuracy, completeness or fitness for any particular purpose of the information displayed. LandSale shall not be liable for any loss, damage, cost or expense arising directly or indirectly from any use of or reliance on such information, save where liability may not be excluded by law.
4. Updates & feedback
If you believe any detail on this listing is inaccurate, please let us know. We will investigate and, where appropriate, update the listing or notify the agent.
© LandSale | Version 1.3 - August 2026
Listing agent
Sheridans, Bury St Edmunds
19 Langton Place, Bury St Edmunds, IP33 1NE
Similar properties for sale
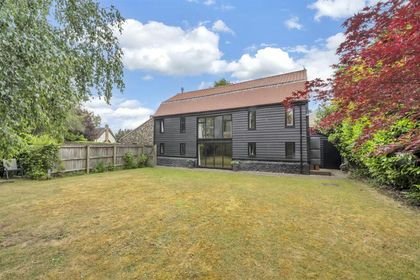
- Price
- Guide Price£740,000
School Road, Thurston, Bury St. Edmunds, Thurston, Suffolk IP31 England
Added on 10/06/2026Barn Conversion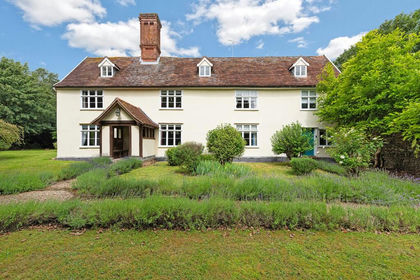
- Price
- £1,095,000
- Size
- 1.5 acres
Added on 22/06/2026Farmhouse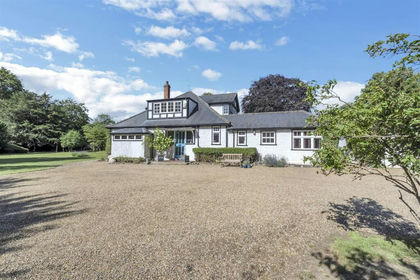
- Price
- Guide Price£845,000
- Size
- 1.05 acres
The Park, Great Barton, Bury St. Edmunds, Great Barton, Suffolk IP31 England
Added on 05/07/2026House with Land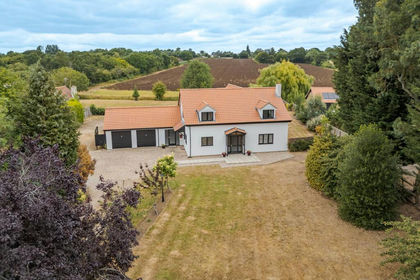
- Price
- £875,000
- Size
- 1.5 acres
Added on 01/08/2026House with Land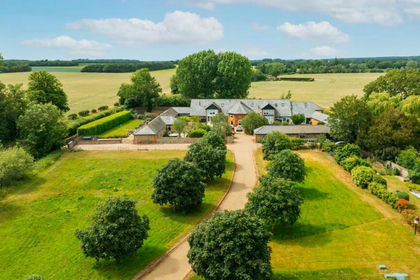
- Price
- Guide Price£775,000
Bury Road, Hengrave, Bury St. Edmunds, Hengrave, Suffolk IP28 England
Added on 22/06/2026Barn Conversion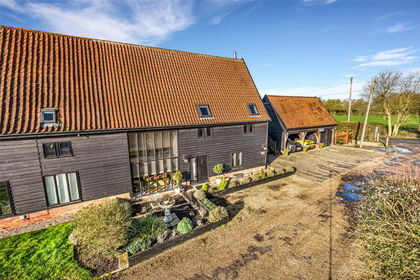
- Price
- Guide Price£795,000
Cockfield, Bury St Edmunds, Suffolk, IP30, Felsham, Suffolk IP30 England
Added on 26/02/2026Barn Conversion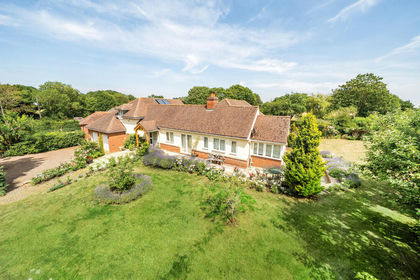
- Price
- Guide Price£975,000
- Size
- 1.8 acres
Whepstead, Bury St. Edmunds, Suffolk, Whepstead, Suffolk IP29 England
Added on 16/07/2026House with Land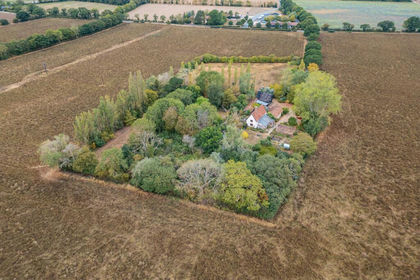
- Price
- £875,000
- Size
- 4 acres
Walsham-Le-Willows, Bury St. Edmunds, Walsham-le-Willows, Suffolk IP31 England
Added on 21/08/2026House with Land
- Price
- Guide Price£995,000
- Size
- 1.5 acres
Cutlers Lane, Shelland, Stowmarket, Suffolk, IP14, Shelland, Suffolk IP14 England
Added on 11/06/2026Farmhouse
- Price
- Guide Price£900,000
- Size
- 1.52 acres
Walsham Road, Wattisfield, Diss, Wattisfield, Suffolk IP22 England
Added on 24/08/2026House with Land