Spencers Lane, Berkswell
- Land size
- 10.44 acres
- Bedrooms
- 4
- Bathrooms
- 2
Key Features
- A unique opportunity to acquire a character 4 bed detached family home
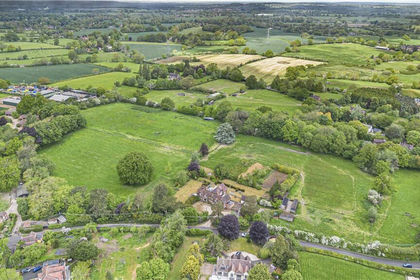
- Boasting approx.10.5 acres of lane
- Woodland, pond, gardens and patios
- Generous ground floor living accommodation
- Spacious kitchen and separate utility
- Generous bedroom spaces-principal en-suite
- Large driveway for multiple cars
- Large workshop plus separate double garage
- Ideal for modernisation program and potential to extend/develop STPP
- No upward chain- proceed-able buyers only to view
Description
PROPERTY IN BRIEF The Spinney is located along a private driveway just off Spencer s Lane on the edge of Berkswell village opposite Baulk Lane. Tucked away and set upon approx.10.5 acres of land. The property sold with the benefit of no upward chain and delivers a unique opportunity to make this property your own with potential to extend STPP. We are advised total 10.439 acres, of which 6.94 acres are agricultural, the rest are gardens, woods and drive.
A distinctive family home from the 1960's full of many older period features, stunning views and presenting a wonderful, long-term family home.
On the ground floor, there is an abundance of living space, offering a large family living room with triple-aspect views, a rear sitting room with the most delightful view of the south facing gardens and fields, a large dining room/ library, separate office, spacious family kitchen with good storage, separate utility, downstairs WC, large workshop, further cloakroom, and the most impressive welcoming entrance hallway leading up to the gallery landing.
Upstairs, the gallery landing is a grand affair, looking down into the hallway. The principal bedroom is super-spacious with that delightful south facing country view, a separate dressing room and en-suite bathroom.
The second and third bedrooms are also great sizes, with the third having a balcony to sit and take in the views, and the fourth bedroom being a good size single and a family bathroom.
Outside, there are approx. 10.5 acres of land, (not measured by agent) and delivers an abundance of outdoor zones, under tree cover, patio areas, woodland areas, oak out-buildings, house pond and bridge, you name it this home certainly delivers. There's a large workshop to the property and a double garage as well, both offering alternative options.
This certainly is a setting that many people dream of, surrounded by countryside, and that all-important long drive to your tucked away property.
APPROACH Once you arrive at the house your immediate impression is one of space and open countryside. The property stands proud and imposing, full of character, and actually looks older than the property is as the house was built in the 1960s. The driveway delivers parking for multiple cars, with access into the garage, a storm porch into the property, and sliding patio doors into the internal corridor. The outdoor space is accessible surrounded by almost 11 acres.
GROUND FLOOR LIVING Once inside the main entrance doors you are greeted by an impressive entrance hallway, with winding stairs lead up to the gallery landing with chandelier-style light hanging down. Such an entrance and a welcome home. Enjoying the benefit of parquet floors, which is a nod to the tradition of this family home along with the period features; skirting board and doors. As you step through from the front door, your eyes are immediately drawn through the sitting room into the south facing garden and fields. This hallway sets the scene for your tour.
The main living room is located to the side off the hallway, boasting parquet which continues through from the entrance hallway. The living room is super light, with multiple windows on three side of this space, and a feature log fireplace, with a stone surround, again a nod to tradition. This is a lovely bright space, perfect for multiple sofas, a comfortable room to enjoy particularly with the views into the open fields and gardens.
The sitting room is a nice space, located in the centre rear of the property, and perfect for sitting back deep in a comfy sofa, with a nice cup of coffee and taking in those gorgeous south facing views. Having the benefit of sliding doors to the rear elevation to open out into the patio in the warmer months and to extend the entertaining outside.
The dining room is a lovely space, super bright, with twin windows to the rear elevation offering that delightful view, parquet flooring, and a wall-mounted log burning fire. This room as you can see works well as the main dining space for formal entertaining, and perfect as doubling up as a library as well.
Leading off the hallway is that all important downstairs cloakroom, which had been refitted, to offer a toilet, with dual flush, as well as a wash basin and mixer tap, neutrally presented with radiator and window to the side elevation.
The kitchen is a fantastic size, the family heart offering plenty of space to move around and an abundance of good storage. Having twin windows to the front elevation, with a collection of cream wall and base units, contrasting tiles, and an integrated double oven, wine cooler, induction electric hob, and leaving plenty of space and facilities for fridge freezer and dishwasher. The kitchen has an additional storage room, originally the pantry space.
Leading along from the kitchen down the corridor is an office room, set to the rear of the house to enjoy that view, which is perfect for when working at home, in a tranquil setting. Further along the corridor, is the utility room which has plumbing for your white goods, one and a half sink and drainer, good work surface space, storage space and a garden view.
Leaving the kitchen, along the front elevation, there is a corridor running along the side of the driveway perfect for bringing the shopping into the kitchen, and easy to access the garage and workshop. The corridor is a good space for kicking off wellingtons, shoes, umbrellas, and coats. There is also a some storage/freezer room, a separate boiler room, and a separate WC.
BEDROOMS AND BATHROOMS We've talked about the stunning entrance hallway, which looks up at the gallery landing. As you climb the stairs you are greeted by a large stand-out window to the front elevation to deliver an abundance of natural light as well as a green view, with additional windows to the sides and further stairs rising up to the bedrooms. With a tall chandelier-style light hanging down from the gallery landing is a nice feature to stand there and look down into the hallway.
The principal bedroom is a great size; the moment you stepped through the door you're greeted by the twin windows looking out into that south facing field and garden views. A spacious and bright room, with an abundance of floor space for all your larger furniture and wardrobes.
There's a dressing room off the principal bedroom, with window and further door leading into the en-suite bathroom which delivers a large bath, with Victorian style taps, electric shower, vanity unit with sink and WC. All which you are likely to change, but the space is there.
The second bedroom is also a superb size, again boasting twin windows looking out to the garden and fields with built-in wardrobes and an airing cupboard. Another bright spacious bedroom with gorgeous views. This bedroom also offers a vanity unit with sink.
The third bedroom sits in the middle of the property to the rear, again enjoying the view but this time, having patio doors which step out to a balcony, which is an idyllic space to sit at night with a book, or perhaps a nice place to sit with your morning breakfast. The bedroom is spacious, also having the benefit of a sink for guests.
Bedroom number four is a decent size single bedroom, with window to the front, which would work well as a spacious smaller bedroom, or a home office if you prefer.
The upstairs family bathroom has a bath with Victorian style mixer tap, electric shower over, a WC and pedestal wash basin with window to the front elevation.
In addition, the property benefits from a large loft space which is being used as a hobby and storage place.
OUTDOOR SPACES A key feature to this property, is the 'just over' 10 acres of land that it is set upon. We are advised total 10.439 acres, of which 6.94 acres are agricultural, the rest are gardens, woods and drive.
To try and describe this in a description would not do it justice, you do have to come and see the property, walk around the grounds to appreciate the amount of outdoor space that this home offers.
However, the key area is to the outdoor space is the large patio, which stretches from the sitting room doors, around the property set under the large trees, delivering superb space for plenty of outdoor furniture, sun loungers, hammocks, you name it, everything you need to enjoy this tranquil setting. You can imagine being sat here and taking it in the view of the fields, particularly in those summer months, sheltered under the trees, perfect for the family or large gatherings. The owners recently held a family wedding here, so gives you an idea of the space.
In addition, there are large fields, woodland areas, pond, places where the kids can disappear for hours enjoying the outdoor spaces, So many areas, so many options to enjoy.
GARAGE & WORKSHOP Workshop
The owner of this property was a talented machinist, and the workshop offers a great facility if anyone shares his passion or needs this facility. Accessed from the corridor and a further door to the side elevation, windows, and plenty of space. It may be that you choose to convert this room into a further living space, however there is excellent loft storage space, and stretches further towards the house.
Double garage.
Not only is there a large workshop, but a separate double sized garage, which has folding doors and windows.
Map Location
Property details
- Tenure
- Freehold
- Council Tax Band
- H
- Date Posted
- 2026-09-04
Market Value Analysis
Compared with 112 Homes with Land listings in West Midlands (10+ acres).
Utilities & Restrictions
Utilities
- Electricity
- Mains
- Water
- Mains
- Heating
- Oil Heating
- Broadband
- Ask Agent
- Sewerage
- Mains
Rights & Restrictions
- Public Rights of Way
- Yes
- Private Rights of Way
- Yes
- Listed Property
- Ask Agent
- Restrictions
- Ask Agent
Listed status, conservation areas and planning constraints for this location are in the full report.
Property Features
- Accessibility
- Ask Agent
- Parking
- Garage, Off-Street Parking
- Garden
- Garden
Beyond the particulars: planning activity, flood history, heritage and ground risks, checked for this exact spot.
Connectivity
Broadband
Fastest speed available at this postcode
1.8 Gbps
Gigabit full fibre · available to 94% of premises
Suitable for
- 4K streaming on every screen
- Full-time home working
- Online gaming & big downloads
Mobile signal
Outdoor predictions; indoor signal depends on building materials.
Ofcom Connected Nations postcode-level predictions. Speeds and signal are modelled, not measured, and vary between addresses and providers.
Signal is the easy part. Planning activity, flood history and protected designations here are in the full report.
Nearest Schools
Primary
- Berkswell Church of England Voluntary Aided Primary School930 metresOfsted: Good
- Ages
- 3 to 11
- Pupils
- 230
- Type
- Voluntary aided school
- Faith
- Church of England
- St Andrew's Church of England Infant School1.6 milesOfsted: Good *
- Ages
- 4 to 7
- Pupils
- 158
- Type
- Voluntary controlled school
- Faith
- Church of England
- Balsall Common Primary School1.6 milesOfsted: Good *
- Ages
- 3 to 11
- Pupils
- 665
- Type
- Academy converter
- Eastern Green Junior School1.7 milesNo Ofsted rating
- Ages
- 7 to 11
- Pupils
- 241
- Type
- Community school
- Leigh Church of England Academy1.7 milesOfsted report card · Jun 2026
- Ages
- 3 to 11
- Pupils
- 216
- Type
- Academy converter
- Faith
- Church of England
Secondary
- Heart of England School1.5 milesNo Ofsted rating
- Ages
- 11 to 18
- Pupils
- 1,185
- Type
- Academy converter
- West Coventry Academy1.7 milesOfsted: Good
- Ages
- 11 to 18
- Pupils
- 1,317
- Type
- Academy converter
- Finham Park 22.5 milesNo Ofsted rating
- Ages
- 11 to 19
- Pupils
- 812
- Type
- Free schools
- The Westwood Academy2.7 milesOfsted: Good *
- Ages
- 11 to 18
- Pupils
- 843
- Type
- Academy converter
- WMG Academy for Young Engineers2.7 milesNo Ofsted rating
- Ages
- 14 to 19
- Pupils
- 504
- Type
- University technical college
* Latest graded judgement covers quality of education only; no overall grade was issued under the 2024-25 inspection framework.
Distances are straight-line from the advertised location. Source: the national school registers (DfE, Welsh Government, Scottish Government) and Ofsted.
Schools are just the start: sold prices nearby, planning activity and any flood history are in the full report.
Amenities
Supermarket
GP surgery
Pharmacy
Hospital
Straight-line distances from the advertised location. Sources: NHS records, Geolytix supermarket locations, OS Open Greenspace and the national trails registers.
The area stacks up? Now check the location itself: planning nearby, protected designations and past flooding.
Getting Around
Nearest station
Nearest bus stop
Typical drive times
Straight-line distances from the advertised location; drive times are typical free-flow times over OpenStreetMap road data, so allow more at peak. Public transport locations from DfT NaPTAN.
Easy to reach matters. So do planning activity, flood history and ground risks: all in the full report.
Flood Risk
From Environment Agency flood map open data, checked around the advertised map pin and allowing for the listed acreage where known. This summary comes from LandSale, the advertising platform, not from the listing agent, and is not part of the agent's particulars. Risk can vary across a single holding, so verify anything critical through your own searches before committing.
Rivers and the sea
Surface water
Mapped within the area searched, not at the advertised map pin itself.
The detail behind these bandings
The full report pinpoints where this location sits on the flood maps, and runs the deeper checks that usually only surface after an offer.
- Exact flood zones & annual chances (included in the full report)
- Any recorded past flooding (included in the full report)
- Planning activity nearby (included in the full report)
- Heritage & conservation (included in the full report)
- Protected nature designations (included in the full report)
- Ground risks (included in the full report)
- Sold prices nearby (included in the full report)
£14.99 · one-off purchase
By LandSale, the platform. Not provided by the listing agent. Ready in about a minute.
Important notice: Information, maps and tags on this page are drawn from the advertising agent's marketing materials or generated automatically. LandSale has not verified them. Relying on these details is at your own risk, always carry out independent checks before committing to a purchase.
LandSale full disclaimer
Marketing information only - not formal particulars. The details on this website are provided for general guidance and do not constitute an offer or contract. Neither LandSale nor the advertising estate/land agent accepts responsibility for any inaccuracy.
1. Source of information
- Listing content: Core description, asking price, tenure, measurements, photographs and planning history originate from the marketing materials of the advertising estate or land agent. LandSale does not author this content and cannot guarantee its accuracy.
- Automated tags & categorisation: Property type, land-use class, acreage bands and similar labels may be applied by machine-learning models. They are intended as a helpful guide only and may not reflect the property's legal status or permitted use.
- Third-party & enriched data layers: Maps, boundary outlines, planning designations, soil reports, broadband coverage and other environmental or location-based insights are licensed from external suppliers. Such data are supplied “as is", may be incomplete or out of date and are subject to change without notice.
2. Verification required
Prospective purchasers must verify critical matters, including but not limited to planning permission, title boundaries, public rights of way, environmental constraints, acreage, services, access and VAT status, through their own inspections, specialist surveys, legal advisers and the selling agent before relying on the information or entering into any contract.
3. No warranty or liability
LandSale gives no warranty, express or implied, as to the accuracy, completeness or fitness for any particular purpose of the information displayed. LandSale shall not be liable for any loss, damage, cost or expense arising directly or indirectly from any use of or reliance on such information, save where liability may not be excluded by law.
4. Updates & feedback
If you believe any detail on this listing is inaccurate, please let us know. We will investigate and, where appropriate, update the listing or notify the agent.
© LandSale | Version 1.3 - August 2026
Listing agent
Martin & Co, Solihull
107 Hobs Moat Road, Solihull, B92 8JN
Similar properties for sale
- Price
- Guide Price£1,575,000
- Size
- 15.6 acres
Truggist Lane, Berkswell, Coventry, West Midlands, CV7, Berkswell, Solihull CV7 England
Added on 28/05/2026House with Land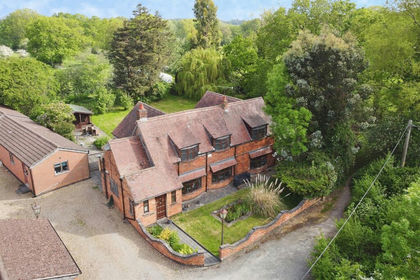
- Price
- £1,150,000
- Size
- 8 acres
Added on 22/05/2026House with Land
- Price
- Guide Price£1,175,000
- Size
- 5.9 acres
Wall Hill Road, Allesley, Coventry, Coventry North West, Coventry CV5 England
Added on 11/05/2026Equestrian property
- Price
- £1,495,000
- Size
- 6 acres
Rookery Lane, Lowsonford, Rowington, Warwickshire B95 England
Added on 28/07/2026House with Land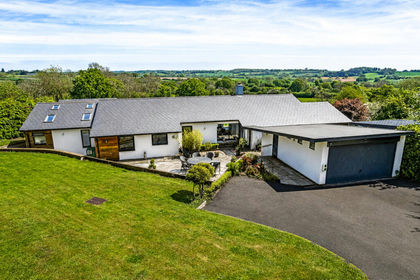
- Price
- Guide Price£1,350,000
- Size
- 15 acres
Langley, Stratford-upon-Avon, Langley, Warwickshire CV37 England
Added on 07/06/2026House with Land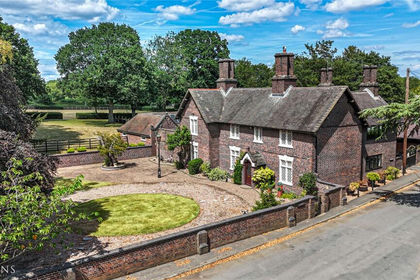
- Price
- Offers Over£1,200,000
- Size
- 5 acres
Kingsbury Road, Marston, Sutton Coldfield, Warwickshire, B76, Lea Marston, Warwickshire B76 England
Added on 18/08/2026House with Land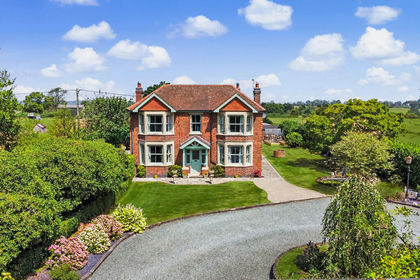
- Price
- Guide Price£1,250,000
- Size
- 12 acres
London Road, Stretton On Dunsmore, Stretton-on-Dunsmore, Warwickshire CV23 England
Added on 21/07/2026House with Land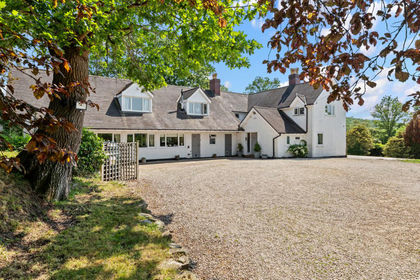
- Price
- Guide Price£1,575,000
- Size
- 5.8 acres
Morton Bagot, Warwickshire, B80, Morton Bagot, Warwickshire B80 England
Added on 04/06/2026Equestrian property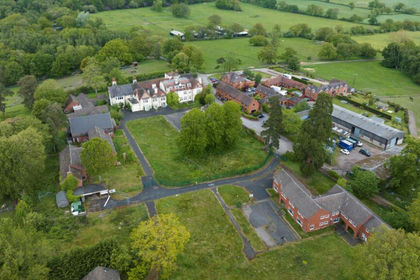
- Price
- Guide Price£1,000,000
- Size
- 11.17 acres
Skilts School, Gorcott Hill, Beoley, Redditch, B98, Mappleborough Green, Warwickshire B98 England
Added on 04/08/2026Development Land- Price
- Guide Price£1,000,000
- Size
- 11.17 acres
Skilts School, Gorcott Hill, Beoley, Redditch, B98, Mappleborough Green, Warwickshire B98 England
Added on 04/08/2026Development Land